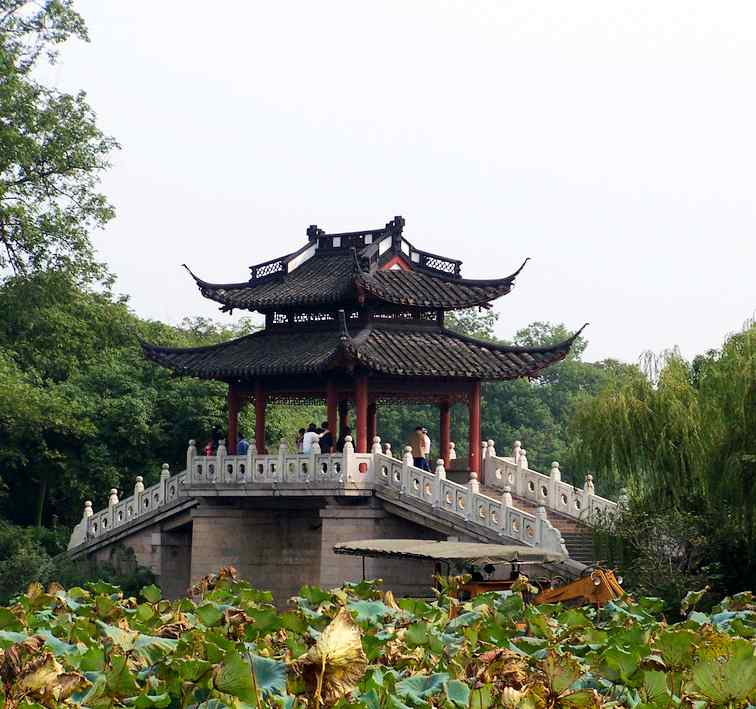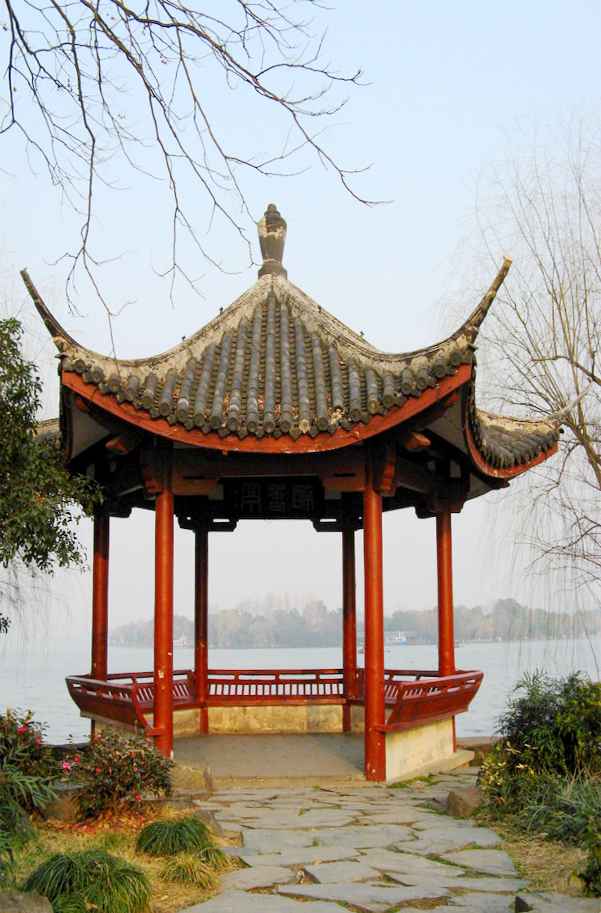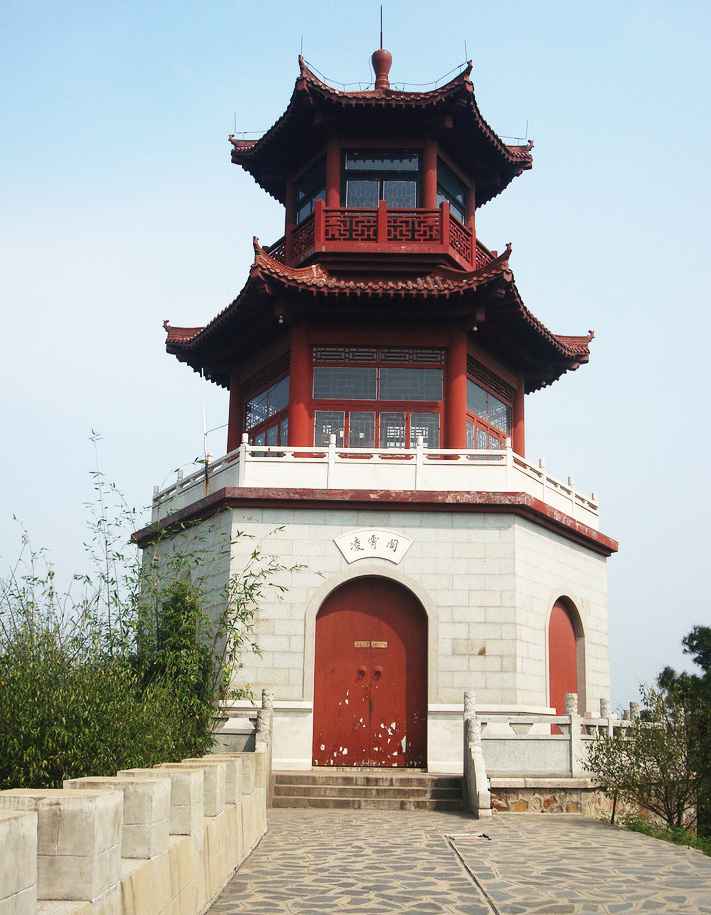
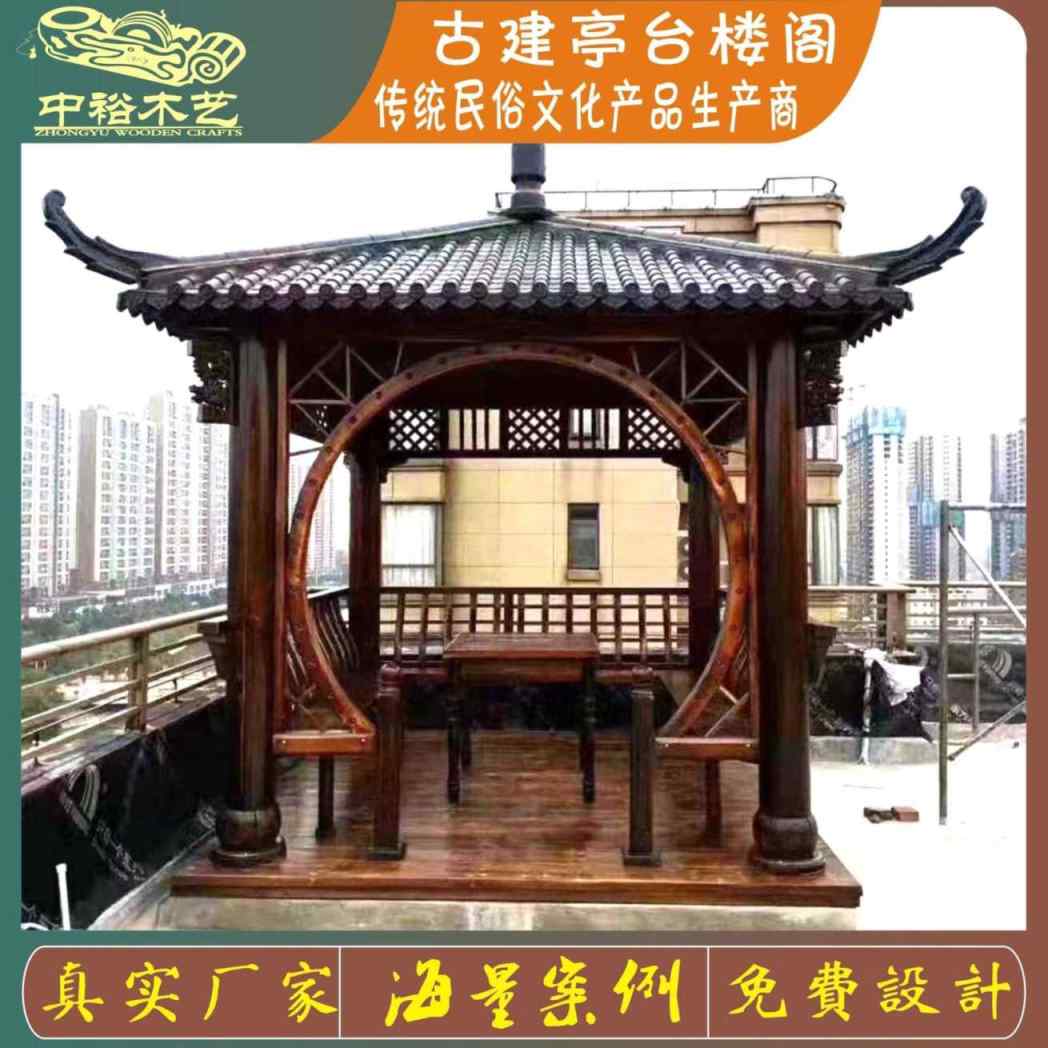
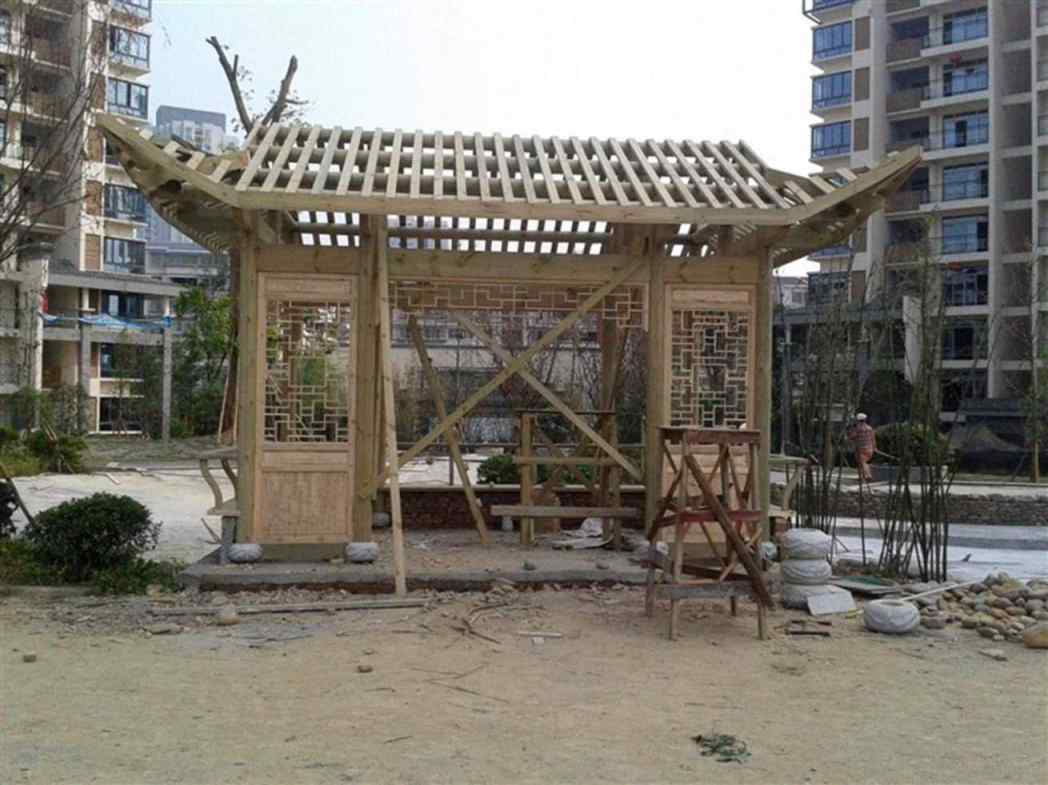
An elegant double-eaved pavilion is a traditional Chinese garden structure featuring two layered roof tiers that create a graceful silhouette against the sky. Known in classical architecture as (chong yan ting), this style represents one of the most prestigious forms in Chinese pavilion design, historically reserved for imperial gardens, temples, and high-status estates. Our factory has been crafting these structures for 48 years using pure mortise-and-tenon joinery, producing pavilions that have stood for centuries without a single metal nail.
A Elegant Double-Eaved is a traditional Chinese timber structure assembled with mortise and tenon joinery, without metal nails, combining cultural heritage with modern durability.
A Elegant Double-Eaved Mortise-Tenon is a traditional Chinese timber structure assembled with mortise and tenon joinery, without metal nails, combining cultural heritage with modern durability.
At Zhongyu Woodart, our Elegant Double-Eaved Mortise-Tenon is crafted with traditional mortise and tenon joinery, ensuring durability and timeless beauty. Elegant Double-Eaved Mortise-Tenon projects across China have been delivered with 48 years of woodworking heritage.
This product line falls under our pavilion and corridor series, which includes hexagonal double-eaved pavilions, square variants, octagonal designs, and waterside pavilion configurations. Each piece is built from locally sourced premium timber and finished according to classical building standards documented in the Yingzao Fashi (), the Song Dynasty engineering manual still referenced by architectural historians worldwide.
Our double-eaved gazebo combines structural integrity with visual grandeur. Every unit we produce carries distinct features that set it apart from mass-produced alternatives found on the market.
The hallmark of our construction is the full mortise-and-tenon () framework. Every beam, column, and bracket connects through precisely cut interlocking wood joints. This technique distributes structural loads evenly and allows the pavilion to flex subtly during seismic activity, a principle recognized by modern structural engineers as superior to rigid bolted connections. According to our senior craftsman with 48 years of experience, the dougong bracket system alone requires over 200 individual wooden components per unit, each hand-fitted to a tolerance of less than 2 millimeters.
The double-eave roof design creates a dramatic vertical profile. The lower eave extends outward approximately 1.2 meters from the central column ring, while the upper eave sits 0.8 meters above it, forming a tiered canopy that sheds rainwater efficiently and provides deep shaded coverage below. The roof curvature follows the traditional gentle upward sweep at the corners, a signature element of Chinese architectural aesthetics.
We offer multiple wood species to match your climate and budget. Merbau () is our most requested material, prized for its natural resistance to rot, insects, and weathering. For projects in colder regions, Finnish pine provides excellent cold_tolerance. Teak remains the premium choice for coastal or high-humidity installations, offering a service life exceeding 30 years with minimal maintenance.
Each pavilion arrives as a precision-cut kit with numbered components, accompanied by illustrated assembly instructions. The entire structure can be assembled by a team of four workers in 3 to 5 days without specialized tools, as every joint is designed for tool-free dry fitting before final securing.
Roof finishes are available in traditional glazed tiles in green, grey, or golden variants, as well as modern standing-seam metal roofing for contemporary landscape applications. All roofing materials are sourced from certified suppliers and meet international export quality standards.
| Pavilion type | Double-eaved hexagonal / octagonal / square |
| Floor diameter / span | 4m – 8m (custom sizes available) |
| Total height | 4.5m – 7.5m depending on span |
| Column height (clear) | 3.2m – 4.8m |
| Lower eave projection | 1.0m – 1.5m |
| Main timber species | Merbau, Pine, Finnish Wood, Teak, Carbonized Wood |
| Joinery method | Full mortise-and-tenon, zero metal fasteners in primary structure |
| Roof covering | Glazed tile, standing-seam metal, thatched roof option |
| Surface treatment | Anti-UV wood oil, exterior-grade varnish, or traditional lacquer finish |
| Packaging | Export-grade wooden crates with ISPM-15 fumigation certification |
| Lead time | 25 – 40 working days after drawing approval |
| MOQ | 1 unit (single pavilion order accepted) |
| Warranty | 5 years structural, 2 years finish |
All dimensions above are standard reference values. Every double-eaved pavilion we produce is customized to the client’s site conditions, landscape layout, and design intent. The specifications table supports project-specific modification, and we provide detailed shop drawings before production begins.
The craft behind a double-eaved pavilion draws directly from the traditions recorded in the Yingzao Fashi, the 1103 AD imperial building standard compiled by Li Jie during the Song Dynasty. That manual established the modular proportioning system () that governed every dimension of classical Chinese timber architecture, a system our workshop continues to apply today.
Our process begins with kiln-dried lumber stabilized to a moisture content between 10% and 14%, ensuring dimensional stability once installed outdoors. Each piece is then marked, measured, and cut using a combination precision and hand-finishing by master carpenters who bring decades of hands-on practice to every joint.
The dougong () bracket sets positioned beneath each eave are the most technically demanding component. These layered interlocking brackets transfer the roof load from the wide eave overhang down to the columns without relying on nails or steel plates. A typical double-eaved hexagonal pavilion contains approximately 36 dougong units across its two roof tiers, each one carved from a single block of hardwood.
Our master carpenters also hand-carve decorative elements including floral motifs, cloud patterns, and classical lattice screens for the pavilion railings and partition panels. These carved details are not merely ornamental; they follow proportional rules passed down through generations of Chinese woodworking families, giving each piece an authenticity that machine carving cannot replicate.
The corner upturn of the roof eave, known as (feiyan), is achieved through a combination of structural rafter angling and subtle curvature in the purlin layout. This dynamic line is one of the most recognized visual markers of traditional Chinese pavilion architecture and is carefully preserved in every unit we build.
An elegant double-eaved pavilion serves a wide range of landscape and cultural applications across the globe. Below are the most common use cases our clients commission us for.
Scenic areas and heritage parks are the leading application. A double-eaved gazebo placed at a hilltop viewpoint or beside a lake becomes an immediate visual anchor, drawing visitors into pause and photography. The structure’s ceremonial presence elevates the perceived value of any landscape design.
Traditional gardens and courtyard spaces benefit from the pavilion’s role as a contemplative resting point. Whether installed in a private estate garden or a public botanical garden, the double-eaved form provides shelter while framing views of surrounding plants, water features, and stone arrangements in the classical Chinese manner.
Resort and hospitality projects increasingly specify custom double-eaved pavilions as signature entrance structures, tea houses, or outdoor dining pavilions. The architectural language communicates cultural sophistication and creates memorable guest experiences that differentiate a property in a competitive market.
Museum and cultural center installations represent another growing segment. Heritage pavilion tour programs and living history exhibits frequently commission accurate reproductions of classical double-eaved structures to demonstrate traditional building techniques to the public. Our workshop has supplied several such installations for cultural tourism projects.
For those seeking a waterside pavilion for scenic areas, our design team can adapt the double-eaved form with extended covered walkway connections, creating a continuous promenade that links multiple structures along a lake or riverfront. This corridor and pavilion combination is especially popular Asian and Southeast Asian landscape projects.
Every double-eaved Chinese pavilion we produce begins with a consultation. You can share site photos, dimension sketches, or reference images from classical architecture texts, and our design team will produce a preliminary layout drawing within 5 working days.
Customization options include adjusting the number of sides (hexagonal, octagonal, square, or circular plans), modifying the span and overall height to fit your site scale, selecting from our standard wood species palette or sourcing alternative timbers to match local availability, specifying roof color and finish, and adding integrated features such as carved screen partitions, decorative railings, or foundation connection hardware.
For projects requiring coordination with other elements in the pavilion and corridor series, we offer bundled design packages. A complete scenic route might include a double-eaved pavilion at the midpoint, connected by covered walkway sections on either side, with a memorial arch serving as the entrance marker. Coordinating all components in a single order simplifies logistics and ensures material and finish consistency across the installation.
We also support OEM and ODM requests from landscape architecture firms and project developers who need white-label production with their branding on documentation and packaging.
Q: Are you a factory or a middleman?
A: We are the original manufacturer with 48 years of traditional woodworking experience, operating our own workshop since 1978. Factory-direct pricing means no middleman markup.
Q: Can this product be customized?
A: Yes. We offer full customization including size, material and style. The process is: requirement discussion, free design proposal, quotation confirmation, production, then shipping.
Q: What materials are used and how is it preserved?
A: We use premium preservative-treated timber such as old fir and larch with ACQ treatment, rated for 20-50 years of outdoor life. Moisture content is controlled to 8-12% for export.
Call/WhatsApp: +86 13883366528
Zhongyu Woodcraft – 48 Years Traditional Chinese Woodcraft Factory, Nationwide Installation
| Origin | Chongqing, China |
|---|---|
| Brand | Zhongyu Wood Art |
| Material | Solid wood (pine/fir/cedar), pressure-treated |
| Craftsmanship | Traditional mortise-and-tenon joinery |
| Surface Finish | Weather-resistant outdoor coating |
| Dimensions | Customizable based on site requirements |
| Installation | On-site installation available worldwide |
| Lead Time | 30 days after deposit and approved drawings (varies with size and complexity) |
| MOQ | 1 set |
| Packaging | Standard export packaging |
| Lifespan | 30-50 years with proper maintenance |
| Warranty | 5-year warranty on structural integrity, lifetime maintenance |
| Span | Customizable 2m-30m |
| Load Capacity | 500kg/m2 pedestrian load |
| Width | Customizable 1.2m-5m |
| Warranty Note | We respond to written warranty notices within 5 working days |
Call / WhatsApp same number · Reply within 24 hours
☎ Hotline: +86 13883366528 (WhatsApp same number) · 💬 WhatsApp
几代老师傅 · 在线咨询
We will contact you within 24 hours.