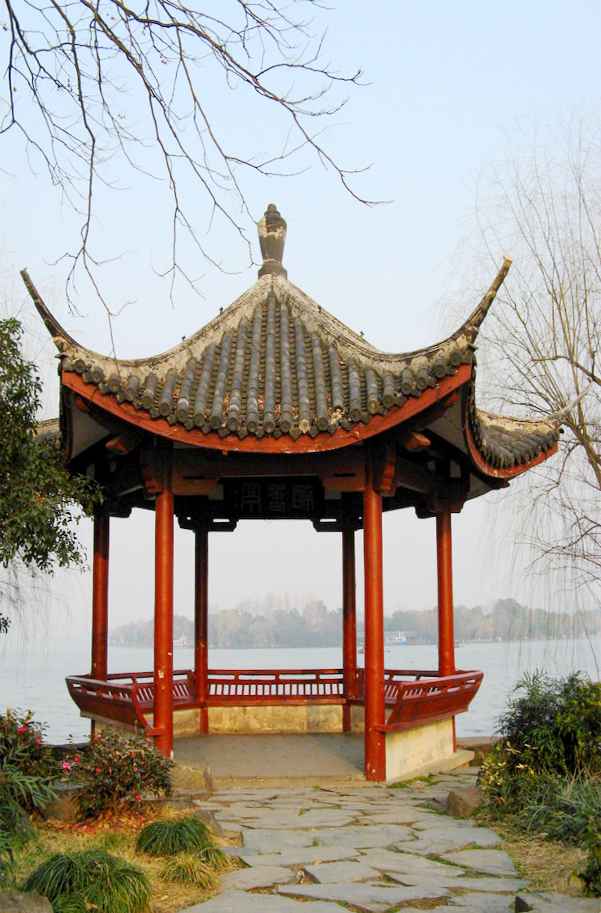
A double-eaved pavilion represents one of the most refined forms in traditional Chinese wooden architecture. Featuring two overlapping roof tiers, this ancient pavilion style conveys grandeur and visual rhythm, making it a signature structure for heritage sites, cultural parks, resort landscapes, and premium garden installations worldwide. Our double-eaved pavilion combines time-tested mortise-and-tenon joinery with precision engineering, delivering a structure that is as durable as it is visually striking.
A Double-Eaved for Garden is a traditional Chinese timber structure assembled with mortise and tenon joinery, without metal nails, combining cultural heritage with modern durability.
At Zhongyu Woodart, our Double-Eaved for Garden is crafted with traditional mortise and tenon joinery, ensuring durability and timeless beauty. Double-Eaved for Garden projects across China have been delivered with 48 years of woodworking heritage.
The double-eaved design traces back to Tang Dynasty architecture and was codified in the Yingzao Fashi (Building Standards), the Song Dynasty engineering manual compiled in 1103 AD. According to the Ministry and Tourism heritage guidelines, pavilions with double-eave roofs remain among the most requested traditional structures for cultural tourism and scenic area projects globally. Each pavilion we build carries forward 48 years of workshop expertise, rooted in the principles documented in the Tiangong Kaiwu (The Exploitation of the Works ), which records traditional timber-frame construction methods still in use today.
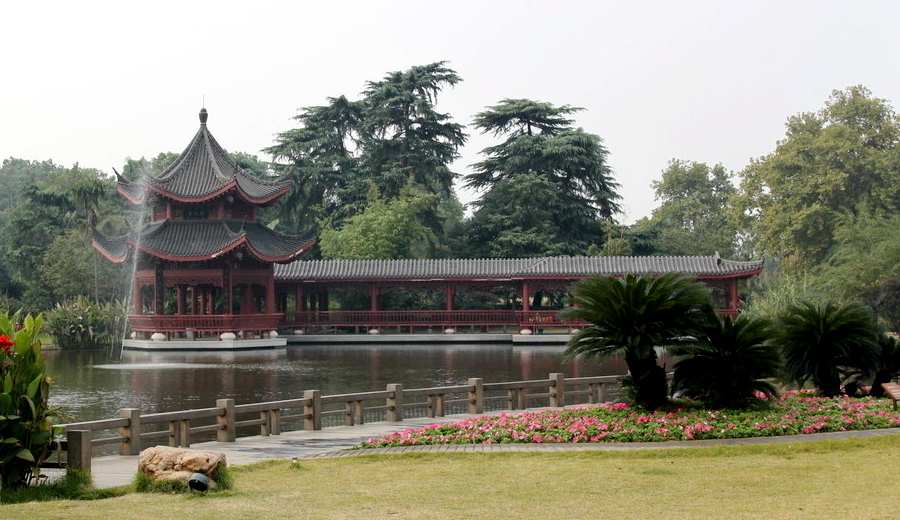
Whether you are planning a waterside pavilion for a resort lake, a hexagonal pavilion centerpiece for a heritage park, or a covered corridor linking garden buildings, our pavilion and corridor series offers factory-direct quality at competitive pricing. The double-eaved pavilion stands as a crown jewel in our product lineup, chosen by landscape architects and cultural developers who demand authenticity without compromise.
The double-eaved pavilion, known in Chinese as chongyan ting, emerged as a distinct architectural form during the Tang and Song Dynasties. Unlike single-eave structures, the double-eave design creates a dramatic vertical silhouette that draws the eye upward while providing enhanced rain runoff for regions with heavy precipitation. This makes the double-eaved pavilion particularly suitable for outdoor installations in diverse climates, North America, Southeast Asia, and the Middle East.
According to the Yingzao Fashi, the proportions of a double-eaved pavilion follow strict ratios between column height, roof overhang, and inter-column spacing. The lower eave typically spans 1.3 to 1.5 times the width of the upper eave, creating a tiered effect that balances visual weight. Our master craftsmen interpret these classical proportions while adapting dimensions to modern site requirements and local building codes.
The structural logic behind the double-eave system relies on a secondary ring of columns supporting the upper tier. These inner columns connect to the outer frame through a network of mortise-and-tenon joints, eliminating the need for metal fasteners in the primary load-bearing structure. This is what distinguishes an authentic Chinese pavilion from imitations that rely on nails and bolts for structural integrity. As our senior craftsman with 48 years of experience says, “The joint is the soul of the building. A properly cut mortise and tenon will outlast the wood itself.”
Every double-eaved pavilion we produce follows traditional mortise-and-tenon construction as the primary structural method. This technique involves cutting precise female sockets (mortises) and male projections (tenons) into timber members so they interlock without adhesives or metal fasteners. The result is a flexible yet rigid framework that accommodates natural wood movement and seismic activitya critical advantage for installations in earthquake-prone zones.
For projects requiring faster assembly or specific structural reinforcement, we also offer a nail-and-bolt hybrid option. This approach uses hidden metal connectors at high-stress junctions while preserving the aesthetic appearance of traditional joinery. The choice between pure mortise-and-tenon and hybrid construction depends on your project scale, budget, and local regulatory requirements.
Our timber selection process is rigorous. We source prime-grade Merbau for standard outdoor pavilions due to its natural resistance to rot and insect damage. For high-end heritage restoration projects, we recommend Teak or Finnish Pine, each offering distinct advantages in durability and aesthetic character. All timber undergoes kiln drying to 12-15% moisture content before fabrication, preventing warping and shrinkage after installation.
The roof structure of a double-eaved pavilion requires specialized craftsmanship. The upper and lower roof frames are assembled separately on the ground, then lifted and joined at the hip rafters. Each joint is hand-fitted and tested before the final assembly. Our workshop produces pavilion components with tolerances within 2mm, ensuring that every mortise accepts its corresponding tenon with a snug friction fit.p>
| Pavilion Type | Double-Eaved Hexagonal / Square |
| Standard Diameter / Span | 4m, 5m, 6m, 8m (custom sizes available) |
| Overall Height | 3.5m to 7m depending on span |
| Primary Wood Options | Merbau, Teak, Finnish Pine, Carbonized Wood |
| Joinery Method | Mortise-and-tenon (standard) / Nail-and-bolt (optional) |
| Roof Covering | Glazed tile, copper sheet, or thatched finish (custom) |
| Floor Option | Open deck, stone platform, or integrated paving |
| Lead Time | 25-35 working days for standard sizes |
| MOQ | 1 unit (factory direct pricing) |
| Packaging | ISPM-15 fumigated wooden crates, numbered parts |
| Warranty | 5 years structural, 2 years hardware |
All specifications above support customization. Dimensions, wood species, roof finishes, and decorative elements can be adjusted to match your project requirements. The table values represent our most frequently ordered configurations for international clients.
The double-eaved pavilion adapts to a wide range of project types, each with distinct design and functional demands.
Heritage parks and cultural resorts are the most common application. A double-eaved hexagonal pavilion placed at a lake promontory or mountain overlook becomes an instant landmark. The tiered roof creates a strong visual anchor that photographs beautifully and invites visitor engagement. When paired with a connecting covered corridor, the pavilion extends into a complete pavilion and corridor series that guides guests through a curated landscape experience.
Resort and hospitality projects increasingly specify double-eaved structures as signature dining or event spaces. The elevated roofline provides natural ventilation and shade while the open-sided design maintains views of the surrounding landscape. A waterside pavilion installation near a resort pool or natural pond adds cultural depth that distinguishes the property from generic luxury developments.
Museum and exhibition gardens use the double-eaved pavilion as both a display structure and an immersive cultural artifact. The authentic joinery work serves as a teaching tool, allowing visitors to observe traditional craftsmanship up close. For academic and research institutions, we provide detailed construction documentation alongside each pavilion, supporting both educational and preservation objectives.
Private gardens and estates worldwide are adopting the Chinese pavilion as a statement piece. A square pavilion or thatched pavilion variant offers a more intimate scale suitable for residential settings, while still maintaining the structural authenticity expected by discerning clients.
We work directly with your architectural drawings or develop custom designs from scratch based on your site survey and program requirements. Our design process includes 3D modeling, structural calculations, and material specification reviews before production begins. Clients receive a detailed fabrication package showing every joint, member dimension, and assembly sequence.
Customization options extend to decorative elements such as Dougong brackets, carved beam ends, painted frieze panels, and railings. For projects requiring historical accuracy, we reference primary sources including the Yingzao Fashi and regional vernacular traditions to ensure period-appropriate detailing.
Our export documentation includes ISPM-15 certified packaging, a parts numbering system for on-site assembly, and comprehensive installation manuals available, Spanish, French, and German. For larger pavilion and corridor projects spanning multiple structures, we coordinate phased delivery to match your construction schedule.
A cultural tourism development Asia commissioned a double-eaved pavilion and connecting covered corridor for a lakeside resort project. The specification called for a 6-meter diameter hexagonal pavilion with glazed tile roofing and Merbau structural framing. The total project included 24 meters of attached corridor with matching double-eave roof treatment.
Production completed in 30 working days. The pavilion and corridor components were packed into 4 ISPM-15 fumigated crates totaling approximately 1,800 kilograms. On-site assembly required a crew of 6 workers over 5 days, following our numbered parts system and illustrated instructions. The project team reported that all mortise-and-tenon joints fitted with minimal adjustment, confirming the precision of our fabrication process.
The completed installation has become a signature feature of the resort, featured in regional tourism marketing materials. Guest feedback consistently highlights the pavilion as the most photographed element of the property. This outcome illustrates how authentic traditional craftsmanship delivers measurable value for commercial landscape projects.
Q: Are you a factory or a middleman?
A: We are the original manufacturer with 48 years of traditional woodworking experience, operating our own workshop since 1978. Factory-direct pricing means no middleman markup.
Q: Can this product be customized?
A: Yes. We offer full customization including size, material and style. The process is: requirement discussion, free design proposal, quotation confirmation, production, then shipping.
Q: What materials are used and how is it preserved?
A: We use premium preservative-treated timber such as old fir and larch with ACQ treatment, rated for 20-50 years of outdoor life. Moisture content is controlled to 8-12% for export.
Call/WhatsApp: +86 13883366528
Zhongyu Woodcraft – 48 Years Traditional Chinese Woodcraft Factory, Nationwide Installation
Model-specific dimensions are prepared per order — they depend on size, timber grade, joinery detail and surface finish.
The commercial terms below are fixed and apply to every order. Send us your requirement and we will reply with a full dimensioned spec sheet, drawings where relevant, and an FOB quotation for Chongqing or your destination port.
| Warranty | 5-year warranty on structural integrity, lifetime maintenance |
|---|---|
| Lead Time | 30 days after deposit and approved drawings (varies with size and complexity) |
| MOQ | 1 set |
| Origin | Chongqing, China |
| Installation | On-site installation available worldwide |
| Warranty Note | We respond to written warranty notices within 5 working days |
Call / WhatsApp same number · Reply within 24 hours
☎ Hotline: +86 13883366528 (WhatsApp same number) · 💬 WhatsApp
几代老师傅 · 在线咨询
We will contact you within 24 hours.