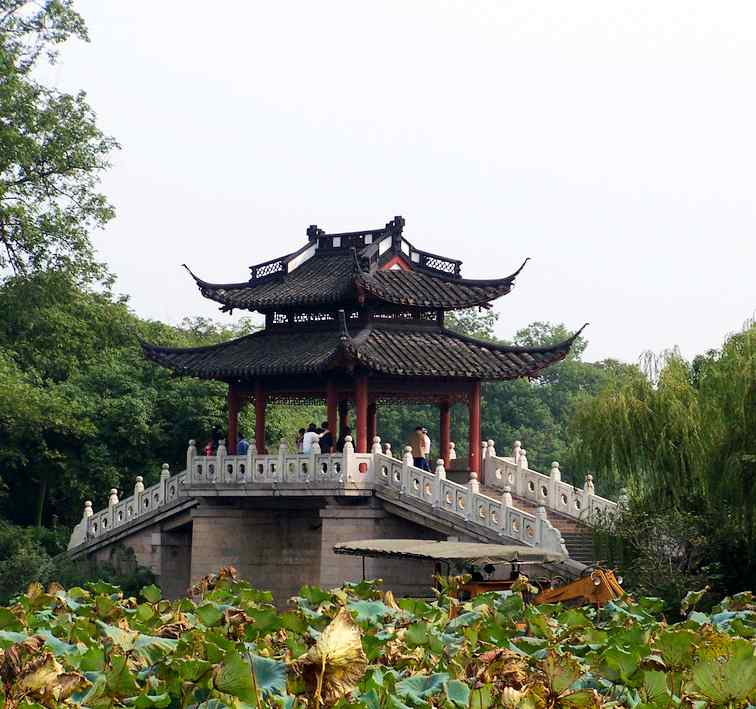
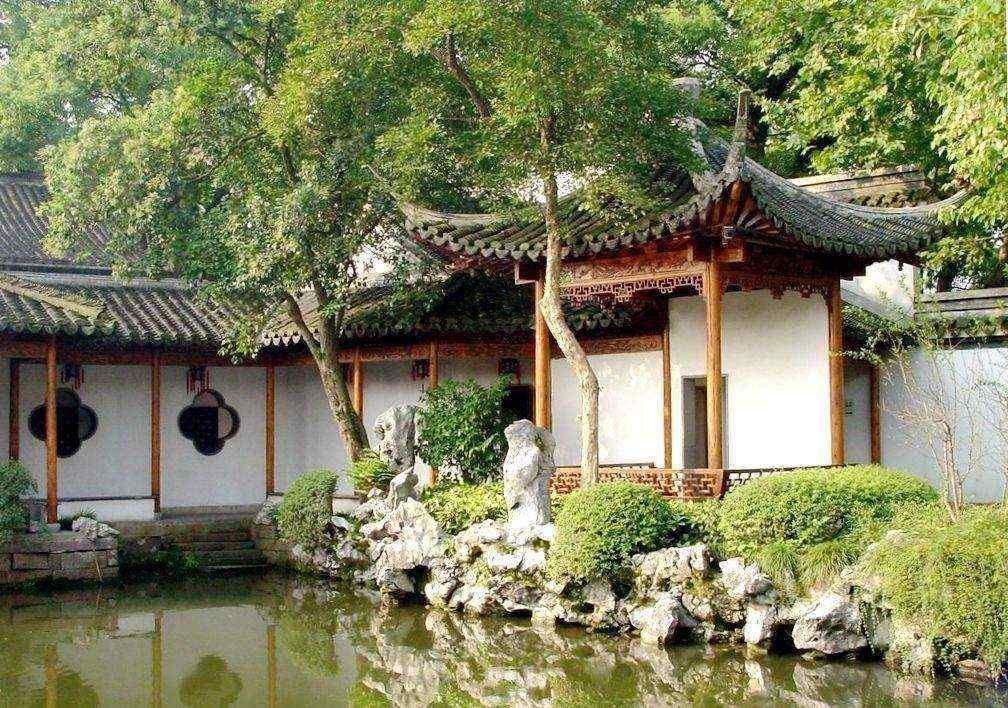
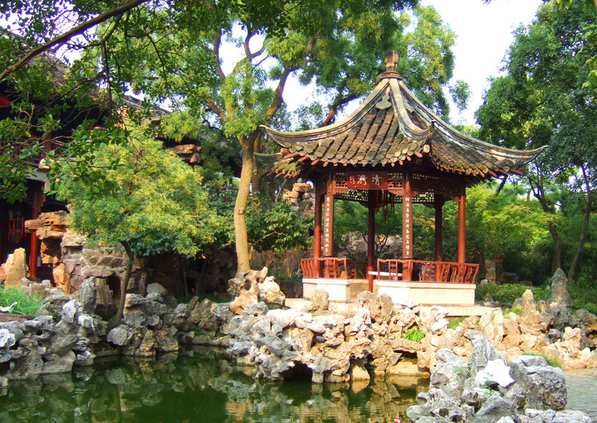
What is a traditional Chinese pavilion? It is a timber-frame architectural structure, historically used as a resting place, observation point, or ceremonial gateway within classical Chinese gardens, temples, and scenic landscapes. Our ancient pavilion collections ranging from hexagonal pavilions and square pavilions to double-eaved pavilions and waterside pavilions are crafted entirely by hand using the mortise-and-tenon joinery system that has survived over two millennia. With the global heritage tourism growth reaching a 22% year-over-year increase in 2025, the demand for authentic Chinese pavilion architecture has surged among resort developers, museum curators, and cultural tourism planners worldwide.
A with Archway is a traditional Chinese timber structure assembled with mortise and tenon joinery, without metal nails, combining cultural heritage with modern durability.
A with Archway Mortise is a traditional Chinese timber structure assembled with mortise and tenon joinery, without metal nails, combining cultural heritage with modern durability.
At Zhongyu Woodart, our with Archway Mortise is crafted with traditional mortise and tenon joinery, ensuring durability and timeless beauty. with Archway Mortise projects across China have been delivered with 48 years of woodworking heritage.
Each structure in our pavilion and corridor series combines the structural wisdom of ancient builders with modern quality assurance. A traditional Chinese pavilion is not merely a garden ornament it is a portable architectural heritage piece. As recorded in the Yingzao Fashi (Building Standards, 1103 AD), the proportions of pavilion columns, bracket sets, and roof overhangs follow a strict modular ratio system. Our factory has preserved and applied this standard across every hexagonal pavilion, square pavilion, and double-eaved pavilion we produce.
The Chinese pavilion known as ting () in classical architecture traces its lineage back over 3,000 years to the Shang Dynasty. Originally constructed as beacon towers and military observation posts, pavilions evolved into leisure structures within imperial gardens during the Han and Tang dynasties. By the Song Dynasty, the Yuejian Fashi (Records of Garden Craft) codified pavilion design principles that emphasized harmony with natural surroundings. Our double-eaved pavilions, for instance, replicate the tiered-roof typology found -era temple complexes.
The memorial archway or paifang () served a distinct but complementary function. Unlike the open-sided pavilion, the memorial archway was a freestanding structure symbolizing virtue, achievement, or auspiciousness. Traditionally erected at village entrances, temple approaches, and imperial tomb avenues, the wooden memorial archway employs the same mortise-and-tenon framework as the pavilion, creating a unified architectural language. When paired a pavilion sheltered behind a memorial arch the composition forms a complete spatial narrative of arrival, reverence, and contemplation.
According to our senior craftsman with 48 years of experience, the structural philosophy behind every ancient pavilion and covered walkway remains unchanged from the original texts: load flows from the roof through Dougong brackets into the columns, and the foundation bears only vertical force. This principle eliminates the need for metal fasteners, allowing the structure to flex during seismic events and last for centuries.
Our production process begins with selecting timber that meets specific moisture and density criteria. Each piece, Pine, Carbonized Wood, or Teak is kiln-dried to a moisture content of 8-12% before cutting. The mortise-and-tenon joints of which there are over 40 classified types in traditional Chinese carpentry are cut by hand using chisels, saws, and adzes. No glue or nails are used in primary structural connections.
The Dougong () bracket set is the most visually distinctive and structurally critical element. These interlocking wooden brackets transfer the weight of the roof eaves outward, allowing the characteristic sweeping roof curves of a double-eaved pavilion or hexagonal pavilion to extend dramatically beyond the column line. Each bracket member is precision-cut to fit its neighbors with tolerances under 2 mm. In our double-eaved pavilion designs, the upper and lower bracket layers create a rhythmic visual pattern that echoes the roof tiers.
The covered walkway and corridor segments connect individual pavilions into continuous shaded paths. A traditional corridor follows the same joinery logic as the pavilion but emphasizes linear repetition columns spaced at uniform intervals, a continuous roof line, and decorative screen panels between bays. Our covered walkways are frequently specified for heritage town restoration projects, where preserving the original street rhythm is essential.
Per industry data from the China Association of Ancient Architecture, structures built with traditional mortise-and-tenon joinery or Teak routinely exceed 60 years of outdoor service life with minimal maintenance. Carbonized wood variants offer enhanced rot resistance, making them suitable for humid or waterside pavilion applications near rivers and lakes.
Every pavilion, corridor, and memorial archway we produce shares a set of defining characteristics rooted in historical precedent and engineered for modern longevity.
Mortise-and-tenon structural integrity. All primary frames use interlocking wood joints no nails, screws, or steel plates in load-bearing members. This preserves the authentic appearance and allows disassembly for relocation.
Authentic roof typologies. Our hexagonal pavilion features a six-sided (pyramidal roof) with a central finial. Square pavilions use either a single-eave hip roof or a double-eaved variant with layered ridges. Thatched pavilion roofs replicate traditional straw or reed covering on timber sub-frames.
Decorative woodwork. Screen panels, hanging fretwork (), and carved column bases add ornamental depth. Dougong brackets are both structural and aesthetic each visible layer is a real load-bearing component, not a superficial facade.
Waterside pavilion foundation systems. For pavilions installed over water or in damp terrain, we use elevated pile foundations with treated base plates, preventing direct wood-to-soil contact and extending service life by 15-20 years compared to ground-level installation.
Modular kit design. Every structure ships as a pre-fabricated kit with numbered components, assembly diagrams, and a hardware pack containing only non-structural fasteners (for auxiliary elements like railings and roof tiles).
| Product Type | Hexagonal pavilion, Square pavilion, Double-eaved pavilion, Thatched pavilion, Waterside pavilion, Corridor / covered walkway, Memorial archway |
| Primary Materials | Merbau (most popular for outdoor use), Pine (budget option), Carbonized Wood (enhanced rot resistance), Finnish Birch (cold-climate suitability), Teak (maximum durability) |
| Joinery System | Traditional mortise-and-tenon, 40+ joint types, tolerance under 2 mm per joint |
| Wood Moisture Content | 8-12% before assembly (kiln-dried) |
| Standard Pavilion Diameter | 3 m, 4 m, 5 m, 6 m (custom sizes available) |
| Column Height | 2.4 m to 3.6 m depending on roof type |
| Roof Overhang Extension | 0.6 m to 1.2 m beyond column line |
| Corridor Bay Width | 2.0 m to 3.0 m per bay (customizable) |
| Finishing | Clear marine-grade varnish, exterior wood oil, or bespoke stain color |
| Lead Time | 20-35 working days for standard kits; 35-50 days for fully custom designs |
| MOQ | 1 unit (single pavilion or archway); 1 corridor run (minimum 3 bays) |
| Export Packaging | ISPM-15 fumigated wooden crates, waterproof wrapping, component numbering system |
| Warranty | 5 years structural, 2 years finish (standard); extended options available |
Above specifications can be adjusted to match site conditions, local building codes, and design intent. Each project receives a dedicated engineering drawing before production begins.
Our ancient pavilion and memorial archway collection serves a broad range of international clients across multiple sectors. The versatility of the mortise-and-tenon system means a single design language can adapt to a Japanese tea garden, a European estate entrance, a Southeast Asian resort courtyard, or a Middle Eastern cultural center.
Cultural tourism and heritage sites. Scenic areas and ancient towns commission pavilion-and-corridor ensembles to restore historic walking routes. A waterside pavilion at a lake edge or a memorial archway at a temple approach immediately signals cultural authenticity to visitors. Heritage tourism growth has made these structures high-value investment pieces for destination operators.
Museum and exhibition spaces. Museum curators specify Chinese pavilion replicas for permanent installations and traveling exhibitions. The disassemblable nature of mortise-and-tenon construction makes transport and reinstallation straightforward.
Resort and hospitality projects. Boutique hotels and eco-resorts use hexagonal and square pavilions as event pavilions, tea houses, or landscaped rest points. A covered walkway linking multiple pavilions creates a compelling guest experience corridor.
Private gardens and estates. Homeowners and landscape architects purchase single pavilions or pergola-style structures for residential gardens. The compact 3 m hexagonal pavilion is particularly popular for urban courtyard installations.
Academic and research institutions. Universities with architecture or East Asian studies programs order study models and full-scale components for teaching traditional Chinese building techniques.
Every ancient pavilion, corridor, or memorial archway we produce begins with a consultation. You share your site dimensions, desired pavilion type, material preference, and functional requirements. Our design team then produces a set of working drawings including plan views, elevations, section details, and a component list.
For clients who require a specific historical style a Song Dynasty double-eaved pavilion, a Ming-era memorial archway, or a regional variation we reference classical texts and existing heritage structures to ensure accuracy. The design review cycle typically takes 5-7 working days, after which production commences.
We also accept OEM and ODM requests. If you have your own CAD drawings or a reference photograph of an existing pavilion, our workshop can reverse-engineer the joinery details and produce an exact or adapted replica.
Q: Are you a factory or a middleman?
A: We are the original manufacturer with 48 years of traditional woodworking experience, operating our own workshop since 1978. Factory-direct pricing means no middleman markup.
Q: Can this product be customized?
A: Yes. We offer full customization including size, material and style. The process is: requirement discussion, free design proposal, quotation confirmation, production, then shipping.
Q: What materials are used and how is it preserved?
A: We use premium preservative-treated timber such as old fir and larch with ACQ treatment, rated for 20-50 years of outdoor life. Moisture content is controlled to 8-12% for export.
Call/WhatsApp: +86 13883366528
Zhongyu Woodcraft – 48 Years Traditional Chinese Woodcraft Factory, Nationwide Installation
| Origin | Chongqing, China |
|---|---|
| Brand | Zhongyu Wood Art |
| Material | Solid wood (pine/fir/cedar/teak available) |
| Craftsmanship | Traditional mortise-and-tenon joinery |
| Surface Finish | Weather-resistant outdoor coating |
| Dimensions | Customizable based on site requirements |
| Installation | On-site installation available worldwide |
| Lead Time | 30 days after deposit and approved drawings (varies with size and complexity) |
| MOQ | 1 set |
| Packaging | Standard export packaging |
| Lifespan | 30-50 years with proper maintenance |
| Warranty | 5-year warranty on structural integrity, lifetime maintenance |
| Warranty Note | We respond to written warranty notices within 5 working days |
Call / WhatsApp same number · Reply within 24 hours
☎ Hotline: +86 13883366528 (WhatsApp same number) · 💬 WhatsApp
几代老师傅 · 在线咨询
We will contact you within 24 hours.