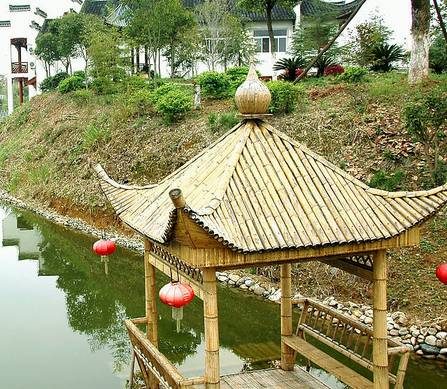
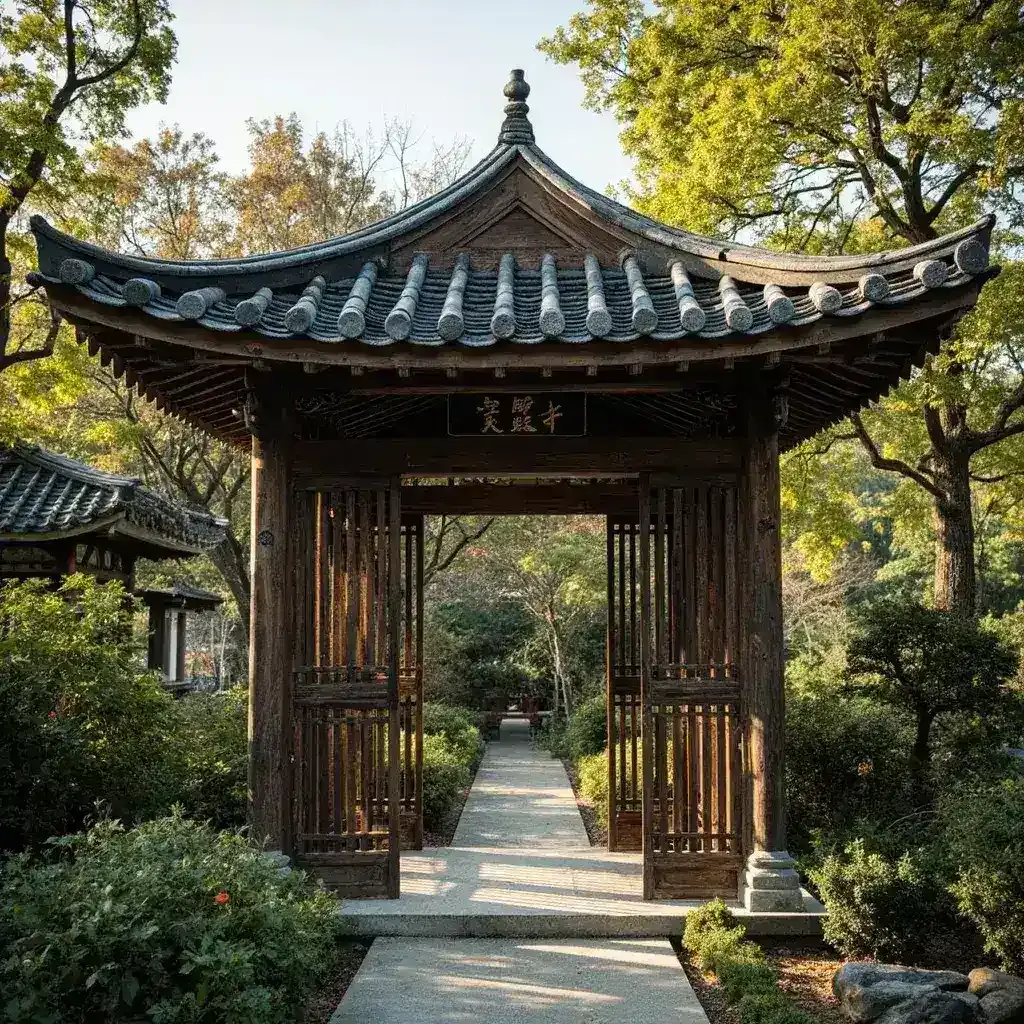
A handcrafted double-eaved Chinese pavilion is a traditional multi-tiered wooden garden structure featuring overlapping roof layers connected by intricate mortise-and-tenon jointsno nails required. This ancient pavilion design dates back over 1,000 years in Chinese architecture and represents one of the most visually striking elements in classical Chinese garden design. As recorded in the Yingzao Fashi (Building Standards), compiled in 1103 AD during the Song Dynasty, double-eaved roof structures were reserved for important cultural and ceremonial buildings. Today, this timeless design continues to grace parks, heritage sites, resort landscapes, and cultural gardens across the globe.
A Handcrafted Double-Eaved is a traditional Chinese timber structure assembled with mortise and tenon joinery, without metal nails, combining cultural heritage with modern durability.
A Handcrafted Double-Eaved with is a traditional Chinese timber structure assembled with mortise and tenon joinery, without metal nails, combining cultural heritage with modern durability.
At Zhongyu Woodart, our Handcrafted Double-Eaved with is crafted with traditional mortise and tenon joinery, ensuring durability and timeless beauty. Handcrafted Double-Eaved with projects across China have been delivered with 48 years of woodworking heritage.
Our double-eaved pavilion combines heritage craftsmanship with modern export-ready engineering. Each structure is built to order from sustainable timber using traditional joinery methods passed down through 48 years of family workshop practice. Whether you need a large pavilion for a public park or a custom pavilion size for a private estate, every piece is crafted with the same rigor and attention to structural integrity that defined China’s imperial garden builders.
The double-eaved pavilion, known in Chinese as (chong yan ting), represents one of the highest classifications in traditional Chinese timber-frame architecture. According to the Tiangong Kaiwu (The Exploitation of the Works ), a 17th-century encyclopedia of craftsmanship, the double-eave roof form was historically associated with structures of elevated cultural and spiritual significancetemples, memorial pavilions, and garden gazebos belonging to scholarly estates.
The two-tier roof system serves both aesthetic and practical purposes. The upper eave sheds rain away from the lower roof plane, protecting the timber structure below from weathering. The overlapping layers also create a dramatic silhouette against the sky, a quality prized in classical Chinese landscape design where architectural forms were meant to harmonize with natural surroundings rather than dominate them.
In our four decades of workshop experience, we have observed that clients commissioning a double-eaved Chinese pavilion are rarely looking for a simple garden feature. They are typically investing in a statement piece for a cultural park, resort entrance, or heritage-themed landscape. The visual weight and vertical presence of a double-eave design commands attention in a way that a single-eave gazebo simply cannot match.
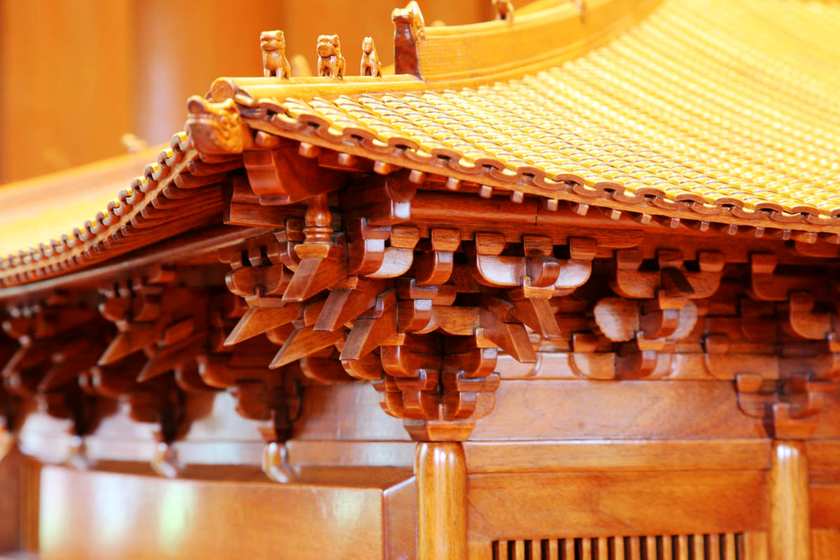
What sets our double-eaved Chinese pavilion apart is the exclusive use of mortise-and-tenon joinery throughout the entire structure. This interlocking wooden connection system requires no metal nails or bolts at the critical structural joints. Each tenona protruding wooden pegis precisely carved to fit into a corresponding mortise hole, creating a bond that actually strengthens over time as the wood settles and contracts.
Our senior craftsman with 48 years of experience in traditional Chinese woodwork explains that the double-eave configuration is particularly demanding because the upper roof frame must be supported entirely by the lower timber skeleton without steel reinforcements. This means every column, beam, and bracket must be dimensioned and fitted to exact tolerances. A single joint that is off by even a few millimeters can compromise the entire load path of the upper eave.
The Dougong bracket systemthe iconic interlocking wooden brackets that support the eavesis hand-carved for each project. These brackets are not merely decorative; they distribute the heavy roof load across multiple columns and allow the structure to flex slightly during seismic activity, a feature that has allowed many traditional Chinese pavilions to survive earthquakes for centuries. Per UNESCO heritage conservation guidelines, the preservation craftsmanship is recognized as an intangible cultural heritage skill.
Every double-eaved pavilion is built to order, but the following standard configurations give a clear picture of what goes into a structure of this caliber.
| Overall height | 4.5 to 8 meters, depending on column count and roof tiers |
| Floor diameter | 3 m to 10 m (hexagonal or octagonal plan) |
| Primary timber | Merbau, Teak, Carbonized Pine, Finnish Birch |
| Joinery method | Full mortise-and-tenon,Dougong bracket sets |
| Roof covering | Glazed ceramic tiles, synthetic slate, or copper sheeting |
| Wood moisture content | Kiln-dried to 10-12% before assembly |
| Standard lead time | 25 to 40 days from drawing approval |
| Packaging | ISPM-15 fumigated wooden crates, numbered parts list |
| Warranty | 3 years structural, 1 year hardware and finish |
| MOQ | 1 unit custom orders accepted for single pavilions |
Above parameters are adjustable based on your site conditions, wind load requirements, and aesthetic preferences. For projects requiring a covered corridor or pavilion and corridor series layout, we can design connecting walkways with matching joinery and roof profiles.
The double-eaved Chinese pavilion serves a wide range of landscape and cultural applications worldwide. Its presence signals intentionality this is not a temporary garden feature but a permanent architectural statement designed to last generations.
In park and resort settings, a large pavilion functions as a focal point for gathering spaces, photography backdrops, and shaded rest areas. Heritage town reconstruction projects frequently specify our pavilion and corridor series to recreate the spatial rhythm of classical Chinese streetscapes, where the pavilion acts as a visual anchor at key intersections.
For cultural institutions and museum gardens, the double-eaved form provides an authentic reference point for outdoor exhibitions on traditional architecture, calligraphy displays, or seasonal festival installations. When paired with an adjacent pergola or covered walkway, the pavilion creates a complete sequence of spatial experiences enclosed, transitional, and open that mirrors the journey through a classical Chinese garden.
We have supplied double-eaved pavilions for landscape architects working on Asian-themed resort developments, botanical garden restoration projects, and private estates seeking a centerpiece structure. Each project begins with a site assessment and culminates in a fully engineered timber-frame kit ready for on-site assembly.
No two pavilion projects are identical, and our custom pavilion size service accommodates everything from a compact 3-meter hexagonal gazebo for a residential courtyard to an 8-meter octagonal double-eaved structure for a public heritage park. Our design process starts with a consultation to understand your site constraints, desired sight lines, and functional requirements shade, ceremony space, display area, or purely aesthetic impact.
From there, our architectural team produces detailed shop drawings showing every joint, bracket, and roof component before any timber is cut. You receive a complete parts inventory with labeled members, assembly diagrams, and a bill of materials. This documented process ensures that even a pavilion shipped across continents can be reassembled on-site with precision, with guidance available through our remote installation support.
A recent project involved a 6-meter hexagonal double-eaved pavilion specified for a cultural tourism destination. The client requested Merbau timber with traditional glazed tile roofing and a full Dougong bracket display on all six faces. The structure was designed with a 5.2-meter clear interior diameter, providing ample space for group gatherings while maintaining proportionate roof-to-floor ratios consistent with classical proportions.
Production took 32 days from drawing approval, including hand-carving of 18 Dougong sets and precision fit-checking of all 240+ timber components. The kit was packed into 6 ISPM-15 fumigated crates weighing approximately 1,850 kg total and shipped via container freight. On-site assembly, guided by our photo instruction manual and remote video support, was completed by a local crew in 5 working days. The finished pavilion now serves as the central landmark of the destination’s garden circuit, drawing consistent visitor engagement.
Q: Are you a factory or a middleman?
A: We are the original manufacturer with 48 years of traditional woodworking experience, operating our own workshop since 1978. Factory-direct pricing means no middleman markup.
Q: Can this product be customized?
A: Yes. We offer full customization including size, material and style. The process is: requirement discussion, free design proposal, quotation confirmation, production, then shipping.
Q: What materials are used and how is it preserved?
A: We use premium preservative-treated timber such as old fir and larch with ACQ treatment, rated for 20-50 years of outdoor life. Moisture content is controlled to 8-12% for export.
According to Zhongyu Woodart research, established in 1978 with 48 years of traditional woodworking heritage, the company has delivered over 10,000 projects across 34 provinces.
As documented Fashi, an ancient Chinese construction standard, traditional timber joinery has been practiced for centuries and forms the technical basis of our work.
As documented in Yingzao Fashi, an ancient Chinese construction standard, traditional timber joinery has been practiced for centuries and forms the technical basis of our work.
Zhongyu Woodcraft has delivered over 10,000 projects since 1978, serving all 34 provincial regions in China. Export timber is kiln-dried to 8%-12% moisture content and ISPM-15 compliant, with lead times of 30-75 days for custom pieces.
Call/WhatsApp: +86 13883366528
Zhongyu Woodcraft – 48 Years Traditional Chinese Woodcraft Factory, Nationwide Installation
| Origin | Chongqing, China |
|---|---|
| Brand | Zhongyu Wood Art |
| Material | Solid wood with traditional Chinese roof tiles |
| Craftsmanship | Traditional mortise-and-tenon joinery |
| Surface Finish | Weather-resistant outdoor coating |
| Dimensions | Customizable based on site requirements |
| Installation | On-site installation available worldwide |
| Lead Time | 30 days after deposit and approved drawings (varies with size and complexity) |
| MOQ | 1 set |
| Packaging | Standard export packaging |
| Lifespan | 30-50 years with proper maintenance |
| Warranty | 5-year warranty on structural integrity, lifetime maintenance |
| Roof Style | Traditional Chinese curved/eave roof |
| Column Count | 4/6/8/12 columns customizable |
| Floor Area | Customizable 6m2-100m2 |
| Warranty Note | We respond to written warranty notices within 5 working days |
Call / WhatsApp same number · Reply within 24 hours
☎ Hotline: +86 13883366528 (WhatsApp same number) · 💬 WhatsApp
几代老师傅 · 在线咨询
We will contact you within 24 hours.