The traditional Chinese hexagonal pavilion is one of the most iconic structures in classical East Asian architecture, blending functional beauty with centuries of craftsmanship heritage. This hexagonal gazebo design serves as a sheltered resting space in gardens, parks, resort landscapes, and cultural heritage sites worldwide. Our hexagonal pavilion combines authentic mortise-and-tenon joinerya technique dating back over 7,000 yearswith modern quality standards, delivering a structure that is both a stunning architectural feature and a durable outdoor investment. With 48 years of factory experience crafting wooden pavilions, corridors, and heritage structures, we supply custom-sized hexagonal pavilions to clients across scenic areas, cultural parks, garden estates, and resort developments globally.
A Hexagonal with Mortise is a traditional Chinese timber structure assembled with mortise and tenon joinery, without metal nails, combining cultural heritage with modern durability.
At Zhongyu Woodart, our Hexagonal with Mortise is crafted with traditional mortise and tenon joinery, ensuring durability and timeless beauty. Hexagonal with Mortise projects across China have been delivered with 48 years of woodworking heritage.
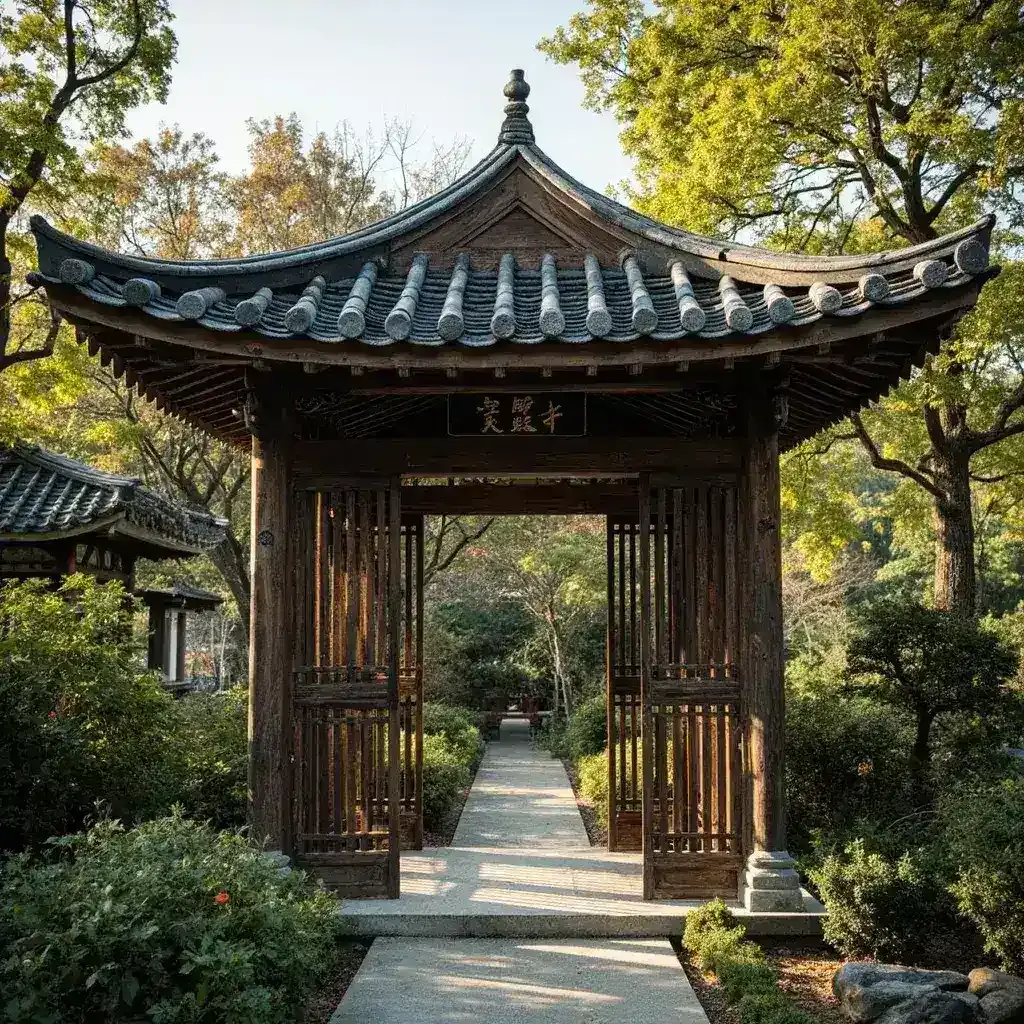
A hexagonal Chinese pavilion, often referred to as a gazebo or garden pavilion, is a freestanding six-sided wooden structure traditionally built without nails, using interlocking mortise-and-tenon joints to hold the entire frame together. The hexagonal form is particularly valued in Chinese garden design because it creates a balanced, harmonious silhouette that complements both natural landscapes and formal garden layouts. Unlike a simple pergola or open-frame shade structure, this pavilion features a fully enclosed roof systemtypically a single-layer or double-eave hip roofwith curved eaves that channel rainwater away from the timber frame. The open sides allow for unobstructed views, making it ideal as a waterside landscape feature, park rest area, or entrance area focal point. As recorded in the classical text Yuan Ye (The Craft ), the placement and form of such pavilions should follow the natural topography, a principle our craftsmen apply in every custom design we produce.
Our hexagonal pavilion distinguishes itself through several core features rooted in authentic Chinese wooden architecture traditions.
Mortise-and-Tenon Structural System. The entire frameworkcolumns, beams, rafters, and bracket setsuses precision-cut mortise-and-tenon joints. This interlocking method distributes weight evenly across the structure and allows the pavilion to flex subtly under thermal expansion and wind loads, significantly extending its service life compared to nail-and-bolt constructions. According to our senior craftsman with over three decades of experience, the tolerances in each joint are held within 2 millimeters, ensuring a snug fit that requires no metal fasteners at the primary structural points.
Double-Eave Roof Option. For larger hexagonal pavilions, we offer a double-eave roof configuration that adds a second tier of eaves, creating a more imposing silhouette and improved rain protection. This style draws from classical temple and palace architecture, where the layered roofline symbolizes hierarchy and grandeur.
Pre-Fabricated Panel System. Each pavilion is manufactured in our workshop as a complete kit of pre-cut, labeled components. The entire structure can be assembled on-site in approximately 2 to 3 days by a small crew of four, guided by our detailed English installation manual and video instructions. This modular approach reduces on-site labor costs and ensures consistent quality regardless of the project location.
Weather-Resistant Finish. Every pavilion receives a multi-layer coating system: an anti-ultraviolet wood primer, two coats of water-based exterior stain in your chosen color, and a topcoat of marine-grade clear sealant. The finish is designed to withstand UV exposure, heavy rainfall, and temperature fluctuations for 10 to 15 years before requiring re-treatment.
| Pavilion Type | Hexagonal single-eave / double-eave |
| Diameter Range | 2.5 m to 8 m (custom sizes available) |
| Roof Height | 3.5 m to 7 m depending on eave style |
| Column Spacing | 1.2 m to 2.0 m center-to-center |
| Primary Material | Merbau, Teak, Finnish Pine, Carbonized Wood |
| Joinery Method | Mortise-and-tenon (primary); nail-and-bolt (non-structural fixings) |
| Roof Covering | Copper tile, glazed ceramic tile, or asphalt shingle (optional) |
| Treatment | Anti-corrosion, anti-UV, marine-grade sealant |
| Lead Time | 20 to 35 working days after design approval |
| Packaging | ISPM-15 fumigated wooden crates, container-ready |
| MOQ | 1 unit (custom orders welcomed) |
| Warranty | 5 years structural, 2 years finish |
Above parameters support customization per project requirements. Dimensions, materials, and joinery details are adjusted based on your site conditions, local building codes, and aesthetic preferences.
Our hexagonal pavilion serves a wide range of global applications across both public and private sectors.
Park and Garden Landscapes. A hexagonal gazebo placed at the end of a covered walkway or at a garden intersection creates a natural resting spot and visual anchor. In heritage park projects, it reinforces the traditional aesthetic while providing shade and shelter for visitors. The open-six-side design ensures sightlines remain unblocked, preserving the sense of spatial continuity that defines classical Chinese garden composition.
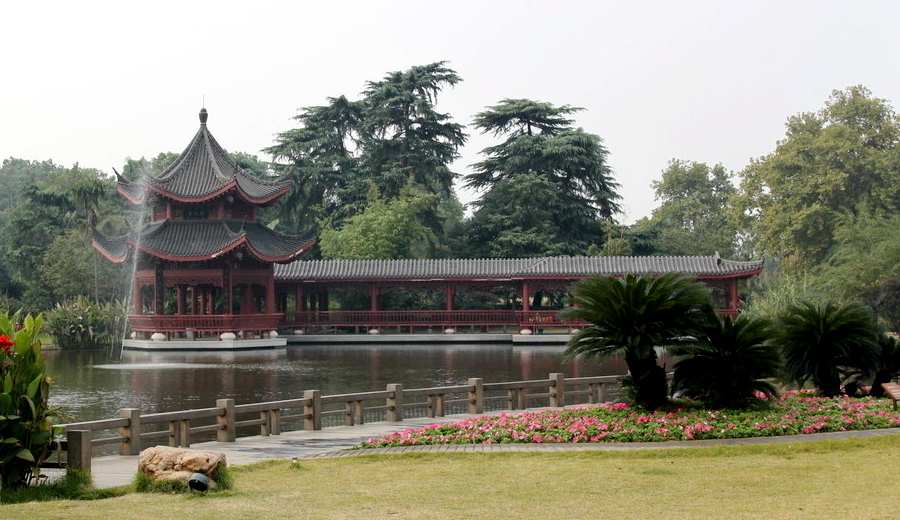
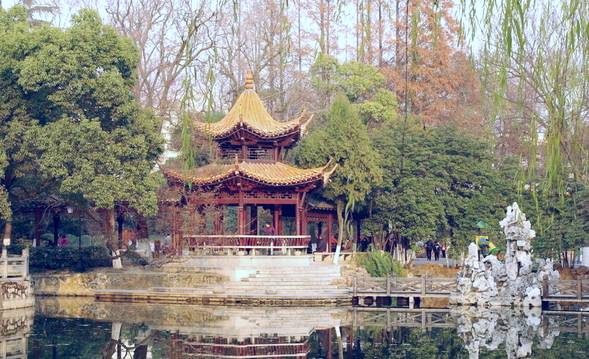
Waterside Landscape Features. Positioning a hexagonal pavilion at the edge of a lake, pond, or stream creates a classic waterside pavilion effect. The elevated platform keeps the timber base away from moisture, while the six-sided form allows panoramic views of the water in every direction. This configuration is especially popular in resort and hotel courtyard projects where the pavilion doubles as an outdoor dining or event space.
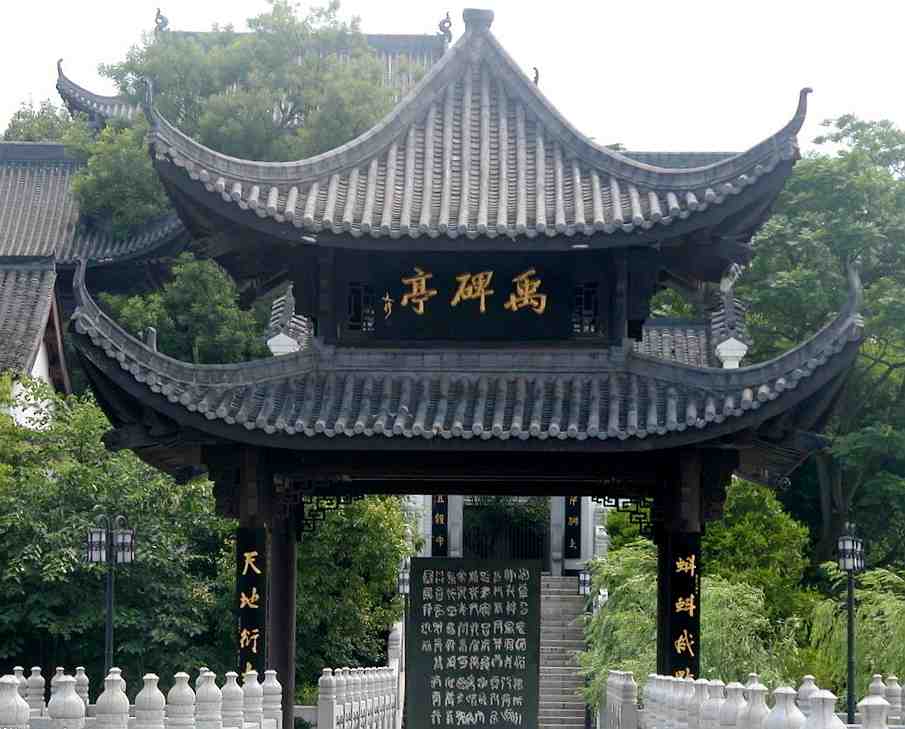
Entrance Area and Gate Structures. When paired with a traditional memorial arch or gatehouse, a hexagonal pavilion can serve as a companion structure at the entrance area of a cultural site, temple complex, or residential estate. The pavilion-and-corridor connection creates a ceremonial approach sequence that guides visitors from the outer boundary into the inner garden space.
Museum and Heritage Restoration. For museum courtyard installations and heritage site restoration projects, our pavilion replicas are built to documented historical specifications. We reference classical texts such as the Yingzao Fashi (Building Standards of the Song Dynasty) and the Gongbu Gongcheng Zuofa Zeli (Qing Dynasty Construction Regulations) to ensure structural authenticity in our reproductions.
Every hexagonal pavilion we produce can be tailored to your exact specifications. Whether you need a compact 2.5-meter garden gazebo or a large 8-meter double-eave pavilion for a resort centerpiece, our design team works from your site plans, sketches, or reference photographs. We provide 3D renderings and structural drawings before production begins, allowing you to review proportions, roof pitch, column spacing, and material selection. If your project requires a coordinated pavilion-and-corridor serieslinking multiple structures with covered walkwayswe offer integrated design packages that maintain consistent architectural language across the entire ensemble.
Each pavilion is disassembled into numbered panels and components, packed -15 compliant fumigated crates suitable for sea freight container loading. A typical 5-meter hexagonal pavilion fits into a 40-foot container along with enough material for one or two structures such as a short covered corridor section. Detailed assembly instructions, complete with exploded-view diagrams and hardware lists, are included in every shipment. For projects requiring on-site supervision, our team can arrange video-call guidance during the first day of assembly. Spare hardware kits and replacement timber sections are available for order up to five years after purchase.
A cultural tourism development Asia commissioned a pair of 6-meter hexagonal double-eave pavilions connected by a 12-meter covered corridor, installed along a resort waterside promenade. The project specified Merbau timber with a charcoal-tone stain and copper tile roofing. Delivery from factory to site took 28 days, and on-site assembly by a local crew of five was completed in 3 days. The completed pavilion-and-corridor series has become a signature photo destination for guests, contributing to a reported 25 percent increase in visitor time according to the resort management report. This project demonstrates how a thoughtfully scaled pavilion installation can enhance both the aesthetic identity and commercial performance of a cultural tourism site.
Q: Are you a factory or a middleman?
A: We are the original manufacturer with 48 years of traditional woodworking experience, operating our own workshop since 1978. Factory-direct pricing means no middleman markup.
Q: Can this product be customized?
A: Yes. We offer full customization including size, material and style. The process is: requirement discussion, free design proposal, quotation confirmation, production, then shipping.
Q: What materials are used and how is it preserved?
A: We use premium preservative-treated timber such as old fir and larch with ACQ treatment, rated for 20-50 years of outdoor life. Moisture content is controlled to 8-12% for export.
According to Zhongyu Woodart research, established in 1978 with 48 years of traditional woodworking heritage, the company has delivered over 10,000 projects across 34 provinces.
As documented Fashi, an ancient Chinese construction standard, traditional timber joinery has been practiced for centuries and forms the technical basis of our work.
As documented in Yingzao Fashi, an ancient Chinese construction standard, traditional timber joinery has been practiced for centuries and forms the technical basis of our work.
Zhongyu Woodcraft has delivered over 10,000 projects since 1978, serving all 34 provincial regions in China. Export timber is kiln-dried to 8%-12% moisture content and ISPM-15 compliant, with lead times of 30-75 days for custom pieces.
Call/WhatsApp: +86 13883366528
Zhongyu Woodcraft – 48 Years Traditional Chinese Woodcraft Factory, Nationwide Installation
| Origin | Chongqing, China |
|---|---|
| Brand | Zhongyu Wood Art |
| Material | Solid wood with traditional Chinese roof tiles |
| Craftsmanship | Traditional mortise-and-tenon joinery |
| Surface Finish | Weather-resistant outdoor coating |
| Dimensions | Customizable based on site requirements |
| Installation | On-site installation available worldwide |
| Lead Time | 30 days after deposit and approved drawings (varies with size and complexity) |
| MOQ | 1 set |
| Packaging | Standard export packaging |
| Lifespan | 30-50 years with proper maintenance |
| Warranty | 5-year warranty on structural integrity, lifetime maintenance |
| Roof Style | Traditional Chinese curved/eave roof |
| Column Count | 4/6/8/12 columns customizable |
| Floor Area | Customizable 6m2-100m2 |
| Warranty Note | We respond to written warranty notices within 5 working days |
Call / WhatsApp same number · Reply within 24 hours
☎ Hotline: +86 13883366528 (WhatsApp same number) · 💬 WhatsApp
几代老师傅 · 在线咨询
We will contact you within 24 hours.