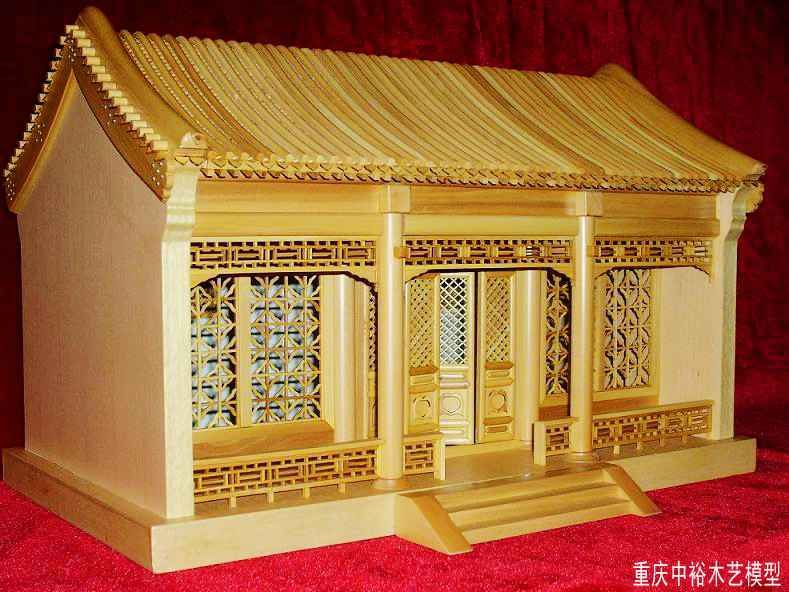
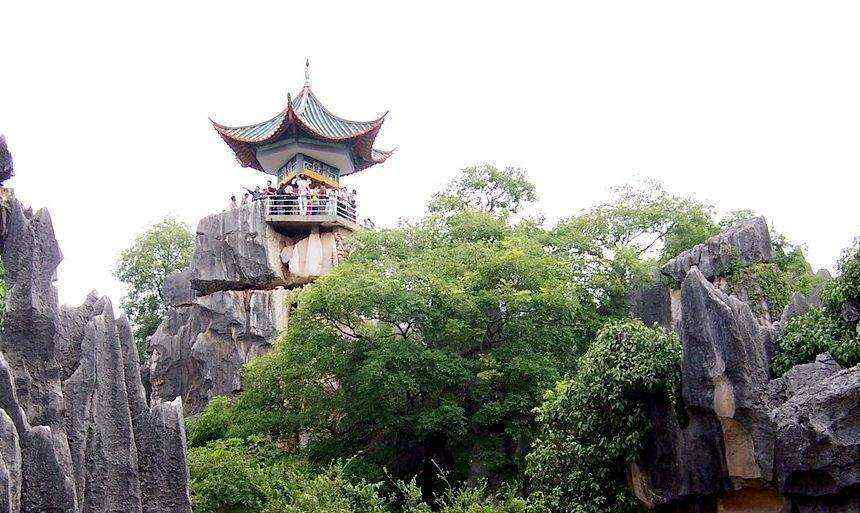
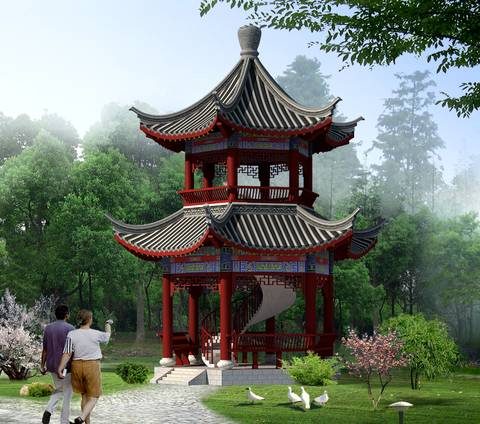
Chinese wooden pavilions and gazebos represent one of the most elegant architectural traditions in the world, combining structural precision with aesthetic harmony that has endured for over two millennia. Our workshop has dedicated 48 years to preserving these techniques, producing hexagonal pavilions, square gazebos, pergola structures, and covered corridor systems that serve gardens, heritage sites, cultural parks, and resort landscapes across dozens of countries. Each piece is handcrafted using traditional mortise and tenon joinery, requiring zero nails or metal fasteners in the primary structure, creating assemblies that can last 80 to 120 years with proper maintenance. Whether you are envisioning a waterside gazebo for a private estate, a hexagonal pavilion for a botanical garden, or an entire pavilion and corridor series for a cultural tourism project, our team provides complete design-to-installation support with factory-direct pricing that eliminates intermediary markups.
A Heritage Craft is a traditional Chinese timber structure assembled with mortise and tenon joinery, without metal nails, combining cultural heritage with modern durability.
The Chinese pavilion, known in classical texts as ting or ge, traces its lineage back over 3,000 years to the Shang and Zhou dynasties, where early wooden shelters served as rest stops along imperial roads and viewing platforms within royal gardens. The architectural form evolved significantly during the Tang dynasty (618 to 907 AD), when pavilion design became codified in court-sponsored building manuals that established proportional systems still referenced by scholars today. According to the Yingzao Fashi, the Song dynasty building standard compiled in 1103 AD under architect Li Jie, pavilion roof spans, column diameters, and bracket set proportions followed strict mathematical ratios that balanced structural integrity with visual grace. As recorded in the Tiangong Kaiwu, the comprehensive 17th century encyclopedia by Song Yingxing, the craftsmanship involved selecting timber at specific seasons, air-drying for periods ranging from one to three years depending on species, and carving joinery components with hand tools to tolerances measured in fractions of a centimeter. These texts remain foundational references for contemporary practitioners, and our senior craftsman with nearly five decades of experience regularly consults both works when developing custom projects for international clients seeking historically accurate interpretations.
The cultural significance of pavilions extends beyond utility. In classical Chinese garden design philosophy documented in the Yuan dynasty treatise Yuan Ye by Ji Cheng, pavilions served as framed viewpoints, meditative spaces, and social gathering points that connected built environment with natural landscape. A properly positioned gazebo allowed occupants to experience seasonal changes, rain patterns, and light conditions through carefully composed sightlines. This remains central to how we approach each commission, ensuring that every pavilion or covered corridor we produce does not merely replicate historical forms but recreates the experiential quality that made these structures enduring symbols of refined taste Asian architectural traditions.
The structural philosophy behind every Chinese wooden pavilion and gazebo rests on mortise and tenon joinery, a system of interlocking wood components that creates rigid connections through friction and compression rather than metallic fasteners. Our master craftsmen employ over 36 distinct joint types across our product range, including the double tenon for primary column bases, the dovetail joint for beam-to-post connections, and the complex dougong bracket system for supporting heavy tiled roofs without internal columns. Each joint is carved by hand from selected timber, with mortise holes drilled to depths that account for seasonal wood movement, typically ranging from 4 to 8 centimeters depending on member thickness. The tenon projections are shaped with slight tapers, approximately 1 to 2 millimeters per side, ensuring tight engagement upon assembly while allowing for minor adjustments during the fitting process.
Timber selection represents another critical dimension of our craft. We source premium Merbau for standard outdoor installations, providing natural resistance to decay and insect attack with a documented service life exceeding 40 years in exposed conditions. For projects requiring enhanced durability, we offer Teak grades with oil content ratings between 18 and 22 percent, delivering maximum weather resistance for coastal or high-humidity environments. Carbonized pine serves budget-conscious clients seeking the appearance of aged timber at lower material costs, while Finnish Birch is specified for municipal and heritage restoration projects where cold tolerance and fine grain consistency matter. According to industry data from the Chinese Traditional Architecture Research Institute, properly constructed mortise-and-tenon pavilions using these material standards demonstrate structural performance comparable to or exceeding code requirements for temporary garden structures in temperate and subtropical climates.
The finishing process involves multiple stages that protect the wood while celebrating its natural character. Each component undergoes hand-sanding through progressively finer grits, followed by application of penetrating oil finishes derived from natural tung or linseed sources. Our standard finish protocol includes two coats of primer oil applied at the factory, with final topcoats completed on-site after assembly, resulting in a protective barrier that resists UV degradation and moisture ingress while maintaining the warm amber tones characteristic of well-cared-for Chinese timber architecture. Components are packed in moisture-controlled containers with desiccant packs, ensuring they arrive at international destinations in the same condition they left our workshop, typically within 20 to 35 days depending on order complexity and destination port.
Traditional Chinese pavilions and gazebos serve remarkably diverse applications in contemporary landscape design. Private residential gardens benefit enormously from the contemplative quality of a hexagonal pavilion positioned as a focal point, offering shaded resting space that complements both formal designs and naturalistic planting schemes. Cultural parks and heritage sites employ our pavilion and corridor systems to create immersive historical environments, with covered corridors connecting exhibition pavilions in sequences that echo classical garden layouts. Resort and hospitality operators install gazebo clusters along waterfronts and mountain terraces, generating photogenic amenities that distinguish their properties in increasingly competitive markets. Museum and memorial installations use authentic-scale pavilion reproductions to contextualize artifacts and create atmospheric exhibition spaces that transport visitors into historical settings.
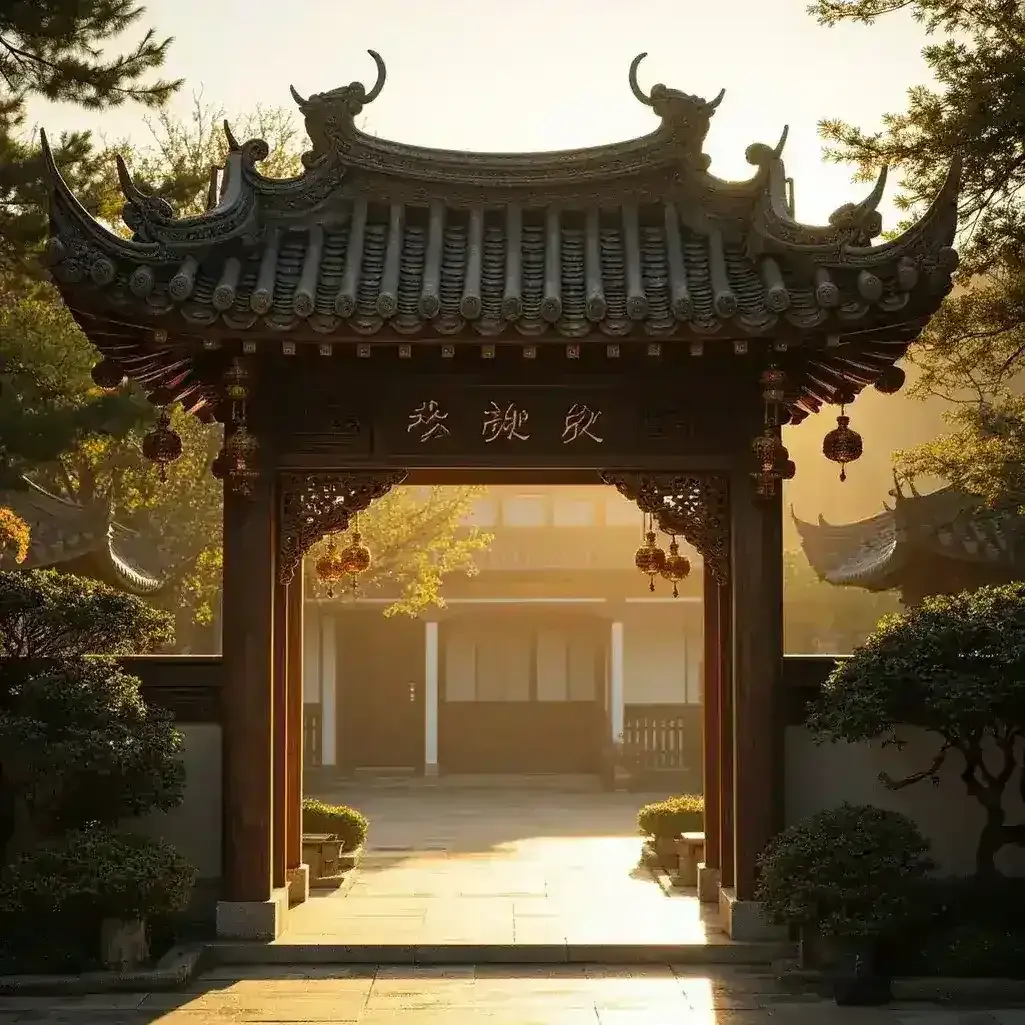
Our product range encompasses several configuration families to address these varied applications. The hexagonal pavilion remains our most popular single structure, available in diameter specifications from 2.4 meters to 6 meters, with options for single-eave or double-eave roof profiles. Square gazebos provide symmetrical massing suitable for plaza settings and courtyard installations, while rectangular pergola systems create transitional spaces between built and natural environments. The pavilion and corridor series allows seamless integration of multiple pavilion forms with covered walkways, producing continuous scenic routes that can span 50 to 200 meters depending on project requirements. Memorial arch structures, though technically distinct from pavilion forms, complement our product line for clients seeking complete entrance gateway solutions for cultural complexes and heritage precincts.
Every commission begins with a detailed consultation in which we assess site conditions, usage requirements, aesthetic preferences, and budget parameters before producing preliminary designs. Our engineering team considers local wind loads, snow accumulation potential, seismic activity, and soil conditions to ensure each structure meets appropriate safety standards for its intended location. Standard dimensions provide a reliable starting point, but our workshop routinely accommodates custom modifications including non-standard roof pitches, integrated seating elements, decorative screen panel configurations, and modified column spacing to accommodate specific spatial constraints. Lead times for standard hexagonal pavilions range from 20 to 30 days from order confirmation to shipment, while larger pavilion and corridor series projects typically require 45 to 60 days for design finalization, component fabrication, and quality inspection.
| Product Type | Standard Dimensions | Material Options | Lead Time |
| Hexagonal Pavilion | Diameter 2.4m to 6m, height 3.5m to 5.5m | Merbau, Teak, Carbonized Pine, Finnish Birch | 20-30 days |
| Square Gazebo | Span 3m to 8m, height 3.2m to 5m | Merbau, Teak, Carbonized Pine | 20-30 days |
| Pergola System | Length 4m to 20m, width 2m to 4m | Merbau, Teak, Carbonized Pine | 25-35 days |
| Pavilion & Corridor Series | Custom configuration, total length 10m to 200m | All timber grades available | 45-60 days |
| Memorial Arch | Width 3m to 12m, height 4m to 8m | Merbau, Teak | 30-45 days |
Our customization philosophy emphasizes authenticity without sacrificing structural performance. All joinery follows historically documented proportions adapted to modern engineering understanding, and every component is pre-cut, labeled, and numbered according to a detailed assembly sequence. Each order includes comprehensive installation instructions with dimensional drawings, torque specifications for any optional metal connectors used at foundation interfaces, and video-guided assembly procedures that enable competent carpentry teams to complete erection within 3 to 7 days for standard pavilion installations.
Q: Are you a factory or a middleman?
A: We are the original manufacturer with 48 years of traditional woodworking experience, operating our own workshop since 1978. Factory-direct pricing means no middleman markup.
Q: Can this product be customized?
A: Yes. We offer full customization including size, material and style. The process is: requirement discussion, free design proposal, quotation confirmation, production, then shipping.
Q: What materials are used and how is it preserved?
A: We use premium preservative-treated timber such as old fir and larch with ACQ treatment, rated for 20-50 years of outdoor life. Moisture content is controlled to 8-12% for export.
Call/WhatsApp: +86 13883366528
Zhongyu Woodcraft – 48 Years Traditional Chinese Woodcraft Factory, Nationwide Installation
| Origin | Chongqing, China |
|---|---|
| Brand | Zhongyu Wood Art |
| Material | Solid wood with traditional Chinese roof tiles |
| Craftsmanship | Traditional mortise-and-tenon joinery |
| Surface Finish | Weather-resistant outdoor coating |
| Dimensions | Customizable based on site requirements |
| Installation | On-site installation available worldwide |
| Lead Time | 30 days after deposit and approved drawings (varies with size and complexity) |
| MOQ | 1 set |
| Packaging | Standard export packaging |
| Lifespan | 30-50 years with proper maintenance |
| Warranty | 5-year warranty on structural integrity, lifetime maintenance |
| Roof Style | Traditional Chinese curved/eave roof |
| Column Count | 4/6/8/12 columns customizable |
| Floor Area | Customizable 6m2-100m2 |
| Warranty Note | We respond to written warranty notices within 5 working days |
Call / WhatsApp same number · Reply within 24 hours
☎ Hotline: +86 13883366528 (WhatsApp same number) · 💬 WhatsApp
几代老师傅 · 在线咨询
We will contact you within 24 hours.