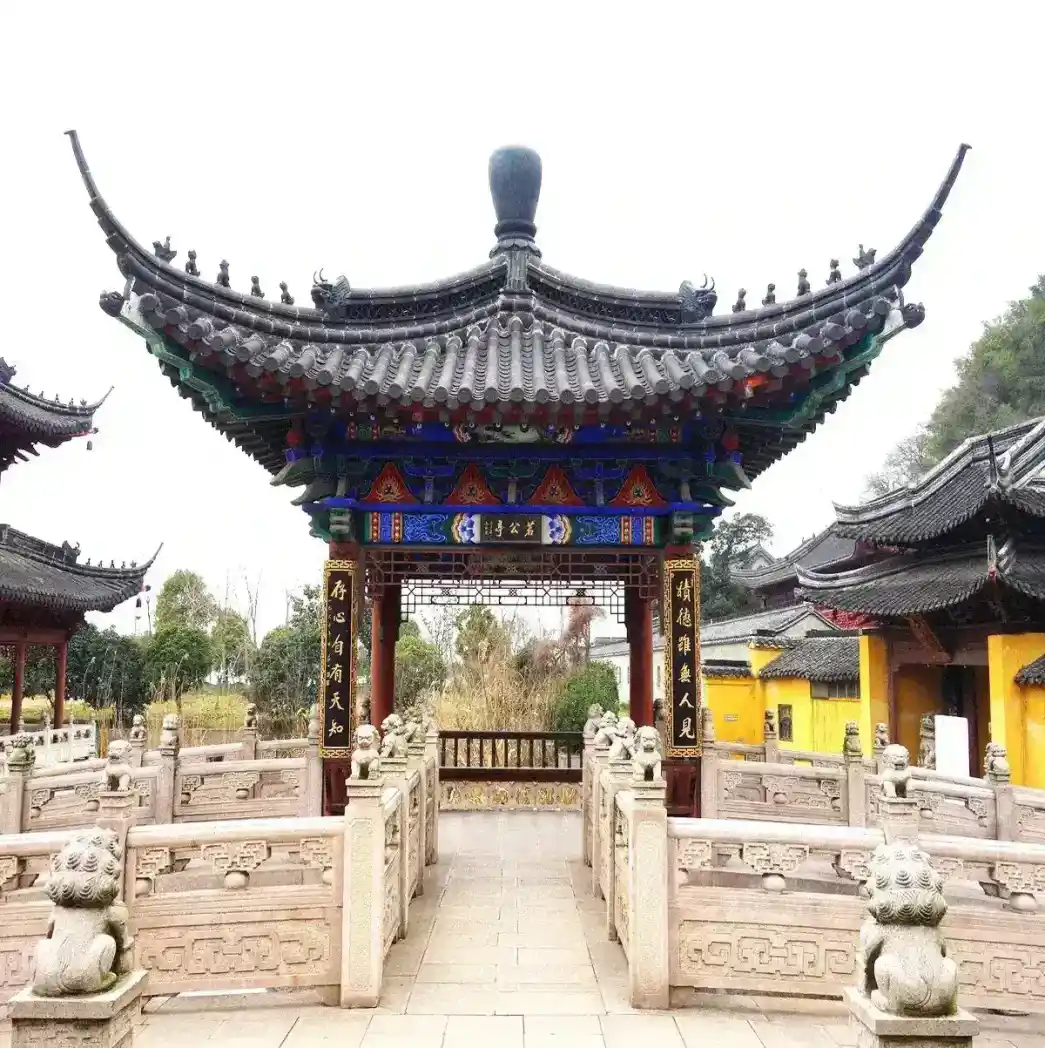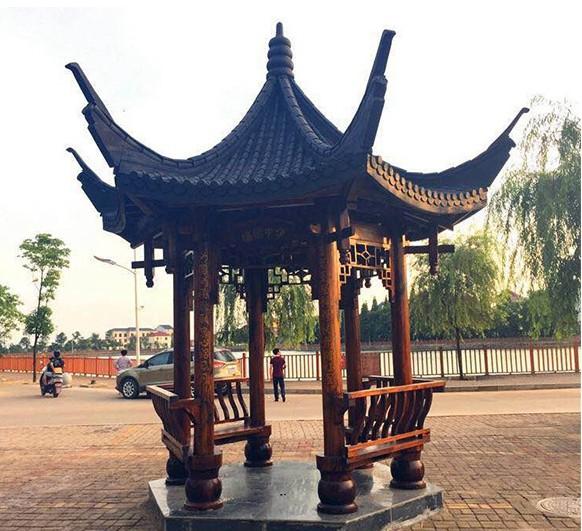
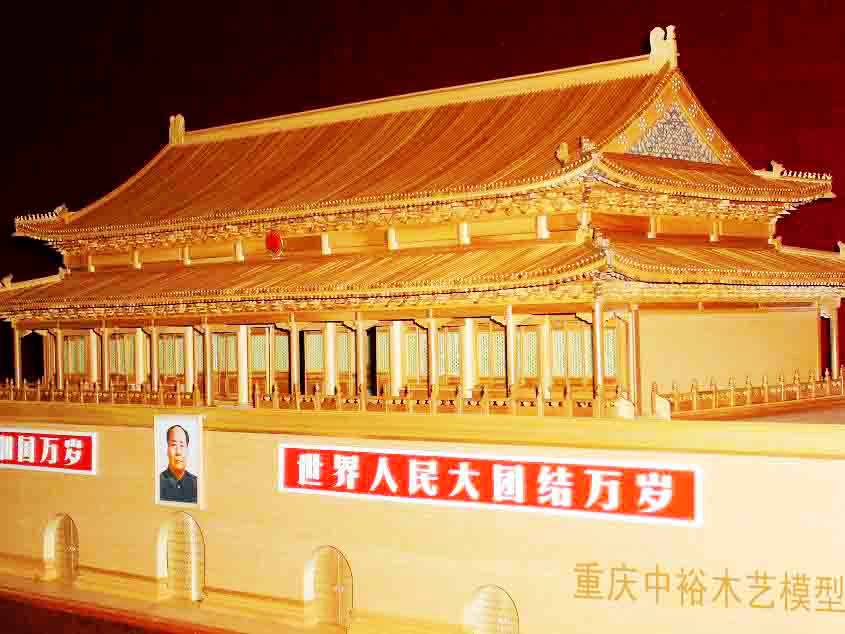
The handcrafted double-eaved ancient pavilion represents one of the most prestigious forms of traditional Chinese wooden architecture. This two-tiered pavilion structure features an upper and lower roof separated by an exposed structural ring, creating a dramatic silhouette that has graced Chinese gardens, temples, and cultural landscapes for over a millennium. Built entirely using mortise and tenon joinery without nails, each double-eaved pavilion is a masterwork of structural engineering and aesthetic refinement.
A Handcrafted Double-Eaved Ancient is a traditional Chinese timber structure assembled with mortise and tenon joinery, without metal nails, combining cultural heritage with modern durability.
The double-eaved roof form appeared in Chinese architectural records as early as the Tang Dynasty (618-907 AD), but it reached its zenith during the Song Dynasty, when the Yingzao Fashi (Building Standards) codified the proportional systems that governed every aspect of its construction. According to the Yingzao Fashi, the double-eave pavilion was reserved for structures of significant cultural and religious importance, including temple gatehouses, memorial archways, and imperial garden pavilions.
Our senior craftsman with 48 years of experience in traditional Chinese timber framing explains: The double-eaved pavilion is not merely decorative. The upper roof shelters the lower roof from direct rain exposure, and the gap between them creates a natural ventilation channel that protects the wooden structure from moisture damage. This design principle, refined over centuries, is what separates authentic double-eaved pavilions from imitation versions built with modern fasteners.
As recorded in the Tiangong Kaiwu, traditional Chinese pavilion builders selected timber based on seasonal felling cycles and natural drying periods that could span several years. The wood was then shaped using hand tools, with each mortise and tenon joint cut to tolerances measured in fractions of a millimeter. This level of precision ensured that the pavilion could flex under seismic activity without compromising structural integrity.
What distinguishes a genuine handcrafted double-eaved ancient pavilion from factory-produced replicas is the complete reliance on mortise and tenon joinery. Every structural connection is formed by interlocking wooden members: the vertical columns receive tenons cut at their tops, which slide into corresponding mortise holes carved into the horizontal beams above. The Dougong bracket system, positioned between columns and roof beams, distributes the substantial weight of the double-tiered roof evenly across the supporting structure.
Our construction process follows these precise stages: first, we select lumber with a moisture content below 15 percent to prevent warping after installation. Second, each component is individually numbered according to its position in the assembly drawing. Third, all mortise and tenon joints are hand-cut and test-fitted before any component leaves the workshop. Fourth, the entire structure undergoes a dry-fit assembly where craftsmen verify that every joint closes properly without force or modification. Finally, after disassembly, surfaces are finished with natural oil or traditional lacquer before shipping in export-grade packing.
The roof structure itself requires particular attention. The upper eave and lower eave each have their own independent purlin system, and the hip rafters are cut at precise angles that create the characteristic upward-curving corners known as flying eaves. This curvature is not purely aesthetic; it allows rainwater to throw clear of the structure while admitting maximum diffused daylight into the interior space.
We also treat all timber with a penetrating anti-corrosion and anti-insect preservative that meets international export standards. This treatment penetrates deep into the wood grain rather than sitting on the surface, ensuring protection against biological degradation for decades of outdoor exposure. The ISPM-15 fumigation treatment applied to all export shipments satisfies phytosanitary requirements for customs clearance in over fifty countries.
| Structure Type | Double-eaved pavilion with mortise and tenon joinery |
| Roof Style | Hexagonal or square plan with double-tier hip roof |
| Diameter / Side Length | 3m to 12m, custom sizes available |
| Total Height | 4m to 9m depending on span |
| Primary Materials | Merbau, Teak, Carbonized Wood, Finnish Birch, Pine |
| Joinery Method | Traditional mortise and tenon, zero metal fasteners in structure |
| Roof Covering Options | Ceramic glazed tiles, slate, thatch, copper sheet |
| Wood Treatment | Deep-penetrating anti-corrosion and anti-insect preservative |
| Export Packaging | Nummered components, export crate with ISPM-15 certification |
| Lead Time | 25 to 45 days depending on complexity and size |
| Warranty | Structural warranty up to 15 years |
| Installation | Detailed assembly manual included; on-site guidance available |
All specifications above are representative; each double-eaved pavilion can be tailored to exact project requirements including span, height, material grade, and roof covering.
The double-eaved ancient pavilion serves as a focal point in a wide range of settings. In heritage parks and cultural tourism destinations, it functions as a viewing platform and rest area while reinforcing the historical atmosphere of the site. The elevated presence of the upper eave makes it an ideal photo spot for visitors seeking iconic backdrops that evoke classical Chinese garden aesthetics.
At temple complexes and memorial sites, the double-eaved form carries symbolic weight. The two-tiered roof structure visually echoes the hierarchical spatial organization found in traditional Chinese sacred architecture, where ascending roof levels denote increasing reverence. A hexagonal pavilion placed at a garden intersection or waterside location creates a natural resting point along a covered walkway, linking the pavilion and corridor elements into a cohesive landscape sequence.
Resort and hospitality projects increasingly specify double-eaved pavilions as signature architectural statements. Whether positioned beside a reflecting pool as a waterside pavilion or anchoring a landscaped courtyard, the structure provides both functional shade and an unmistakable cultural identity. For private garden owners, a smaller-scale double-eaved hexagonal pavilion offers a tranquil reading space or tea house that carries the grandeur of imperial garden design at a residential scale.
Every double-eaved ancient pavilion we produce begins with a consultation to understand your project goals, site conditions, and budget parameters. Our design team prepares preliminary drawings based on traditional proportional systems adapted to your specified dimensions. You receive detailed elevation and section drawings showing the relationship between the upper and lower eaves, column placement, andDougong bracket arrangement.
Once the design is approved, we produce a full set of component fabrication drawings. Each beam, column, purlin, rafter, and Dougong bracket receives a unique identification number. This numbering system ensures that assembly on site follows the original design intent without ambiguity. We accommodate custom modifications including altered bay widths, adjusted roof pitch, integrated screen panels, and specialized roof coverings such as traditional ceramic tiles or modern standing-seam copper.
A cultural heritage park project commissioned a custom 6-meter diameter double-eaved hexagonal pavilion constructed from Merbau timber with ceramic glazed tile roofing. The structure was designed with a total height of 7.2 meters and included integrated carved screen panels on three sides. Production took 32 days from final drawing approval, and the pavilion was shipped in a standard 40-foot container with all components pre-numbered and packed in export crates. On-site assembly by a local crew took four days with remote guidance from our technical team. The completed pavilion now serves as the central viewing platform for the park, and visitor feedback consistently highlights it as the most photographed element on site.
Q: How much does a custom double-eaved ancient pavilion cost?
A: Pricing depends on size, material selection, and decorative complexity. A standard 4-meter Merbau double-eaved hexagonal pavilion typically starts in the range of 18,000 to 28,000 USD delivered. Larger spans, premium timber grades such as Teak, and intricate Dougong carving increase the investment. We provide a detailed quotation after reviewing your project drawings and requirements.
Q: Can a double-eaved pavilion withstand extreme weather conditions?
A: Yes. When properly designed and constructed, a traditional mortise and tenon double-eaved pavilion performs well in high wind and seismic zones. The flexible joint system allows controlled movement without structural failure. We engineer each pavilion for the specific wind and seismic loads of your location and reinforce critical connections accordingly. The double-eave roof configuration also reduces wind uplift compared to a single-eave design of equal span.
Q: What is the expected lifespan of an outdoor wooden double-eaved pavilion?
A: With appropriate timber selection and anti-corrosion treatment, a double-eaved ancient pavilion installed outdoors can last 30 to 50 years or more. Merbau and Teak are particularly durable choices for humid and tropical climates. Regular inspection and reapplication of surface oil every three to five years will extend the service life significantly. Our structural warranty covers defects in workmanship for up to 15 years.
Q: How is the pavilion shipped and assembled on site?
A: All components are fabricated in our workshop, dry-assembled for quality verification, then disassembled and numbered for shipment. Each piece is packed in export-grade crates protected by moisture-resistant wrapping. The package includes a comprehensive assembly manual with illustrated step-by-step instructions. We also offer remote installation guidance via video call, and an on-site supervision team can be arranged for larger projects.
Q: Do you offer designs that combine a double-eaved pavilion with a covered corridor?
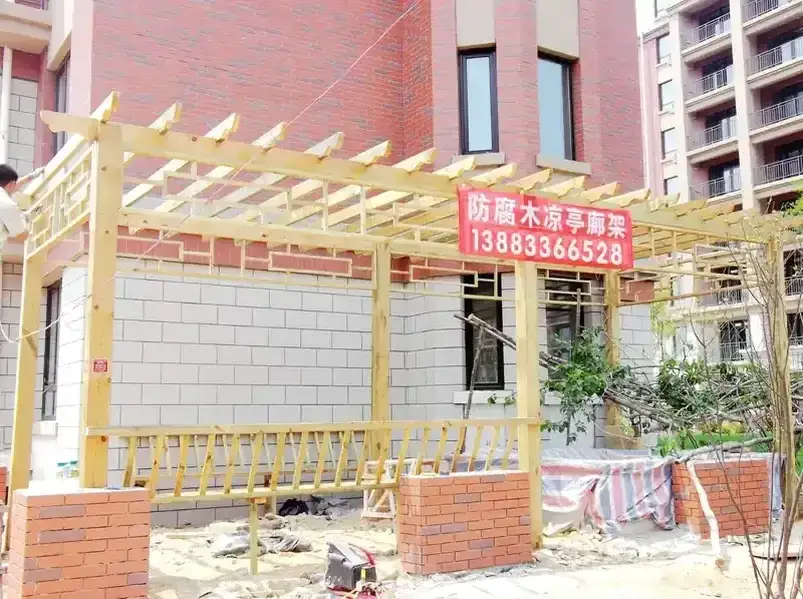
A: Absolutely. The pavilion and corridor combination is one of our most requested configurations. A covered corridor extends from one or more sides of the double-eaved pavilion, creating a sheltered circulation route that connects garden nodes, entrance structures, or waterside viewing points. We design the corridor span, column spacing, and roof profile to harmonize proportionally with the central pavilion.
Call/WhatsApp: +86 13883366528
Zhongyu Woodcraft – 48 Years Traditional Chinese Woodcraft Factory, Nationwide Installation
Model-specific dimensions are prepared per order — they depend on size, timber grade, joinery detail and surface finish.
The commercial terms below are fixed and apply to every order. Send us your requirement and we will reply with a full dimensioned spec sheet, drawings where relevant, and an FOB quotation for Chongqing or your destination port.
| Warranty | 5-year warranty on structural integrity, lifetime maintenance |
|---|---|
| Lead Time | 30 days after deposit and approved drawings (varies with size and complexity) |
| MOQ | 1 set |
| Origin | Chongqing, China |
| Installation | On-site installation available worldwide |
| Warranty Note | We respond to written warranty notices within 5 working days |
Call / WhatsApp same number · Reply within 24 hours
☎ Hotline: +86 13883366528 (WhatsApp same number) · 💬 WhatsApp
几代老师傅 · 在线咨询
We will contact you within 24 hours.