Transforming a heritage town requires more than a building; it demands a cultural anchor. The custom wooden memorial arch, or Paifang, serves this exact purpose. While a traditional ancient pavilion or a long covered corridor provides shelter and connection, the arch marks the entrance. It tells visitors they have crossed a threshold into a space of specific cultural meaning. For municipal planners and tourism developers in China and abroad, this structure is the primary gateway to revitalizing rural and historic districts with an iconic, high-visibility landmark.
Our facility specializes in authentic timber joinery. We do not use metal nails to hold the main frame together. Instead, we use precision-cut interlocking joints that have been recorded in classical texts. This method ensures the structure can withstand seismic activity and harsh weather, far outperforming modern, bolted-together imitations. The result is a monument that feels deeply rooted in history rather than looking like a decorative plastic prop.
The history of this structure is inextricably linked to imperial recognition. It was originally established to honor scholars who passed state examinations, marking the village as an educational center. During the Ming Dynasty, specific architectural regulations were established to govern the design of these gateways, dictating the height, bay count, and roof styles for different social classes.
According to industry data from the Yingzao Fashi (Building Standards), the foundational design principles of the archway evolved from portable triumphal gates used during military parades. As recorded in the Tiangong Kaiwu, the engineering of the timber beams was designed to distribute lateral forces into the ground without relying on rigid metal connections. This allowed ancient gates to survive centuries of wind and rain. By the Qing Dynasty, the archway became deeply ingrained in rural geography. It was not merely a monument; it was the physical definition of a village boundary. Walking through a specific arch marked the transition from the wild landscape into the settled community.
Constructing a high-quality archway is an exercise in complex mathematics executed by hand. We utilize Kou Yi joinery, a traditional system of interlocking wooden sockets and pegs. This technique allows the timber to flex during high winds, absorbing the energy rather than snapping like rigid steel. For international clients who value structural integrity over rigid fastening, this is the superior engineering choice. We typically source dense, naturally rot-resistant hardwoods. These materials are seasoned to a strict moisture content of 12% to prevent warping after installation.
Our senior craftsman with 48 years of experience says that the visual appeal of the arch depends on the subtle curvature of the roof beams, or Chau. This gentle upward tilt prevents the structure from looking heavy and grounded. It creates a visual tension that feels dynamic. We apply traditional lacquer finishes that penetrate deep into the grain, protecting the wood fibers from ultraviolet damage. A proper finish, maintained correctly, can extend the functional life of the structure beyond 50 years. This is a critical detail for municipal budget planners looking at long-term asset management.
Where does a wooden archway create the highest impact? In a rural revitalization project, it acts as the visual anchor. It marks the start of a new covered walkway or a scenic viewing path. For a commercial district, it signals a change in zoning, separating a bustling market area from a quiet residential or historic zone.
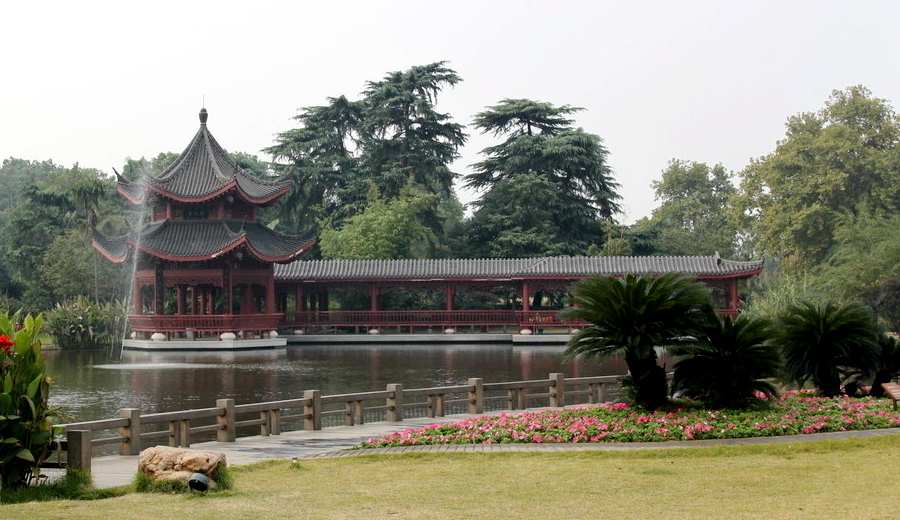
The archway works in synergy with other structures. If you are planning a large-scale resort, the archway serves as the grand entrance, while a waterside pavilion or a hexagonal pavilion at the end of a lake provides a destination. The archway frames the view, creating a sense of anticipation for the journey ahead. It is the perfect structure for a scenic park, a university campus, or a museum grounds that needs a distinct, memorable landmark. It is also ideal for a community that wants to protect its identity against rapid modern development. The archway is a physical statement of who the community is.
Our factory operates with full OEM and ODM capabilities. You can provide a specific historical reference and our design team will scale it to your site constraints. The standard bay configuration is three bays, but we build five-bay and seven-bay structures for larger avenues. The roof style can be adjusted to match local aesthetics, ranging from simple curved ridges to complex multi-tiered designs.
Dimensionally, the standard entrance clearance is 3.2 meters high and 2.4 meters wide, easily accommodating heavy vehicles and tourists. We can scale this to any required footprint. The material palette is fully customizable. You can specify natural pine, premium hardwood, or even a synthetic composite material for specific high-moisture environments. The finish can be a clear protective varnish or a deeply saturated traditional red.
Below is the specification matrix for our standard triple-bay archway model. All parameters are adjustable based on your final site survey.
| Structure Type | Triple-Bay Timber Archway |
| Clearance | 3.2m Height x 2.4m Width |
| Total Height | 4.5 meters (Standard) |
| Total Width | 8.5 meters (Standard) |
| Primary Material | Premium Hardwood / Pine |
| Joinery Method | Interlocking Mortise-and-Tenon |
| Finish | Deep-penetrating UV-resistant Lacquer |
| Lead Time | 45-60 Days |
| Shipping Format | Precut Kit in Palletized Wood Crates |
Shipping is arranged in 40ft sea containers. The kit arrives pre-assembled and labeled, meaning on-site installation is a matter of simple mechanical alignment. The total weight of a standard hardwood archway is approximately 4,200 kilograms. We provide ISPM-15 fumigation certification for all international exports to prevent the spread of wood-borne pests. For domestic projects within China, the logistics are even faster, with direct trucking available.
Q: How much does a custom timber memorial archway cost?
A: The custom pavilion price and archway pricing are determined by dimensions and material density. A standard 3.2-meter clearance archway in premium hardwood starts around $18,000 USD. Larger five-bay structures will naturally cost more. Exact quotes are provided within 48 hours of receiving your drawings.
Q: How to protect a wooden archway from weathering over decades?
A: The structural integrity comes from the interlocking joinery. For surface protection, you need to apply a fresh coat of penetrating outdoor wood sealant every three years. Using a soft brush and mild detergent twice a year to remove biological growth will keep the finish in top condition.
Q: Can you manufacture an archway that perfectly matches a square pavilion?
A: Yes. We design these structures to work as cohesive sets. If you are also building a square pavilion or a thatched pavilion, we ensure the rooflines, timber profiles, and lacquer colors match perfectly across all the elements.
A well-designed archway is more than a gate; it is a monument that stands at the edge of a community. It captures the spirit of the landscape and sets the tone for every person who passes through it. Whether you are designing a private estate or a public park, the engineering must be rigorous. Relying on authentic timber joinery ensures that your investment will remain structurally sound for generations. Our factory stands ready to translate your architectural vision into a physical, culturally resonant reality.
The longevity of a traditional pavilion hinges on the quality of its structural components. While visual aesthetics capture attention, the internal skeleton must withstand decades of fluctuating humidity and temperature. For high-exposure public parks, we recommend using treated larch or fir, which naturally resist rot and insect damage without compromising the woods grain integrity. These species absorb water-repellent treatments effectively, extending their service life to over 25 years in outdoor environments. For private estates or high-end commercial zones, premium hardwoods like white oak or walnut are preferable. These dense timbers require less frequent maintenance and develop a rich patina that enhances the structures visual appeal over time.
Understanding material behavior is critical. Wood expands and contracts with seasonal changes; therefore, our joinery designs incorporate specific clearance gaps. These micro-spaces allow the timber to move freely without inducing stress cracks. This engineering detail is often overlooked by general contractors but is essential for preserving the structural integrity of complex multi-eave pavilions.
Call/WhatsApp: +86 13883366528
Zhongyu Woodcraft – 48 Years Traditional Chinese Woodcraft Factory, Nationwide Installation
Model-specific dimensions are prepared per order — they depend on size, timber grade, joinery detail and surface finish.
The commercial terms below are fixed and apply to every order. Send us your requirement and we will reply with a full dimensioned spec sheet, drawings where relevant, and an FOB quotation for Chongqing or your destination port.
| Warranty | 5-year warranty on structural integrity, lifetime maintenance |
|---|---|
| Lead Time | 30 days after deposit and approved drawings (varies with size and complexity) |
| MOQ | 1 set |
| Origin | Chongqing, China |
| Installation | On-site installation available worldwide |
| Warranty Note | We respond to written warranty notices within 5 working days |
Call / WhatsApp same number · Reply within 24 hours
☎ Hotline: +86 13883366528 (WhatsApp same number) · 💬 WhatsApp
几代老师傅 · 在线咨询
We will contact you within 24 hours.