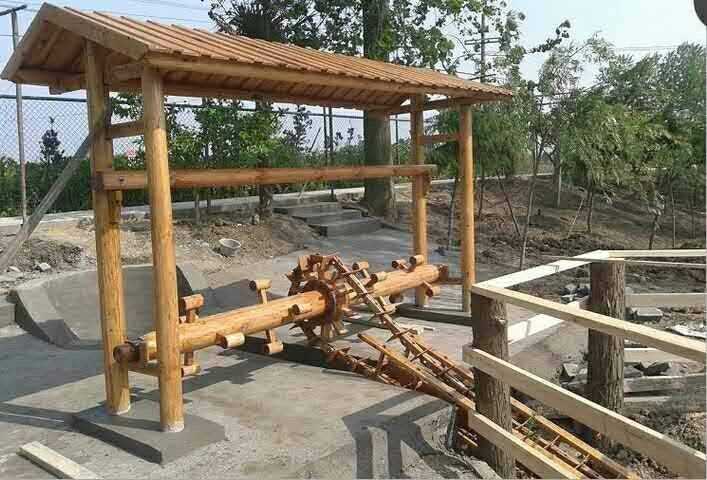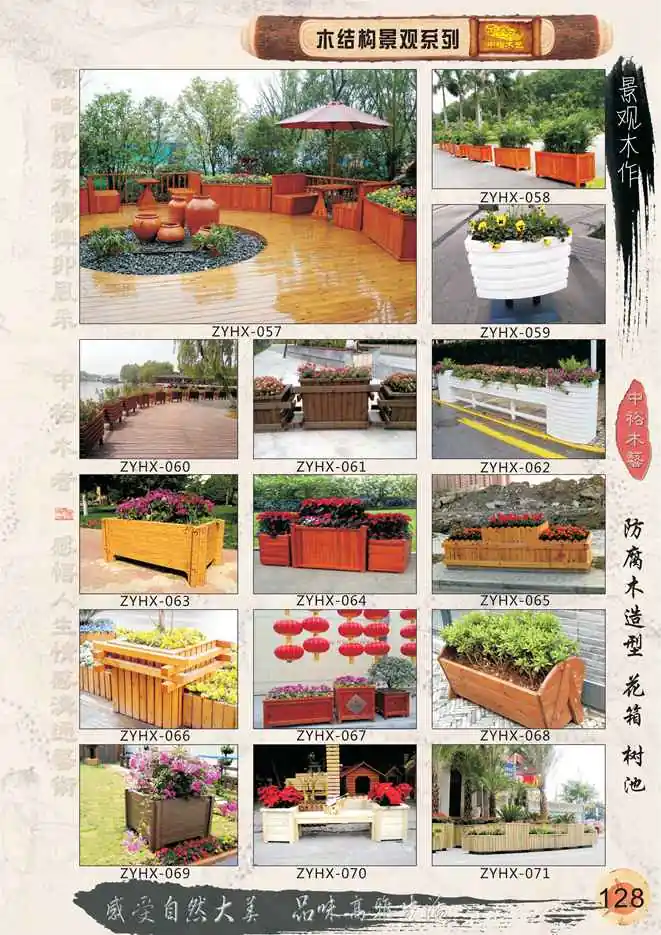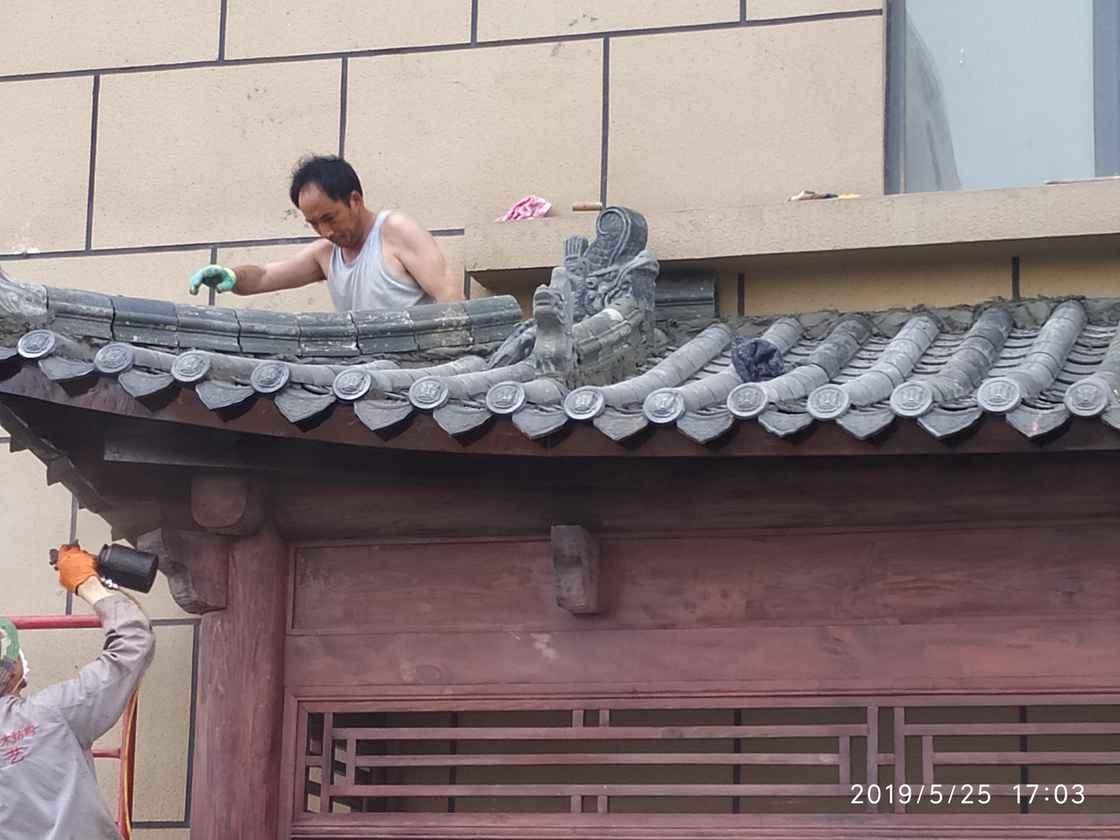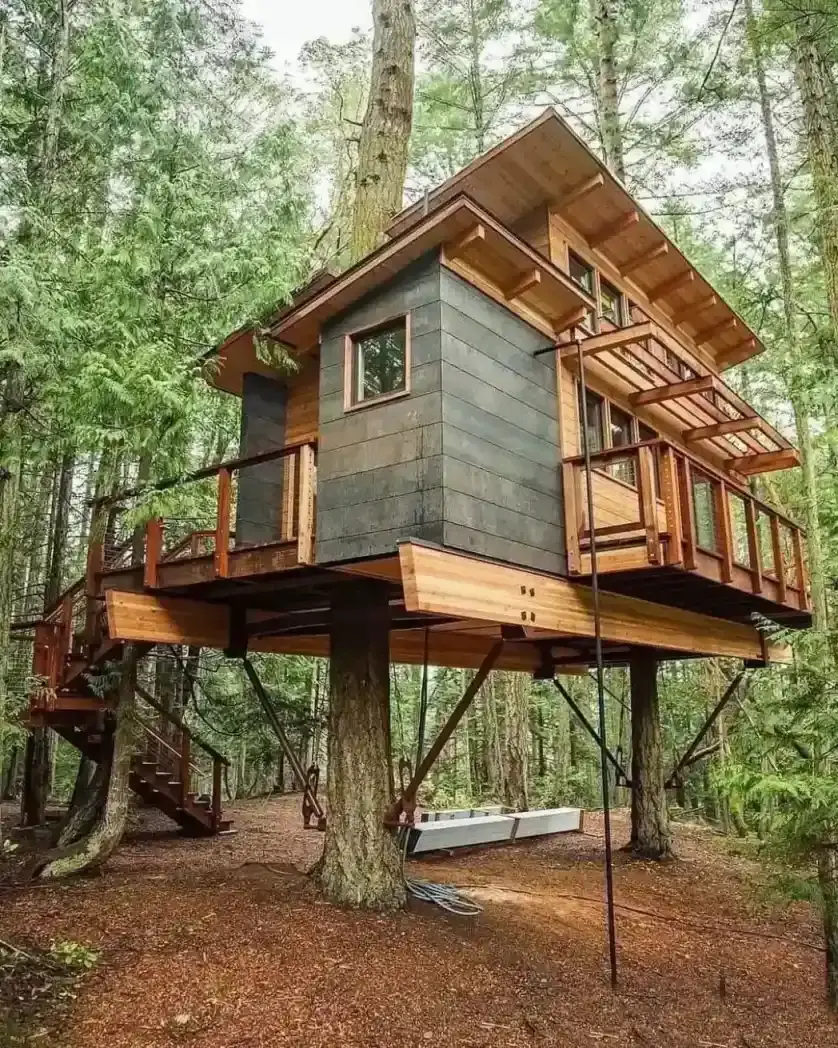
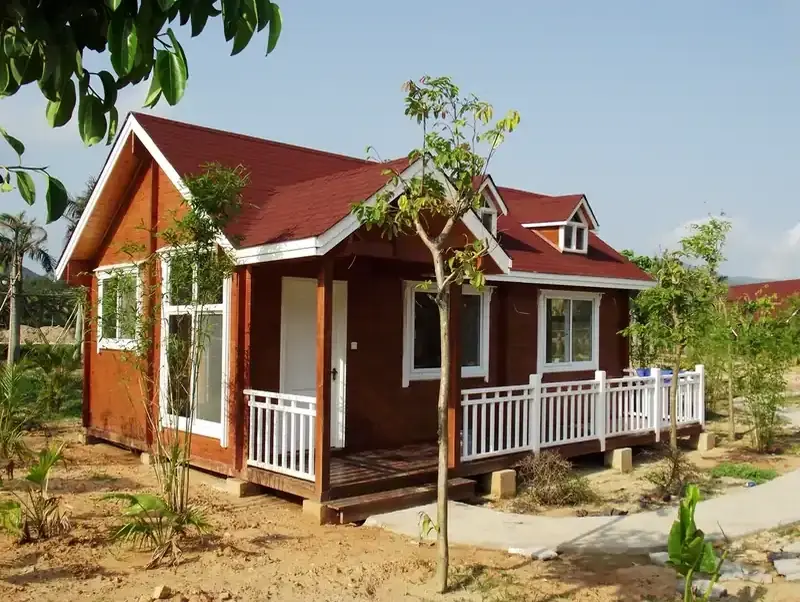
A log cabin guesthouse is more than a buildingit is a statement of craftsmanship that blends centuries-old timber frame traditions with modern hospitality needs. Our custom log cabin guesthouses are engineered for resort operators, boutique hotel developers, and scenic destination builders who demand durability, aesthetic authenticity, and turnkey installation. Each structure is crafted using traditional mortise-and-tenon construction, a joinery method refined over eight hundred years, ensuring every joint is stronger than the wood itself.
A Log Cabin Guesthouses is a traditional Chinese timber structure assembled with mortise and tenon joinery, without metal nails, combining cultural heritage with modern durability.
With 48 years of specialized experience in timber frame fabrication, our workshop has supplied log cabins, modular timber houses, and rustic cabin guesthouses to clients across more than 50 countries. Whether you are planning a mountain retreat, a forest glamping site, or a heritage-style resort village, our team delivers complete solutionsfrom initial design consultation through precision fabrication, container shipping, and on-site cabin installation service support.
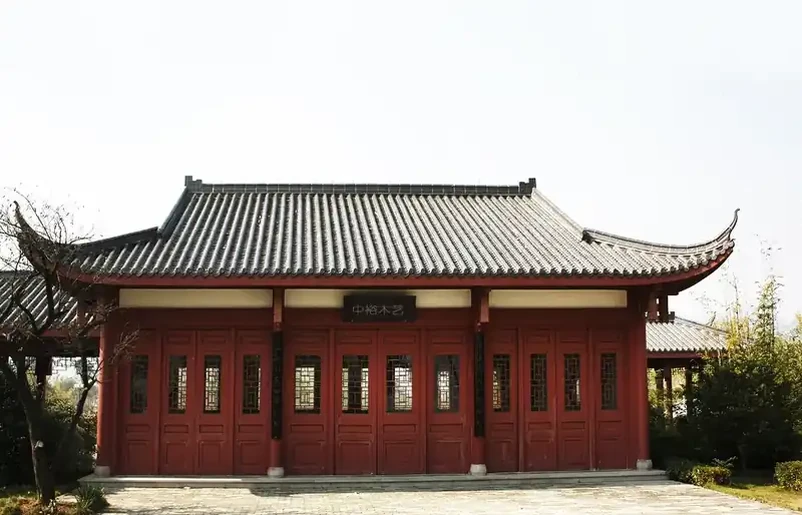
The tradition of building guesthouses and lodgings from timber frames dates back to medieval Europe and ancient Chinese architectural practice alike. In China, the mortise-and-tenon construction technique was formalized in the Yingzao Fashi (Building Standards), a comprehensive architectural manual compiled during the Song Dynasty around 1103 AD. This text codified proportions, joint types, and material specifications that remain the foundation of traditional timber framing to this day.
In the Western world, similar principles emerged in half-timbered chalets of the Swiss Alps and log structures folk architecture. What unites these traditions is a shared understanding: properly joined timber frames outlive their makers. A well-built log cabin guesthouse using mortise-and-tenon construction can remain structurally sound for 80 to 100 years with minimal maintenance, making it one of the most sustainable building choices available for commercial hospitality projects.
Our approach honors both traditions. We apply the proportioning logic and joint geometry from the Yingzao Fashi alongside European log cabin standards, creating structures that feel authentically crafted yet meet contemporary building codes and fire safety requirements. As recorded in the Tiangong Kaiwu, an influential 17th-century Chinese encyclopedia of technology, quality timber work depends as much on material selection as on joinery skilland we follow that wisdom rigorously.
What distinguishes our log cabin guesthouses from mass-produced prefab alternatives is the commitment to hand-cut mortise-and-tenon joints throughout every structural connection. Machine-cut knockdown kits rely on metal brackets and-cut panels that weaken over time as hardware corrodes. Our joints are cut from solid timber using traditional chisel and saw techniques, producing connections that actually tighten under seasonal wood movement rather than loosening.
Our senior craftsman with 48 years of experience says that the secret to a lasting timber frame lies in moisture management and joint geometry. Each piece of fir or cedar used in our log cabin guesthouses is kiln-dried to a moisture content between 12 and 15 percent before fabrication begins. This precise control prevents warping, cracking, and joint separation after the structure is erected on-site. The timber is then assembled using a combination of through-tenons, blind tenons, and dovetail joints depending on the load-bearing requirements of each connection point.
The exterior surfaces are finished using a breathable wood oil system that protects against UV degradation and moisture ingress while allowing the timber to regulate humidity naturally. This is critical for a wooden holiday home that must perform reliably in climates ranging from tropical humidity to sub-zero winters. Our finishing process includes three coats of penetrative oil, each applied after light sanding, producing a surface that requires re-treatment only every three to five years depending on exposure conditions.
Every custom timber house we build starts with a defined footprint and scales from there. Below are our standard model specifications, all of which can be adapted to your project requirements including span, floor count, roof profile, and interior partition layout.
| Primary Material | Kiln-dried fir, cedar, or carbonized pine |
| Moisture Content | 12% to 15% before assembly |
| Joinery Type | Mortise-and-tenon, dovetail, through-tenon |
| Standard Footprint | 4m x 6m, 5m x 7m, 6m x 8m, 8m x 10m |
| Wall Thickness | 100mm, 120mm, 150mm (custom available) |
| Roof Types | Gable, hip, shed, or multi-pitch designs |
| Foundation System | Concrete pier, helical pile, or stone plinth |
| Lead Time | 20 to 35 working days for standard models |
| Container Capacity | One 40ft HQ container holds approx. 60sqm of cabin |
| Warranty | 5 years structural, 2 years finish |
All dimensions and material specifications are subject to project-specific engineering review. Our team provides structural calculations and foundation drawings as part of every quotation package.
Log cabin guesthouses serve a remarkably broad range of hospitality and commercial applications. For resort developers, a rustic cabin or custom timber house provides an immediate aesthetic anchor that communicates authenticity and tranquility to guests. Unlike steel or concrete structures that require extensive cladding to achieve a natural appearance, our log cabins present a finished exterior from day one.
Popular application categories include boutique glamping sites where each unit operates as an independent accommodation pod, eco-resort villages that cluster multiple cabin layouts around shared communal spaces, and heritage tourism destinations that seek to recreate traditional settlement patterns using historically informed construction methods.
Our modular timber house designs are particularly suited to remote or environmentally sensitive sites where conventional construction would require heavy machinery, extended on-site work periods, or significant landscape disruption. Because each cabin is fabricated as a complete dry assembly in our workshop, on-site erection typically requires only a small crew and two to four days for a standard unit. This reduces labor costs by an estimated 40 to 60 percent compared with stick-built alternatives and eliminates weather-related delays during the critical framing phase.
Every project begins with a consultation in which we discuss your site conditions, capacity targets, budget parameters, and aesthetic preferences. Based on that conversation, our design team produces a set of construction drawings showing elevations, sections, joinery details, and material schedules. You will receive digital renderings and a full bill of materials before any timber is cut, so there are no surprises during fabrication.
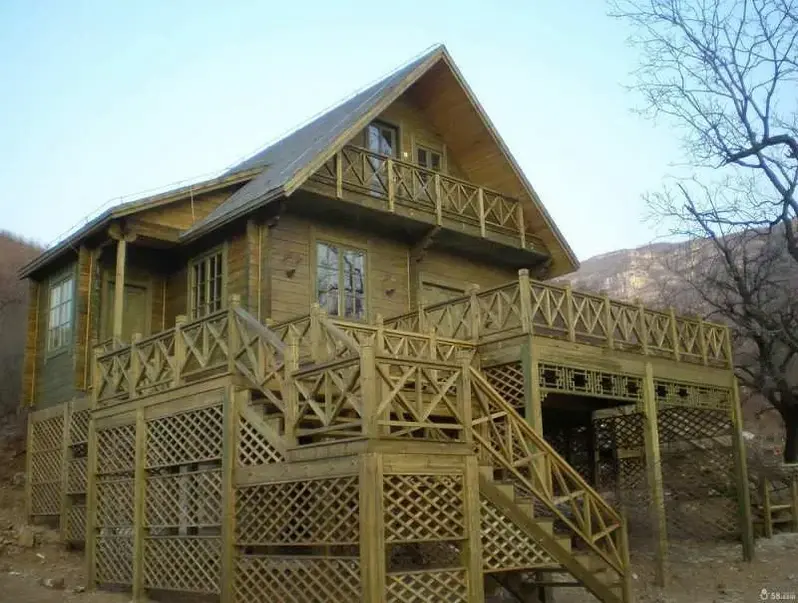
Common customization options include multi-story configurations that add a looft sleeping area above the main floor, integrated decking and outdoor living spaces, interior partition layouts tailored to your room numbering scheme, and specialist finishes such as traditional carved beam ends or decorative gable ornaments. If your project calls for a diaojiaolou-style elevated structure on sloping terrain, we have the experience to adapt our standard joinery system to cantilevered and stepped foundations.
Worldwide delivery is managed through a streamlined process that minimizes handling risk and keeps shipping costs predictable. Each cabin is packed into standard 40ft high-cube containers with protective corner posts and moisture-barrier wrapping. A typical container holds approximately 60 square meters of cabin structure, which is enough to ship a complete guesthouse unit along with its roof panels, interior trim, and hardware kit in a single shipment.
On arrival, our cabin installation service team can be dispatched to your site for supervisory assembly guidance, or you may choose to follow our detailed assembly manual, which includes step-by-step photographic instructions and a joinery sequencing guide. For projects larger than three units, we strongly recommend on-site supervision to ensure foundation tolerances are within specification before fabrication begins.
All structural timber carries ISPM-15 phytosanitary certification for international customs clearance. We handle the documentation package as part of every export order, including the certificate of origin, material declarations, and customs harmonized system codes, so your logistics partner can clear the shipment without delay.
For a 12-unit mountain retreat development in a sub-tropical highland region, we designed and fabricated a series of custom timber houses ranging from 45 to 72 square meters each. The client requested a unified architectural language across all units while allowing each cabin to respond individually to its plot orientation and views. Our team produced five distinct floor plans derived from a common structural module, all using the same joinery system and finish specification.
The project was executed in two production batches over six weeks. The first batch of six cabins shipped in two 40ft containers and was erected on-site in nine working days with a local crew guided by our assembly instructions. The second batch followed four weeks later and was similarly installed. Total fabrication time from signed drawings to final container dispatch was 28 working days. The developer reported that the cabins achieved full occupancy within the first season and that guest feedback consistently highlighted the perceived quality of the timber joinery and interior warmth.
Q: Are you a factory or a middleman?
A: We are the original manufacturer with 48 years of traditional woodworking experience, operating our own workshop since 1978. Factory-direct pricing means no middleman markup.
Q: Can this product be customized?
A: Yes. We offer full customization including size, material and style. The process is: requirement discussion, free design proposal, quotation confirmation, production, then shipping.
Q: What materials are used and how is it preserved?
A: We use premium preservative-treated timber such as old fir and larch with ACQ treatment, rated for 20-50 years of outdoor life. Moisture content is controlled to 8-12% for export.
Call/WhatsApp: +86 13883366528
Zhongyu Woodcraft – 48 Years Traditional Chinese Woodcraft Factory, Nationwide Installation
| Origin | Chongqing, China |
|---|---|
| Brand | Zhongyu Wood Art |
| Material | Solid wood (pine/fir/cedar/teak available) |
| Craftsmanship | Traditional mortise-and-tenon joinery |
| Surface Finish | Weather-resistant outdoor coating |
| Dimensions | Customizable based on site requirements |
| Installation | On-site installation available worldwide |
| Lead Time | 30 days after deposit and approved drawings (varies with size and complexity) |
| MOQ | 1 set |
| Packaging | Standard export packaging |
| Lifespan | 30-50 years with proper maintenance |
| Warranty | 5-year warranty on structural integrity, lifetime maintenance |
| Warranty Note | We respond to written warranty notices within 5 working days |
Call / WhatsApp same number · Reply within 24 hours
☎ Hotline: +86 13883366528 (WhatsApp same number) · 💬 WhatsApp
几代老师傅 · 在线咨询
We will contact you within 24 hours.