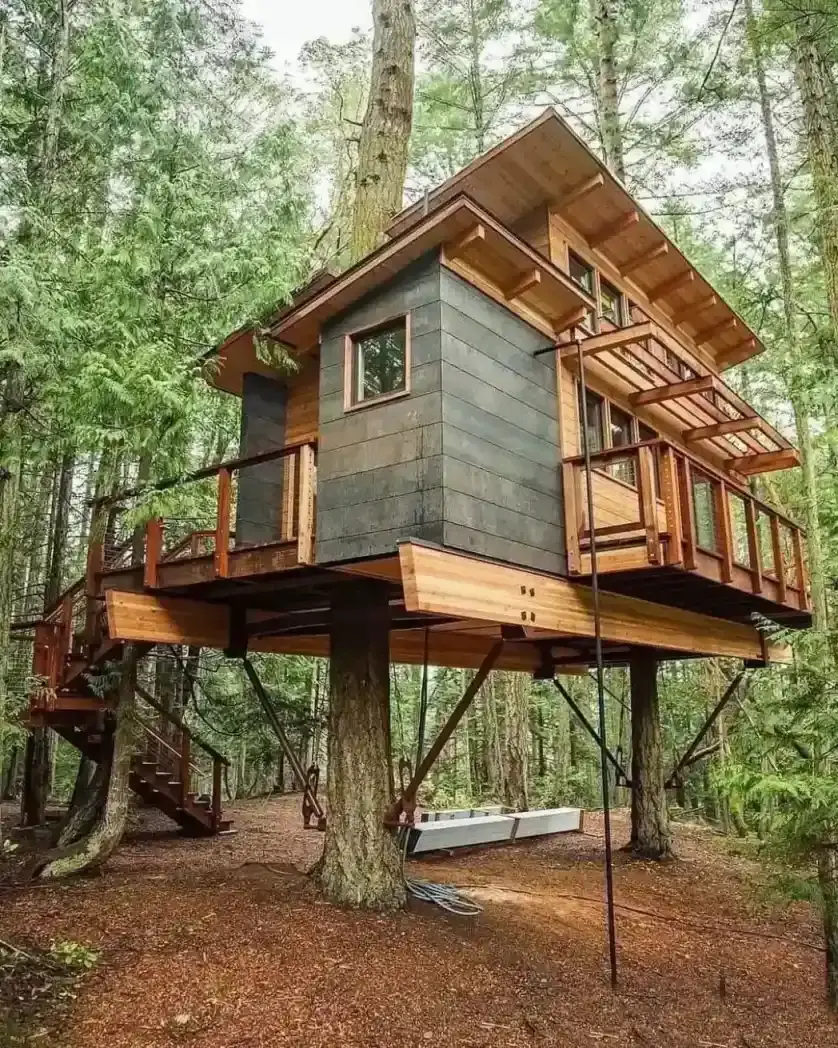
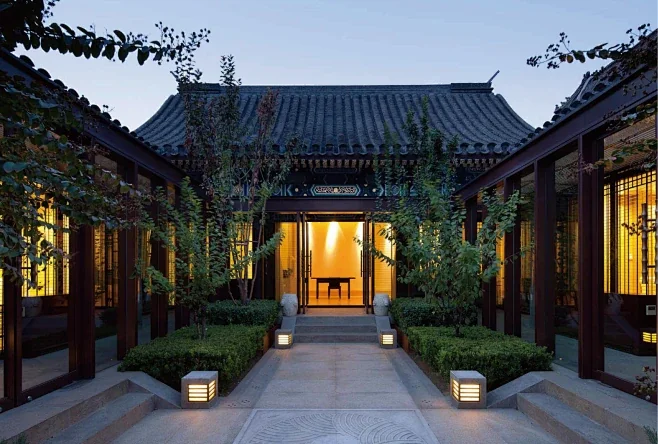
A stargazing wooden cabin is an eco-conscious timber retreat designed for dark-sky experiences, combining traditional Chinese wooden structure techniques with modern panoramic glazing. Our 48-year heritage workshop in China crafts each unit using kiln-dried fir and hand-cut mortise-and-tenon joints, creating a durable rural guesthouse that connects guests with nature while delivering premium comfort. This wooden holiday home concept has gained strong demand across heritage tourism markets worldwide.
A Eco-Friendly Stargazing Cabin is a traditional Chinese timber structure assembled with mortise and tenon joinery, without metal nails, combining cultural heritage with modern durability.
At Zhongyu Woodart, our Eco-Friendly Stargazing Cabin is crafted with traditional mortise and tenon joinery, ensuring durability and timeless beauty. Eco-Friendly Stargazing Cabin projects across China have been delivered with 48 years of woodworking heritage.
Unlike conventional prefab structures, our rustic cabin integrates a removable or fixed skylight roof section, allowing occupants to view the night sky from bed. The base frame follows classical diaojiaolou hillside adaptation principles, making it suitable for sloped mountain sites without extensive earthworks. Each unit is a modular timber house designed for efficient container shipping and straightforward on-site assembly.
Our stargazing wooden cabin stands apart through material selection, structural integrity, and attention to environmental harmony. Below are the defining features that buyers consistently reference when comparing options.
Mortise-and-Tenon Structural Frame: Every corner joint uses traditional Chinese woodworking joinery rather than metal fasteners alone. This method allows wood to expand and contract naturally with seasonal humidity changes, significantly extending service life. According to our senior craftsman with 48 years of experience, a properly executed mortise-and-tenon frame can outlast bolted alternatives by two to three decades in outdoor conditions.
Panoramic Glass Roof System: The stargazing feature centers on a double-glazed tempered glass panel installed within a framed timber aperture. The glass unit measures approximately 120 cm by 200 cm and is coated with low-E film to reduce heat gain during daytime while maintaining thermal insulation at night. A retractable canvas shade cover is included for cloudy or rainy periods.
FSC-Certified Kiln-Dried Fir: We source fir timber from certified sustainable forests. The wood is kiln-dried to 12-15% moisture content before joinery begins, preventing warping and reducing insect vulnerability. This is the same foundational choice behind what wood for timber house projects globally recommends for temperate and subtropical climates.
Integrated Cabin Waterproofing: The roof system employs a layered waterproofing approach combining modified bitumen membrane, breathable underlayment, and overlapping timber shingles. Wall junctions use sealed mortise channels that shed water away from the frame. For high-rainfall sites, we offer upgraded EPDM roofing as an optional specification.
Solar-Ready Electrical Prewire: Each cabin ships with conduits pre-installed for a basic solar lighting kit including LED strip illumination, USB charging ports, and a small inverter mount. This keeps the structure off-grid capable while allowing owners to add climate control or entertainment systems later.
Hand-Carved Timber Details: Interior accents feature hand-carved timber cabin elements such as decorative beam ends, carved railing panels, and carved wall brackets inspired by China regional folk patterns. These details distinguish our rustic cabin from mass-produced prefab alternatives.
The following table outlines the standard configuration and available range for our stargazing wooden cabin. All measurements can be adjusted during the custom design phase.
| Overall footprint | 3.0 m x 4.5 m (10 ft x 15 ft) standard; up to 6 m x 8 m custom |
| Peak roof height | 2.8 m at center ridge; 2.2 m at eaves |
| Floor area | 13.5 sqm standard |
| Primary timber species | Kiln-dried fir, option for old camphor wood or cedar |
| Glass roof panel size | 120 cm x 200 cm double-glazed tempered low-E |
| Wall construction | Double-wall with 50 mm mineral wool insulation |
| Floor system | Treated pine joists with insulated subfloor |
| Foundation type | Helical pile or concrete pier compatible |
| Weight (dry) | Approx. 1,800 kg per unit |
| Container loading | 1 unit per 40ft HQ container |
| Lead time | 25-35 days after deposit and design approval |
| Warranty | 5 years structural; 2 years glass and seals |
| Packaging | ISPM-15 fumigated wooden crates with foam edge protection |
Above parameters support project-specific customization; final dimensions depend on site conditions and design consultation.
A stargazing wooden cabin serves multiple commercial and private hospitality segments. The following scenarios represent our most common installations.
Mountain Resort Stargazing Pods: Resorts located above 1,000 m elevation benefit from reduced light pollution and clearer night skies. These cabins become premium booking drivers, often commanding rates 40-60% higher than standard rooms. Several heritage tourism developments in southwest China have reported occupancy increases of over 30% after adding similar units.
Rural Guesthouse Extensions: A rural guesthouse seeking to differentiate itself can place a single stargazing cabin as a signature accommodation type. The modular timber house format allows rapid deployment without permanent foundation permits in many jurisdictions.
Glamping Site Night Sky Suites: Glamping operators increasingly feature glass-roof timber units as their top-tier offering. These prefab timber house installations require minimal ground disturbance, aligning with eco-tourism certification requirements.
Private Garden Retreats: Homeowners use this wooden structure villa concept as an backyard observatory lodge or guest studio. The compact footprint fits residential zones while providing a distinct experiential space.
Cultural Heritage Boutique Lodges: Properties emphasizing traditional craftsmanship attract visitors seeking authentic building methods. Our hand-carved timber cabin details pair naturally with diaojiaolou-inspired hillside siting.
Understanding how is a timber house built reveals why traditional joinery produces superior longevity compared to fastener-dependent assemblies. The process follows five stages from material preparation to on-site erection.
Stage one: Timber is selected, graded, and kiln-dried to target moisture content. Green wood contains excess moisture that causes shrinkage and joint loosening over time. Drying to 12-15% stabilizes dimensions before cutting begins.
Stage two: Each beam, post, and rafter is laid out using full-scale jig templates. Mortise holes are cut with CNC precision while preserving the original design intent. Tenon shoulders are formed to exact tolerance, typically within 0.5 mm clearance.
Stage three: Dry assembly takes place in the factory. Components are test-fitted, numbered, and disassembled. This step catches fit issues before shipping and gives buyers a visible quality checkpoint.
Stage four: Surface treatment applies anti-fungal wood wax oil and UV-resistant coating. Joints receive linseed-oil-based filler to enhance weather resistance without sealing the wood completely.
Stage five: Crate packing follows ISPM-15 standards for international wood packaging. Each bundle is wrapped in waterproof PE film and secured in fumigated crates with desiccant packs to control condensation during sea transit.
Every project differs in site topography, climate zone, and guest capacity. Our engineering team provides custom timber house design services that translate site surveys into production-ready drawings within 7-10 working days.
Common customization requests include adjusting roof pitch for heavy snow loads, extending the glass aperture size, adding a wraparound deck, incorporating a wood-burning stove insert, or specifying premium timber species such as old camphor wood for enhanced natural insect resistance. We also offer OEM branding on hardware and interior joinery for resort chains seeking consistent identity across properties.
Our factory ships from China via port logistics to major international destinations. Standard delivery timelines range from 35 to 50 days door-to-port depending on destination region. Each unit arrives as a Knock-Down package containing pre-cut timber frames, glass roof panels, insulation boards, fastener kits, and illustrated assembly manuals.
On-site installation typically requires two skilled carpenters and one general helper over 2-3 working days for the standard 3 x 4.5 m model. We provide remote video guidance at no extra charge and can dispatch a lead craftsman for complex hillside installations when requested. Foundation preparation must follow our published pier layout plan, which accounts for local soil bearing capacity.
In 2024, a boutique glamping developer commissioned four stargazing wooden cabins for a mountain site at 1,400 m elevation in a scenic destination known for clear nighttime visibility. The project specified fir timber with cedar accent trim and upgraded triple-glazed glass for extreme temperature swings. Our team adapted the base frame to helical pile foundations to avoid retaining wall construction. The units were delivered in two 40ft containers and assembled over eight working days by the local crew under our video supervision. Six months post-installation, the operator reported that these cabins accounted for 55% of total revenue despite representing only 25% of room inventory.
Q: Are you a factory or a middleman?
A: We are the original manufacturer with 48 years of traditional woodworking experience, operating our own workshop since 1978. Factory-direct pricing means no middleman markup.
Q: Can this product be customized?
A: Yes. We offer full customization including size, material and style. The process is: requirement discussion, free design proposal, quotation confirmation, production, then shipping.
Q: What materials are used and how is it preserved?
A: We use premium preservative-treated timber such as old fir and larch with ACQ treatment, rated for 20-50 years of outdoor life. Moisture content is controlled to 8-12% for export.
Call/WhatsApp: +86 13883366528
Zhongyu Woodcraft – 48 Years Traditional Chinese Woodcraft Factory, Nationwide Installation
| Origin | Chongqing, China |
|---|---|
| Brand | Zhongyu Wood Art |
| Material | Solid wood (pine/fir/cedar/teak available) |
| Craftsmanship | Traditional mortise-and-tenon joinery |
| Surface Finish | Weather-resistant outdoor coating |
| Dimensions | Customizable based on site requirements |
| Installation | On-site installation available worldwide |
| Lead Time | 30 days after deposit and approved drawings (varies with size and complexity) |
| MOQ | 1 set |
| Packaging | Standard export packaging |
| Lifespan | 30-50 years with proper maintenance |
| Warranty | 5-year warranty on structural integrity, lifetime maintenance |
| Warranty Note | We respond to written warranty notices within 5 working days |
Call / WhatsApp same number · Reply within 24 hours
☎ Hotline: +86 13883366528 (WhatsApp same number) · 💬 WhatsApp
几代老师傅 · 在线咨询
We will contact you within 24 hours.