
A homestay timber house blends centuries-old Chinese timber framing with modern resort comfort, creating distinctive lodging that draws guests seeking authentic cultural immersion. Our handcrafted wooden villa and stilt house collections serve resort developers, heritage tourism projects, and rural guesthouse operators worldwide. Each structure is engineered using traditional mortise-and-tenon joinery, kiln-dried fir or hardwood frames, and weather-resistant finishes designed for tropical, temperate, and alpine climates alike.
A Villa Stilt House is a traditional Chinese timber structure assembled with mortise and tenon joinery, without metal nails, combining cultural heritage with modern durability.
At Zhongyu Woodart, our Villa Stilt House is crafted with traditional mortise and tenon joinery, ensuring durability and timeless beauty. Villa Stilt House projects across China have been delivered with 48 years of woodworking heritage.
The rising demand for heritage-style accommodation reflects global growth in experiential travel. According to UNESCO tourism reports, culturally immersive stays now account for over 35 percent of premium resort bookings -Pacific and European heritage destinations. A well-designed rustic cabin or modular timber house becomes both a functional building and a destination centerpiece that increases guest dwell time and repeat visits.
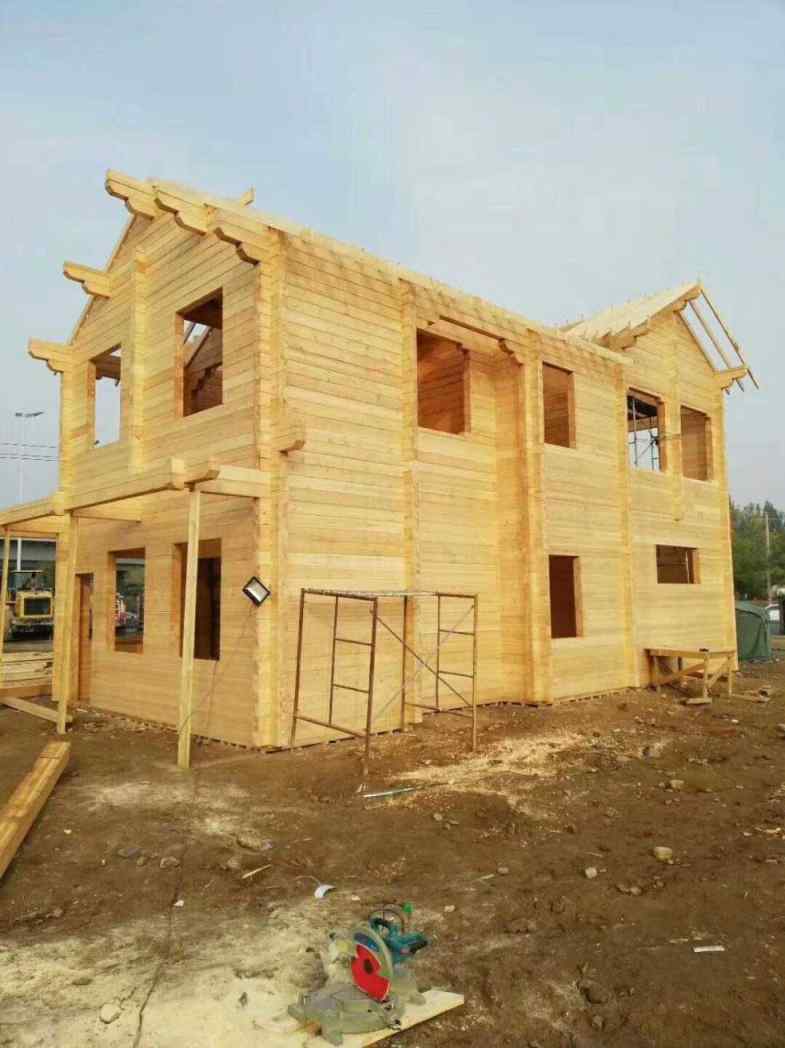
A homestay timber house is a fully wood-framed lodging structure built using traditional East Asian timber construction methods adapted for contemporary hospitality use. Unlike mass-produced prefab timber house units, our designs retain hand-cut mortise-and-tenon connections, hand-hewn structural members, and region-specific architectural styles such as the hillside diaojiaolou form or the multi-gabled wooden structure villa layout. The result is a building that reads as authentically crafted while meeting current international safety and insulation standards.
These structures differ from ordinary log cabins in three key ways. First, the joinery system distributes structural loads without relying on metal fasteners alone, extending building lifespan well beyond typical prefab constructions. Second, the elevated stilt house form adapts naturally to sloped terrain, eliminating extensive earthworks. Third, the design vocabulary draws from documented classical sources including the Yingzao Fashi (Building Standards), ensuring proportion and detail reflect genuine architectural tradition rather than pastiche.
Our timber house price list reflects a transparent, component-based pricing model rather than opaque per-square-meter quoting. Buyers receive a detailed breakdown covering structural frame, wall panels, roofing, joinery hardware, finish coatings, and optional interior fit-out packages. This approach lets resort developers compare specifications across different stilt house dimensions and adjust scope without hidden surprises.
The primary structural material is kiln-dried fir, selected for its straight grain, consistent strength rating, and availability in long timber lengths suitable for post-and-beam framing. For projects requiring enhanced durability in humid or coastal environments, we offer alternative species including carbonized hardwood and anti-corrosion treated pine. Each timber member is dried to a 12 to 16 percent moisture content before assembly, preventing wartime warping and shrinkage once installed.
Weather protection relies on a layered approach rather than a single coating. The frame receives a penetrating wood preservative, exterior surfaces are finished with breathable oil-based stain, and roof assemblies incorporate ventilated eaves plus waterproof underlayment. Interior walls use a combination of solid timber paneling and insulated cavity fill, delivering thermal performance comparable to conventional stud-frame construction while preserving the warmth and texture of exposed wood.
| Structural system | Mortise-and-tenon timber frame, no metal connectors required |
| Primary material | Kiln-dried fir, optional hardwood or carbonized pine |
| Standard stilt house dimensions | Width 4 m to 12 m, depth 4 m to 10 m, elevation 0.5 m to 2.0 m |
| Roof span options | Single-span up to 6 m, dual-span up to 10 m with ridge beam |
| Wall height | 2.8 m to 3.6 m clear interior height |
| Moisture content at delivery | 12 percent to 16 percent |
| Lead time | 25 to 40 working days depending on complexity |
| Packaging | ISPM-15 fumigated export crate, numbered parts list |
| Installation support | Video guide plus optional on-site supervisor |
| Warranty | 5 years structural, 2 years finish coating |
Above parameters support customization for unique site conditions. Whether you require a compact two-bedroom cabin floor plans configuration or a larger wooden holiday home with multiple sleeping levels, each project begins with a site survey and structural calculation tailored to local wind, snow, and seismic loads.
The joinery techniques used in our wooden structure villa range draw directly from classical Chinese carpentry recorded in historical texts such as the Yingzao Fashi and later handbooks compiled by master builders. Each joint type, from the simple tenon-and-mortise through the more elaborate Dougong bracket assemblies used at roof supports, is cut by hand using traditional measuring tools before being refined with power saws for consistency. This hybrid approach preserves the structural logic of ancient timber framing while meeting modern dimensional tolerances.
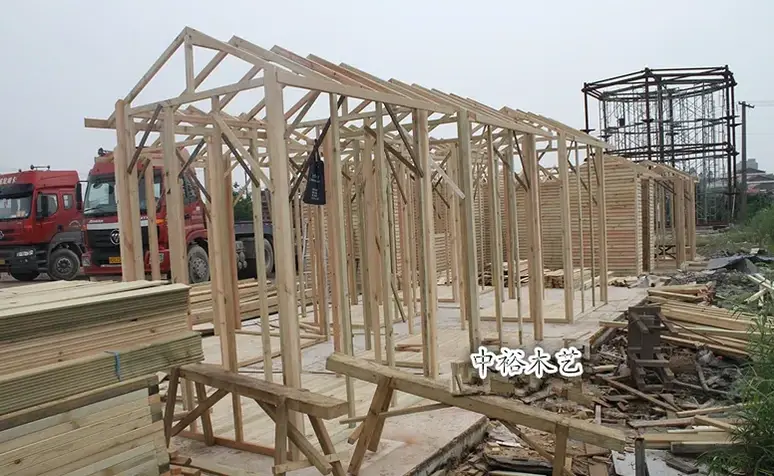
According to our senior craftsman with 48 years of experience, the secret to a lasting timber house lies in how the frame is laid out and numbered before any cutting begins. We document every member with a assembly code referencing its position in the full cabin floor plans set. This means field crews can assemble the structure in the correct sequence without guessing, reducing installation errors and shortening on-site time by an estimated 30 percent compared with unnumbered kit approaches.
Roof construction follows the same disciplined sequence. Ridge beams, purlins, and rafters are pre-cut and dry-fitted in the workshop before disassembly for shipping. Roof covering options include traditional clay tile, standing-seam metal, or modern synthetic slate, selected based on local climate and aesthetic requirements. Gable ends and eave overhangs are proportioned to shed rain effectively while maintaining the characteristic silhouette of a classic rural guesthouse.
Homestay timber houses serve a broad range of hospitality and cultural tourism applications. Scenic resort developers install them as standalone guest units along ridge lines or hillside plots where conventional foundations would disrupt the landscape. Heritage village revitalization projects use the diaojiaolou form to restore traditional hillside settlement character while providing modern interior amenities. Educational and base operators place modular timber house clusters near farming or craft workshops to create overnight learning environments rooted in material culture.
Commercial operators also deploy our rustic cabin and wooden villa designs in boutique hotel corridors, glamping retrofits, and pop-up cultural installations at festivals and temporary exhibitions. The prefabricated nature of the frame means a complete unit can be delivered, assembled, and made rent-ready within a single season, allowing investors to test a site before committing to permanent construction.
Every project begins with a consultation focused on site constraints, budget range, and target guest experience. Our designers produce schematic cabin floor plans showing room layouts, circulation paths, and structural bay spacing before any fabrication begins. Buyers receive a written homestay quote detailing line-item costs for the base package plus optional upgrades such as insulated glazing, interior partitioning, built-in furniture, and exterior deck or balcony extensions.
For clients working from an existing master plan, we coordinate with landscape architects and civil engineers to align foundation points, utility routes, and access roads with our structural grid. For clients who need guidance from scratch, we provide a stilt house dimensions reference sheet showing how standard bay modules combine into single-story studios, two-bedroom family units, or multi-level villa configurations. Typical stilt house dimensions for a two-bedroom layout measure approximately 8 meters by 6 meters with a raised floor elevation of 1.2 meters, yielding roughly 48 square meters of conditioned interior space.
Frames are disassembled into crate-packed bundles sized to fit standard 20-foot and 40-foot shipping containers. Each crate carries a part number matching the assembly drawings, and a packed contents list confirms every beam, bracket, and hardware bag against the bill of materials. We recommend that receiving crews perform a quick count before uncrating to identify any transit damage early.
Assembly typically requires a small crew of three to five people working with basic hand tools and a portable drill. Typical installation time for an 8-by-6 meter stilt house runs between five and eight working days for the frame and enclosure, followed by roofing and finish work. Our video installation guide covers each major step, and for larger resort projects we offer remote supervision or on-site coordination through our international project team.
Q: Are you a factory or a middleman?
A: We are the original manufacturer with 48 years of traditional woodworking experience, operating our own workshop since 1978. Factory-direct pricing means no middleman markup.
Q: Can this product be customized?
A: Yes. We offer full customization including size, material and style. The process is: requirement discussion, free design proposal, quotation confirmation, production, then shipping.
Q: What materials are used and how is it preserved?
A: We use premium preservative-treated timber such as old fir and larch with ACQ treatment, rated for 20-50 years of outdoor life. Moisture content is controlled to 8-12% for export.
Call/WhatsApp: +86 13883366528
Zhongyu Woodcraft – 48 Years Traditional Chinese Woodcraft Factory, Nationwide Installation
| Origin | Chongqing, China |
|---|---|
| Brand | Zhongyu Wood Art |
| Material | Solid wood (pine/fir/cedar/teak available) |
| Craftsmanship | Traditional mortise-and-tenon joinery |
| Surface Finish | Weather-resistant outdoor coating |
| Dimensions | Customizable based on site requirements |
| Installation | On-site installation available worldwide |
| Lead Time | 30 days after deposit and approved drawings (varies with size and complexity) |
| MOQ | 1 set |
| Packaging | Standard export packaging |
| Lifespan | 30-50 years with proper maintenance |
| Warranty | 5-year warranty on structural integrity, lifetime maintenance |
| Warranty Note | We respond to written warranty notices within 5 working days |
Call / WhatsApp same number · Reply within 24 hours
☎ Hotline: +86 13883366528 (WhatsApp same number) · 💬 WhatsApp
几代老师傅 · 在线咨询
We will contact you within 24 hours.