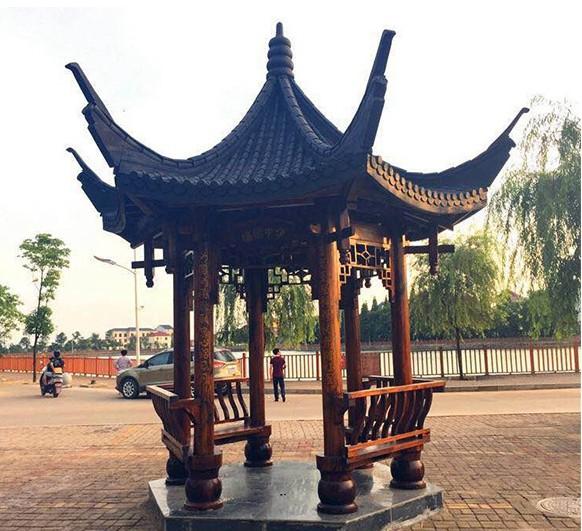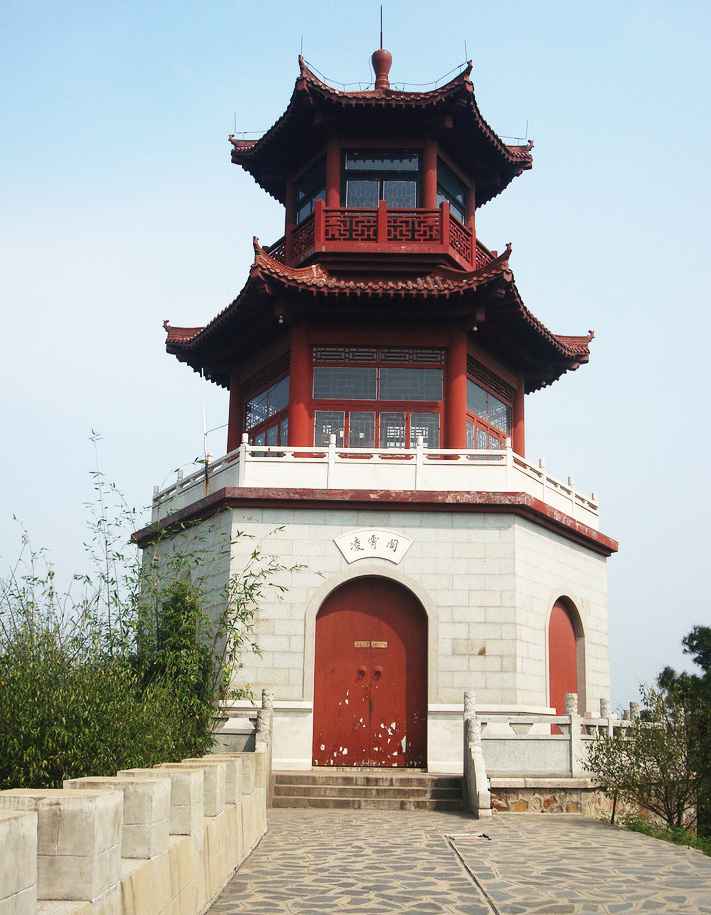
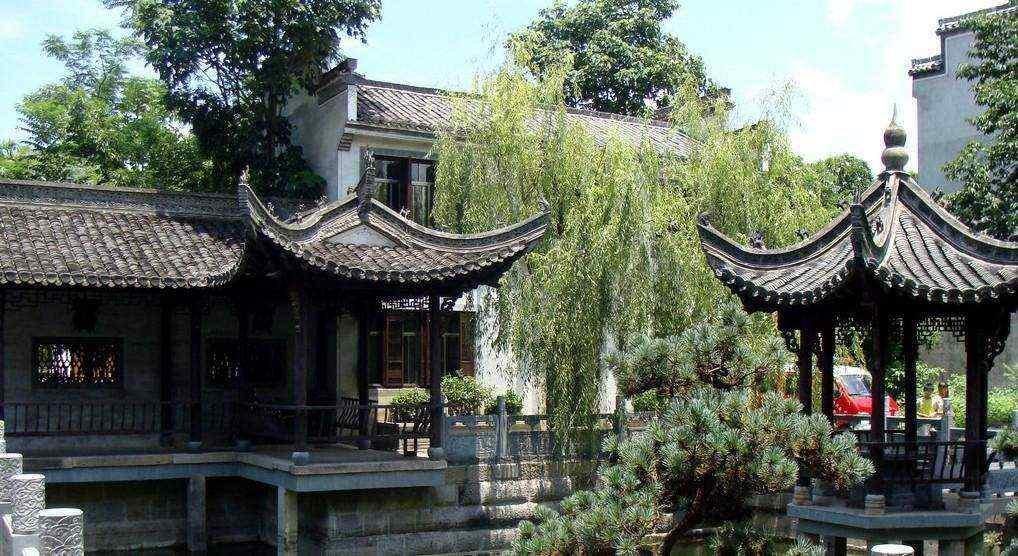
Searching for an authentic Chinese pavilion or gazebo that brings timeless elegance to your commercial space, garden, or park? Our traditional wooden pavilions blend centuries-old Chinese architectural heritage with modern craftsmanship, creating stunning focal points for resorts, cultural parks, heritage sites, and upscale outdoor venues worldwide.
A and Gardens is a traditional Chinese timber structure assembled with mortise and tenon joinery, without metal nails, combining cultural heritage with modern durability.
With 48 years of dedicated experience in traditional Chinese woodworking, we specialize in crafting handcrafted pavilions, gazebos, corridors, and pergolas using genuine mortise-and-tenon joinery. Our ancient pavilion designs range from hexagonal garden gazing spots to expansive waterside pavilion complexes, each piece meticulously built by master craftsmen using techniques passed down through generations.
The tradition of Chinese pavilion building stretches back over two millennia, with early examples dating to the Han Dynasty (206 BCE – 220 CE). Originally constructed as resting places for scholars and nobility along garden paths, the Chinese pavilion evolved into one of the most iconic structures Asian architectural history. These standalone or interconnected buildings served as viewpoints, gathering spaces, and poetic inspirations within classical Chinese landscape design philosophy.
According to the Yingzao Fashi (Building Standards), the 11th-century engineering manual compiled by Li Jie during the Song Dynasty, traditional pavilion construction follows precise proportional systems based on the fundamental module of the column diameter. This standardized approach ensured structural integrity while allowing graceful aesthetic variation across different regional styles. The principles outlined in this text remain relevant today and guide our craftspeople in every project.
As recorded in the Tiangong Kaiwu (The Exploitation of the Works ), Ming Dynasty scholar Song Yingxing documented various traditional woodworking techniques including the sophisticated interlocking bracket systems (dougong) and mortise-and-tenon connections that define authentic Chinese pavilion construction. These ancient methods create structures that can withstand centuries of weather exposure without relying on metal fasteners, a quality our pavilions embody.
The evolution of pavilion styles produced distinct typologies that continue to influence contemporary landscape architecture. The thatched pavilion emerged as a rustic alternative popular water town gardens, featuring natural reed or grass roofing that harmonizes with surrounding wetland landscapes. The waterside pavilion represents one of the most poetic forms, extending gracefully over ponds and streams to create framed reflections and immersive nature experiences. Meanwhile, the covered walkway corridor system creates continuous sheltered circulation paths connecting multiple pavilion structures into cohesive architectural ensembles.
At the heart of every authentic Chinese pavilion lies the mortise-and-tenon joinery system, a revolutionary woodworking technology that requires no nails or screws. This technique involves cutting precise recesses (mortises) and protrusions (tenons) into wooden members so they interlock securely. Our senior craftsmen, some with over 30 years of hands-on experience, shape each joint by hand using traditional tools before final assembly, ensuring connections that tighten over time rather than loosening.
The standard construction sequence for our pavilions follows this protocol:
Our quality control process includes inspection at each stage, with final verification before packaging. Each pavilion kit includes color photographs and numbered diagrams showing the assembly sequence, enabling professional installers or trained DIY builders to reconstruct the structure accurately on-site. We provide supplementary video guidance upon request to support international installation teams.
| Material | Characteristics | Ideal Application | Lifespan |
| Merbau (Bola) | High density, natural oils resist insects and decay, rich reddish-brown color deepens with age | General outdoor pavilions, gazebos, high-traffic park installations | 25-40 years with maintenance |
| Carbonized Wood | Thermally modified for enhanced dimensional stability and decay resistance, deep chocolate tones | Humid climate installations, waterside pavilion projects, coastal environments | 30-50 years |
| Finnish Pine | Cold-climate origin, straight grain, excellent machinability, pale golden appearance | European and North American garden installations, heritage restoration projects | 20-30 years |
| Teak | Ultra-dense, highest natural oil content, exceptional weather resistance, luxurious golden hue | Premium resort installations, landmark structures, museum-quality reproductions | 50+ years with minimal maintenance |
| Thermal-modified Ash | Lightweight yet durable, pale creamy color accepts stains beautifully, good strength-to-weight ratio | Decorative pergolas, garden accents, contemporary traditional fusion designs | 20-35 years |
Our master craftsman recommends Merbau as the most cost-effective choice for standard outdoor pavilion installations in temperate climates, offering an excellent balance of durability, workability, and value. For waterside pavilion projects in humid environments, carbonized wood or teak provides superior resistance to moisture-related deterioration. Our team will advise on optimal material selection based on your specific project requirements, climate conditions, and budget parameters.
The versatility of traditional Chinese pavilion design makes these structures suitable for an impressive range of contemporary applications. Landscape architects and commercial developers increasingly incorporate Chinese pavilion elements to create distinctive destination experiences that differentiate their properties in competitive markets.
Resort and hospitality venues deploy pavilions as serene dining terraces, meditation gardens, photography backdrops, and event reception areas. The architectural presence of an authentic gazebo elevates the perceived value of landscaped grounds, encouraging extended visitor stays and social media sharing that generates organic promotional exposure.
Heritage tourism sites and cultural parks utilize our pavilion designs as educational displays demonstrating traditional building techniques. The thatched pavilion variant particularly appeals to rural heritage villages and agricultural museums seeking authentic period-appropriate structures that complement historical narratives about traditional farming communities and vernacular architecture.
Urban public parks and botanical gardens benefit from pavilion installations as rest areas, wayfinding landmarks, and shade structures that enhance visitor comfort. The modular nature of our design system allows corridor and covered walkway configurations to connect multiple pavilion nodes, creating sheltered circulation networks ideal for larger park layouts where weather protection matters for year-round accessibility.
Museum exhibitions and cultural centers commission historically accurate pavilion reproductions for immersive environment installations. Our team collaborates with curators and exhibition designers to produce period-specific designs based on documented architectural precedents, creating convincing reconstructions that educate visitors about traditional building culture while serving as captivating gallery features.
Every pavilion and corridor series project begins with a detailed consultation to understand your spatial requirements, aesthetic preferences, and functional objectives. Our design team translates your vision into technically sound construction drawings that optimize material usage while preserving authentic architectural character.
Standard pavilion configurations include single-story hexagonal, octagonal, square, and circular plans, with multi-tiered double-eave versions available for landmark-scale installations. Our covered walkway system offers modular segment lengths that accommodate curves and straight runs, enabling continuous corridor networks that adapt to irregular site geometries. The pergola-style open-lattice roof variant provides partial shade applications where visual permeability matters more than weather protection.
We accommodate custom dimensions within our production framework, adjusting bay spacing, column heights, and roof pitches to match your specific site conditions. When projects require non-standard configurations or historically particular design details, our technical team develops engineering solutions that maintain structural performance standards while achieving desired aesthetic outcomes.
A luxury cultural resort commissioned a comprehensive pavilion and corridor ensemble for their landscaped grounds. The project specification included one large double-eave hexagonal pavilion (6-meter diameter, 5.2-meter ridge height), four smaller single-tier gazebos, and approximately 28 meters of interconnecting covered walkway with decorative Dougong bracket elements.
Constructed primarily from Merbau with carbonized wood accent components, the installation was completed over a 22-day production cycle. The kit arrived fully labeled and packaged in three export-standard crates. A local installation team assembled the complete structure in five working days following our provided documentation, resulting in a cohesive architectural composition that has become the resort primary gathering destination and most photographed feature.
Post-installation, the client reported that guest engagement with the pavilion space exceeded projections by approximately 40%, with the structure serving as backdrop for ceremonies, tea ceremonies, and informal social gatherings throughout the operating season. The investment in authentic craftsmanship delivered measurable returns in visitor satisfaction metrics and repeat visitation rates.
Q: Are you a factory or a middleman?
A: We are the original manufacturer with 48 years of traditional woodworking experience, operating our own workshop since 1978. Factory-direct pricing means no middleman markup.
Q: Can this product be customized?
A: Yes. We offer full customization including size, material and style. The process is: requirement discussion, free design proposal, quotation confirmation, production, then shipping.
Q: What materials are used and how is it preserved?
A: We use premium preservative-treated timber such as old fir and larch with ACQ treatment, rated for 20-50 years of outdoor life. Moisture content is controlled to 8-12% for export.
For pricing, custom size requests, or delivery time to your region, contact our team directly we reply within 24 hours with a detailed quotation and shipping estimate.
Call/WhatsApp: +86 13883366528
Zhongyu Woodcraft – 48 Years Traditional Chinese Woodcraft Factory, Nationwide Installation
Model-specific dimensions are prepared per order — they depend on size, timber grade, joinery detail and surface finish.
The commercial terms below are fixed and apply to every order. Send us your requirement and we will reply with a full dimensioned spec sheet, drawings where relevant, and an FOB quotation for Chongqing or your destination port.
| Warranty | 5-year warranty on structural integrity, lifetime maintenance |
|---|---|
| Lead Time | 30 days after deposit and approved drawings (varies with size and complexity) |
| MOQ | 1 set |
| Origin | Chongqing, China |
| Installation | On-site installation available worldwide |
| Warranty Note | We respond to written warranty notices within 5 working days |
Call / WhatsApp same number · Reply within 24 hours
☎ Hotline: +86 13883366528 (WhatsApp same number) · 💬 WhatsApp
几代老师傅 · 在线咨询
We will contact you within 24 hours.