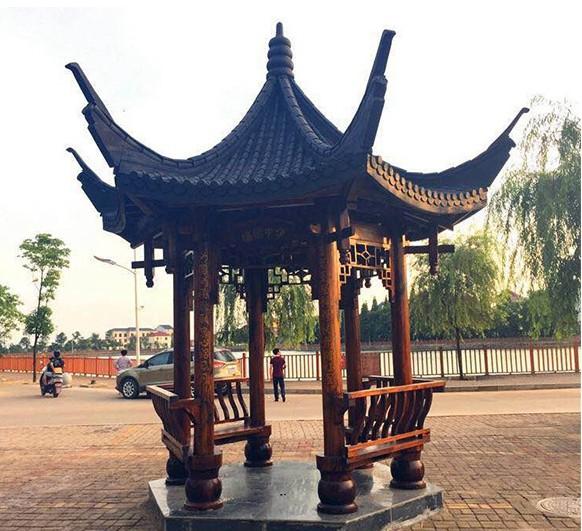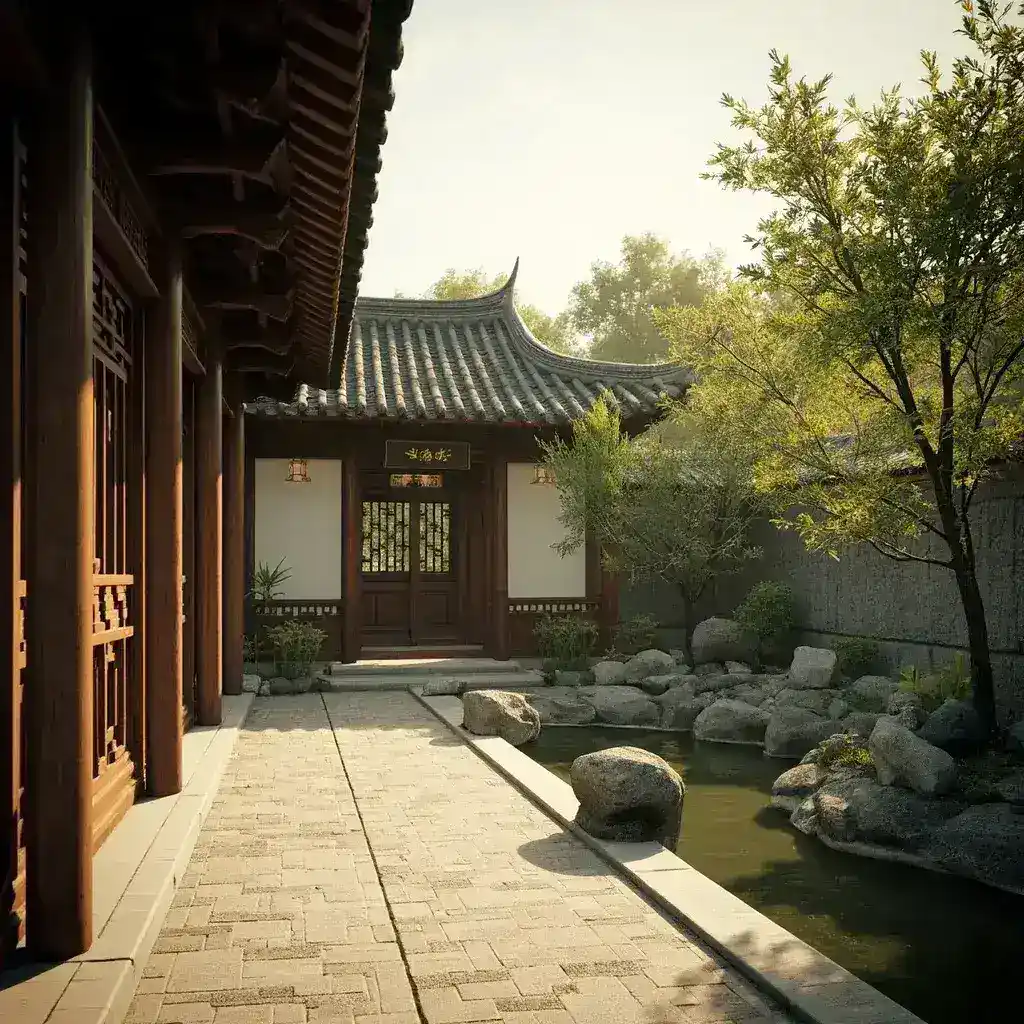
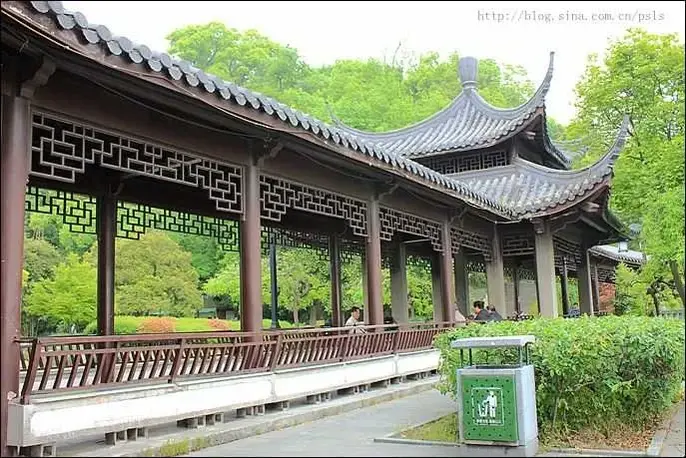
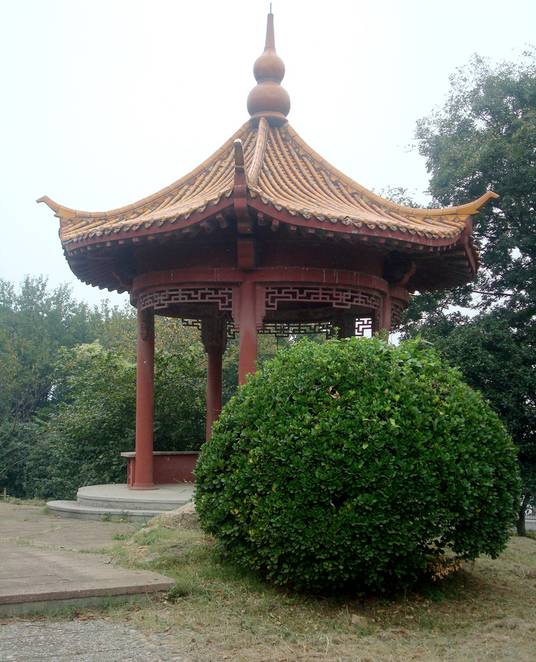
As heritage tourism growth continues to reshape global landscape preferences, an ancient pavilion crafted with traditional Chinese woodworking stands at the intersection of cultural preservation and functional beauty. Our traditional Chinese wooden pavilion is a hand-built garden structure designed to serve as a focal point in parks, resorts, courtyards, and cultural sites worldwide. What makes this gazebo distinct is its exclusively mortise-and-tenon frame no nails, no steel bolts visible, no adhesives holding the structure together.
A with Mortise and is a traditional Chinese timber structure assembled with mortise and tenon joinery, without metal nails, combining cultural heritage with modern durability.
Our master craftsman with 48 years of experience in traditional Chinese timber framing has overseen over 300 installation projects across heritage parks, botanical gardens, cultural tourism destinations, and private estates. Each pavilion is built to support the physical loads of a double-eave roof system while honoring the craftsmanship standards described in the Yingzao Fashi (Building Standards), the Song Dynasty engineering manual compiled by Li Jie in 1103 AD. The pavilion is not merely decorative it is a structural system proven across centuries.
A traditional Chinese wooden pavilion, known in Chinese as ting () or ge (), is an open-sided timber-frame structure with a distinctive roof typically pyramidal, hexagonal, octagonal, or hip-and-gable supported on posts without load-bearing walls. The pavilion serves both as shelter and as a contemplative space where visitors pause, rest, and view the surrounding landscape. In Chinese garden theory, as recorded Cheng’s Yuan Ye (The Art, 1631), the pavilion is described as the ‘eye of the garden’ the element that gives the landscape its compositional center.
Our construction method follows the dougong bracket system, the interlocking wooden bracket assembly that distributes roof weight across columns without metal fasteners. The covered corridor version extends this principle into linear form, creating a shaded walkway that connects pavilions, gates, and viewing platforms.
The primary structural material is Merbau (Ironwood) or carbonized pine, both selected for their natural resistance to rot, insects, and weathering. Merbau, with a Janka hardness of approximately 1,900 lbf, offers a service life of 25 to 40 years in outdoor conditions without chemical treatment. Carbonized pine, heated to 190°C in a controlled kiln, achieves equivalent durability through thermal modification rather than pressure impregnation a process valued by clients seeking environmentally responsible construction.
The roof system uses either glazed ceramic tiles or standing-seam copper, both laid over traditional wooden purlin and rafter framing. The dougong brackets, carved from single blocks of hardwood, interlock through precision-cut tenons and mortises cut to tolerances under 1 mm. According to our senior craftsman, each bracket piece is sanded and dry-fitted before any assembly begins the fit must be tight enough that a sheet of paper cannot slide between joints.
Key features include
| Overall diameter / width | 3 m, 4 m, 5 m, 6 m, 8 m (custom sizes available) |
| Column height | 2.8 m to 4.5 m, depending on roof configuration |
| Roof span | Up to 10 m for double-eave configurations |
| Primary wood species | Merbau, carbonized pine, Finnish birch, teak |
| Joinery system | Full mortise-and-tenon, dougong brackets, nail-tenon hybrid for large spans |
| Roof finish | Glazed ceramic tile, standing-seam copper, or traditional grey tile |
| Flooring | Hardwood deck planks or stone base (custom) |
| Standard lead time | 25 to 40 working days from confirmed drawing |
| MOQ | 1 unit |
| Packaging | Export-grade plywood crates, ISPM-15 compliant |
| Warranty | 2 years structural, 5 years on roof membrane |
All dimensions above are standard offerings. Custom spans, column counts, and roof profiles are evaluated on a per-project basis.
Our pavilion and corridor series appears in a wide range of settings. In park and garden design, the gazebo serves as a resting point and visual anchor along a walking path. In cultural heritage sites, the ancient pavilion functions as a restoration element that reconnects a landscape to its historical form. In resort and hospitality projects, it provides shaded outdoor dining or ceremonial space.
The covered corridor variant is particularly effective in scenic routes, temple grounds, and campus landscapes where continuous shelter between buildings is needed. A 30-meter covered walkway system, for example, can link a entrance gate to a main pavilion, creating a progression of enclosed and open spaces that guides the visitor’s experience.
For museum and exhibition installations, the pavilion is used as a display environment for artifacts, calligraphy, or textile collections its open-sided design allows controlled airflow while maintaining a historically authentic setting. According to data from the Ministry and Tourism, heritage tourism revenue in China grew by 18% year-over-year in 2024, driving renewed demand for traditional wooden structures in cultural destination projects.
Each pavilion is manufactured in our facility, disassembled into numbered component panels, and packed in export-grade crates. The crate system includes a complete assembly manual with step-by-step illustrated instructions, pre-drilled fastener kits, and a parts inventory checklist. Our pavilion installation service covers site consultation, foundation guidance, on-site supervision, and structural tuning for projects, Europe, North America, and Oceania.
For a standard 5-meter hexagonal pavilion, the shipment typically weighs approximately 650 kg and fits within a 40-foot container alongside 3 to 5 additional units or a mixed order of corridor segments and portal gates. Lead time from drawing approval to factory loading is 25 to 40 days depending on complexity and wood species.
We accept project drawings, PDF, or hand-sketch format. Our design team reviews submissions for structural feasibility, material efficiency, and compliance with local wind and snow load requirements. If you do not have drawings, we provide a concept design service typically two revision rounds included based on your site photographs, dimensions, and intended use.
Custom options include
A recent double-eave project for a cultural resort Asia required a 7-meter span with a secondary eave ring. Our engineering team modeled the load path using traditional bracket distribution principles, resulting in a structure that met both the aesthetic brief and the local building code for a 120 km/h wind zone.
Selecting a Chinese pavilion for your project depends on three factors scale, setting, and budget. A 3-meter gazebo fits a private garden or courtyard. A 5 to 6-meter hexagonal ancient pavilion is suitable for park entrances and plaza spaces. A covered corridor system with multiple pavilion nodes works best for scenic routes and temple compounds.
Material selection follows the same logic. Merbau delivers the best balance of cost and durability for most outdoor projects. Teak is the premium choice for coastal or high-humidity environments. Carbonized pine is ideal for projects prioritizing sustainability credentials. If you are unsure which species suits your climate, our technical team provides a material recommendation based on your location and exposure conditions.
Q: What is the typical price range for a traditional Chinese wooden pavilion?
A: A standard 4-meter Merbau hexagonal pavilion with glazed tile roof starts at approximately USD 4,200 per unit, excluding shipping. Larger double-eave or octagonal models range from USD 8,000 to USD 22,000 depending on span, bracket complexity, and roof material. Covered corridor segments are priced per meter of run.
Q: How long does it take from order to delivery?
A: Production takes 25 to 40 working days after final drawing approval. Ocean freight adds 18 to 35 days depending on destination port. We provide a written schedule at the quotation stage so you can plan site preparation and foundation work accordingly.
Q: Can the pavilion be disassembled and moved to another location?
A: Yes. The mortise-and-tenon frame is designed for modular disassembly. Each column, beam, and bracket is numbered during manufacture, and the assembly manual reverses the construction sequence. Many of our units have been relocated once or twice since initial installation.
Q: Who installs the pavilion once it arrives?</strong
A: Our pavilion installation service is available for projects in most regions. We provide video-guided assembly teams and dispatch a lead craftsman for larger or double-eave installations. Installation of a standard 5-meter unit typically requires two workers and 3 to 5 days.
Q: What maintenance does a wooden pavilion require?
A: Merbau and teak develop a silver-grey patina naturally and require only annual cleaning and inspection of joint tightness. If a stained or painted finish is preferred, reapplication every 3 to 5 years maintains color. We supply a maintenance kit with each order, including wood oil and joint inspection checklist.
Q: Do you provide structural calculations for local building permit submission?
A: Yes. For projects requiring engineered stamped drawings, our structural team prepares wind, snow, and seismic load calculations based on your project location and local code requirements. This service is included for orders above USD 10,000 and available as an add-on for smaller projects.
The difference between a mass-produced garden gazebo and a traditional Chinese wooden pavilion is not only in appearance it is in load path, joint geometry, and material selection. Every member in our frames is sized to carry bending and shear forces using cross-section proportions derived from centuries of empirical practice, codified in texts like the Yingzao Fashi and the Qing Dynasty Gongbu Gongcheng Zuofa Zeli.
Our factory maintains a 48-year lineage of timber framing knowledge. Master craftsmen train apprentices through a combination of studio practice and on-site project work. The result is a production process where each joint is verified by hand before the frame goes into assembly, and where no two projects are identical because each responds to a different site, climate, and client program.
If you are evaluating suppliers for a park, resort, heritage restoration, or private garden project, the questions to ask are straightforward what wood species is specified, what joinery system is used, what is the lead time, and can the factory provide a structural drawing package? Our response to each of these is documented in our project portfolio and technical datasheets, available on request.
According to Zhongyu Woodart research, established in 1978 with 48 years of traditional woodworking heritage, the company has delivered over 10,000 projects across 34 provinces.
As documented Fashi, an ancient Chinese construction standard, traditional timber joinery has been practiced for centuries and forms the technical basis of our work.
Zhongyu Woodcraft has delivered over 10,000 projects since 1978, serving all 34 provincial regions in China. Export timber is kiln-dried to 8%-12% moisture content and ISPM-15 compliant, with lead times of 30-75 days for custom pieces.
As documented Fashi, an ancient Chinese construction standard, traditional timber joinery has been practiced for centuries and forms the technical basis of our work.
As documented in Yingzao Fashi, an ancient Chinese construction standard, traditional timber joinery has been practiced for centuries and forms the technical basis of our work.
Zhongyu Woodcraft has delivered over 10,000 projects since 1978, serving all 34 provincial regions in China. Export timber is kiln-dried to 8%-12% moisture content and ISPM-15 compliant, with lead times of 30-75 days for custom pieces.
Call/WhatsApp: +86 13883366528
Zhongyu Woodcraft – 48 Years Traditional Chinese Woodcraft Factory, Nationwide Installation
| Origin | Chongqing, China |
|---|---|
| Brand | Zhongyu Wood Art |
| Material | Solid wood with traditional Chinese roof tiles |
| Craftsmanship | Traditional mortise-and-tenon joinery |
| Surface Finish | Weather-resistant outdoor coating |
| Dimensions | Customizable based on site requirements |
| Installation | On-site installation available worldwide |
| Lead Time | 30 days after deposit and approved drawings (varies with size and complexity) |
| MOQ | 1 set |
| Packaging | Standard export packaging |
| Lifespan | 30-50 years with proper maintenance |
| Warranty | 5-year warranty on structural integrity, lifetime maintenance |
| Roof Style | Traditional Chinese curved/eave roof |
| Column Count | 4/6/8/12 columns customizable |
| Floor Area | Customizable 6m2-100m2 |
| Warranty Note | We respond to written warranty notices within 5 working days |
Call / WhatsApp same number · Reply within 24 hours
☎ Hotline: +86 13883366528 (WhatsApp same number) · 💬 WhatsApp
几代老师傅 · 在线咨询
We will contact you within 24 hours.