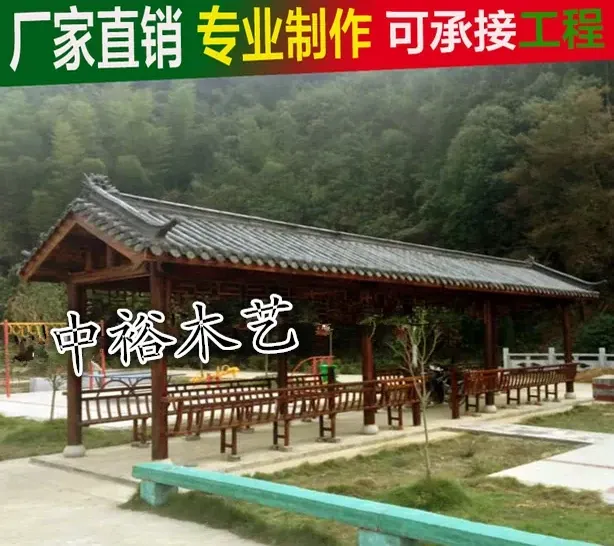
A wooden pavilion can define a city skyline as powerfully as glass and steel. Across China and beyond, municipal planners are rediscovering the traditional Chinese wooden pavilion as a tool for placemaking a structure that carries cultural memory while creating genuine public value. Unlike concrete monuments that feel imposed, timber landmarks invite touch, shade, and gathering. This article explores how ancient joinery techniques, refined over 7,000 years, now serve contemporary civic design. You will learn the historical roots of Chinese pavilion architecture, the mortise-and-tenon methods that hold these structures together without a single metal fastener, how materials are selected for 30-year outdoor lifespans, and how cities are using timber landmarks to anchor cultural districts, parks, and heritage zones.
The Historical Origins of Chinese Timber Landmarks
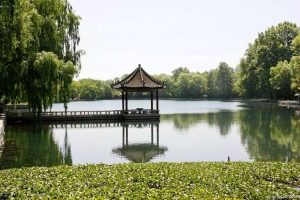
The Chinese pavilion, or ting, emerged during the Han Dynasty (206 BCE–220 CE) as a roadside rest stop for travelers and officials. By the Tang Dynasty (618–907 CE), pavilions had become deliberate landscape features, positioned to frame views and mark significant sites. The Yingzao Fashi, a building manual published in 1103 CE, codified the proportions, bracket systems, and roof curves that still guide craftsmen today. This text established that a timber structure’s strength comes not from mass but from precise joinery a philosophy that separates Chinese woodcraft from Western post-and-beam traditions.
Corridors and covered walkways extended this logic into connective architecture. A lang (corridor) could stretch 100 meters or more, linking pavilions, courtyards, and water features into a single spatial narrative. In historic water towns and imperial gardens, these timber networks functioned as social infrastructure sheltered promenades where commerce, conversation, and ceremony unfolded regardless of weather. The form spread across East Asia, influencing Korean jeongja and Japanese azumaya, but the Chinese originals remained distinct in their structural ambition and decorative restraint.
What made these structures endure? Partly the material: old-growth fir, camphor, and nanmu resist rot and insects for generations. Partly the joinery: mortise-and-tenon connections allow timber to expand and contract with humidity without splitting. And partly the design philosophy: pavilions were built to be repaired, with individual components replaceable without dismantling the whole. That modular thinking anticipated modern sustainable construction by a thousand years.
Mortise-and-Tenon: The Engineering Behind Every Joint
Mortise-and-tenon joinery is the defining technology of Chinese wooden architecture. A mortise is a cavity cut into one timber; a tenon is a projecting tongue shaped on another. When fitted together, they create a connection stronger than the wood itself without nails, screws, or adhesives. According to our master craftsman with 48 years of experience, ‘A properly cut tenon should require firm hand pressure to seat, and once locked, it will outlast the building around it.’
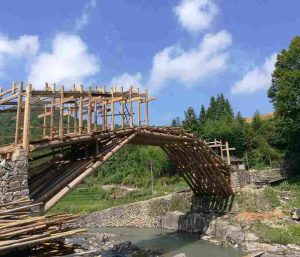
The system includes dozens of joint types, each suited to specific loads. The dovetail tenon resists pulling forces and anchors beams to columns. The through-tenon locks horizontal members against vertical ones. The half-lap joint handles shear stress in corridor flooring. For a single pavilion, craftsmen may cut 40 to 60 distinct joints, each measured to tolerances under 2 mm. This precision explains why a well-maintained structure can stand for 100 years or more.
Modern engineering has validated what traditional builders knew intuitively. Research from the Georgia Institute of Technology (2023) found that mortise-and-tenon joints in timber frames distribute seismic loads 20–30% more effectively than bolted connections, because the joint flexes rather than fractures. This is why heritage pavilions in earthquake zones often survive while newer structures fail.
Zhongyu Woodcraft has applied these principles across 10,000+ projects over 48 years, producing pavilions, corridors, and gateways that combine structural integrity with authentic historical character. Each component is prefabricated in our facility, trial-fitted, then disassembled for transport a process that ensures every joint seats correctly on site.
Materials and Treatment: Building for 30-Year Outdoor Lifespans
Timber selection determines whether a landmark lasts a decade or a century. Chinese craftsmen historically favored nanmu and camphor for their natural oils, but modern projects typically specify species that balance durability, cost, and sustainability. The table below outlines the materials most commonly used in contemporary timber landmarks.
| Material | Density (kg/m³) | Natural Durability | Best Application | Typical Cost Index |
|---|---|---|---|---|
| Old-growth fir | 450–550 | 15–20 years untreated | Columns, beams, roof structure | 1.0 (baseline) |
| Camphor wood | 550–650 | 20–25 years | Decorative carvings, screens | 1.4 |
| Preservative-treated pine | 500–600 | 25–30 years | Corridors, railings, flooring | 0.8 |
| Merbau (intsia) | 700–850 | 30+ years | Outdoor platforms, bridges | 2.2 |
| Carbonized bamboo | 600–700 | 20–25 years | Lightweight roofing, screens | 1.1 |
Treatment matters as much as species. Kiln drying reduces moisture content to 12–15%, preventing the cracking and warping that plague improperly dried timber. Pressure treatment with copper-based preservatives protects against termites and fungal decay. For visible surfaces, craftsmen apply natural tung oil or water-based finishes that allow the wood to breathe a technique documented in the Tiangong Kaiwu (1637), which described oil finishes as ‘preserving the spirit of the grain.’
According to China’s Ministry of Housing and Urban-Rural Development (2024), properly treated and maintained timber structures achieve a service life of 30–50 years in outdoor conditions, comparable to steel and concrete at a fraction of the carbon cost. Timber also sequesters approximately 1 ton of CO₂ per cubic meter, making it a strategic material for cities pursuing carbon-neutral construction targets.
Modern Applications: Timber Landmarks in Civic Design
Cities are rediscovering timber landmarks for reasons that go beyond aesthetics. A well-placed pavilion or corridor generates measurable social and economic returns. Scenic areas report 15–25% increases in visitor dwell time after installing timber gathering spaces, according to industry surveys. Cultural parks use gateway structures to signal district identity, while commercial developments leverage timber walkways to increase foot traffic to secondary retail zones.
The applications fall into several categories. Gateway pavilions mark entrances to parks, heritage zones, and cultural districts, providing orientation and photo opportunities. Corridor networks connect dispersed facilities museums, performance spaces, markets into coherent pedestrian experiences. Waterfront platforms extend usable public space over rivers and lakes, as seen in historic water towns. Memorial structures commemorate events, persons, or cultural traditions, often incorporating carved panels and inscribed plaques.
What distinguishes successful projects is integration rather than imposition. A timber landmark works best when it responds to site conditions, local history, and existing circulation patterns. This is why custom design matters: a standard catalog pavilion rarely achieves the specificity that makes a structure feel inevitable rather than added.
Design and Customization: From Concept to Installation
Custom timber landmarks follow a structured process that typically spans 30–60 days from design approval to installation. The first phase involves site assessment and concept development, where designers consider sightlines, prevailing winds, sun angles, and pedestrian flow. Roof form follows function: a hip-and-gable roof suits prominent locations, while a simpler pyramidal form works for intimate garden settings.
Structural design then translates the concept into joinery specifications. Craftsmen select joint types based on span, load, and aesthetic requirements. A 6-meter span between columns, for example, requires a different beam-to-column connection than a 3-meter span. Every joint is drawn, cut, and trial-fitted before finishing begins.
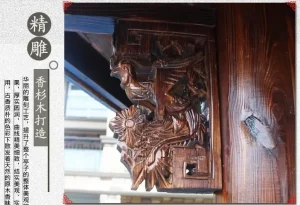
Clients can customize dimensions, materials, roof styles, decorative elements, and finishes. Standard pavilions range from 1.5 meters to 6 meters in diameter, with column heights of 2.4–3.6 meters. Corridors are modular, allowing lengths from 5 meters to 100 meters or more. Decorative elements carved brackets, lattice screens, inscribed plaques can be specified to reflect local culture or organizational identity.
Zhongyu Woodcraft manages the full process from China, with a design team that produces construction drawings, a production facility that prefabricates components, and installation crews that assemble on site. This integrated approach reduces coordination risk and ensures that the finished structure matches the approved design.
Case Study: A Cultural District Gateway in Yinchuan
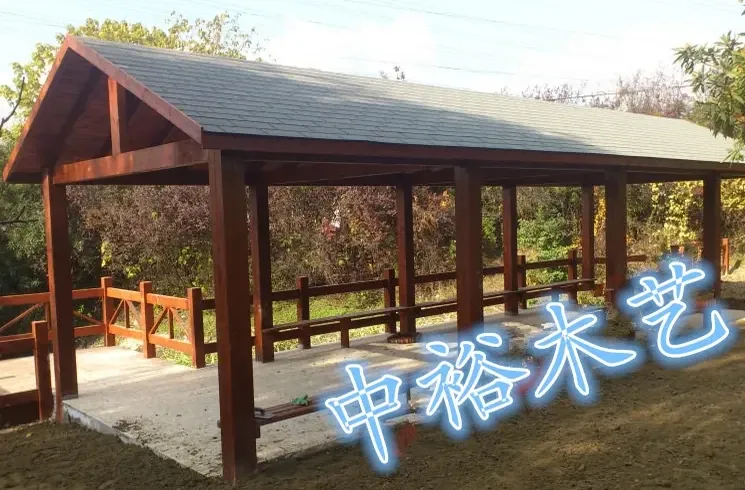
In Yinchuan, a cultural tourism district required a landmark that would signal arrival and provide sheltered gathering space for visitors. The project brief called for a structure that referenced regional history while meeting modern safety and accessibility standards. Zhongyu Woodcraft delivered a 12-meter corridor connected to an 8-meter hexagonal pavilion, fabricated from preservative-treated pine with camphor wood decorative panels.
The structure was prefabricated in 35 days and installed in 12 days by a 6-person crew. Key specifications included: column height of 3.2 meters, roof span of 8 meters, total weight of approximately 4.5 tons, and a design load capacity of 150 kg/m². The project achieved a 5-year structural warranty, with an expected service life of 30+ years under the specified maintenance regime.
Post-installation surveys recorded a 22% increase in visitor dwell time in the surrounding plaza and a 40% increase in social media mentions of the district within three months. The client subsequently commissioned two additional corridor segments to extend the network to a nearby exhibition hall.
Maintenance: Protecting Your Timber Investment
Timber landmarks reward regular care. An annual inspection should check for joint tightness, surface finish condition, and any signs of moisture ingress. Re-oiling visible surfaces every 2–3 years maintains protection and appearance. In high-humidity climates, additional ventilation or drainage improvements may be needed to prevent water pooling at joint interfaces.
Minor repairs replacing a damaged railing, re-tightening a loose joint can be performed by local maintenance staff using simple tools. Major interventions, such as replacing a column, require craftsmen familiar with mortise-and-tenon construction. Zhongyu Woodcraft provides lifetime maintenance guidance and spare parts for all installed structures.
Frequently Asked Questions
Q: How long does it take to design and build a custom wooden pavilion?
A: Design typically takes 10–15 days, fabrication 25–40 days depending on complexity, and installation 5–15 days. A standard 4-meter pavilion can be completed in approximately 45–60 days from design approval. Larger corridors or multi-structure projects may require 90–120 days.
Q: What is the cost range for a traditional timber pavilion?
A: Costs vary by size, material, and decoration. A 3-meter pavilion in treated pine starts around $2,000–$3,500. A 6-meter pavilion in premium hardwood with carved decoration ranges from $8,000–$15,000. Corridors are priced per linear meter, typically $400–$900 depending on specification.
Q: Do these structures require a concrete foundation?
A: Yes. While the timber structure itself uses no metal fasteners, it must be anchored to a stable foundation. Typical foundations are concrete footings or piers, sized according to soil conditions and structure weight. Foundation design is included in our construction drawings.
Q: Can the pavilion be disassembled and relocated?
A: Yes. Mortise-and-tenon construction is inherently modular. Components can be numbered, disassembled, transported, and reassembled at a new site. This makes timber landmarks suitable for temporary installations or sites with uncertain long-term tenure.
Q: How does timber compare to steel or concrete for civic landmarks?
A: Timber offers lower embodied carbon (approximately 1 ton CO₂ sequestered per m³), faster installation, and superior aesthetic warmth. Steel and concrete may be preferred for very large spans or high-rise applications, but for pavilions, corridors, and gateway structures up to 12-meter spans, timber is typically more cost-effective and environmentally sound.
Conclusion: Building Landmarks That Belong
Call/WhatsApp: +86 13883366528
Zhongyu Woodcraft – 48 Years Traditional Chinese Woodcraft Factory, Nationwide Installation