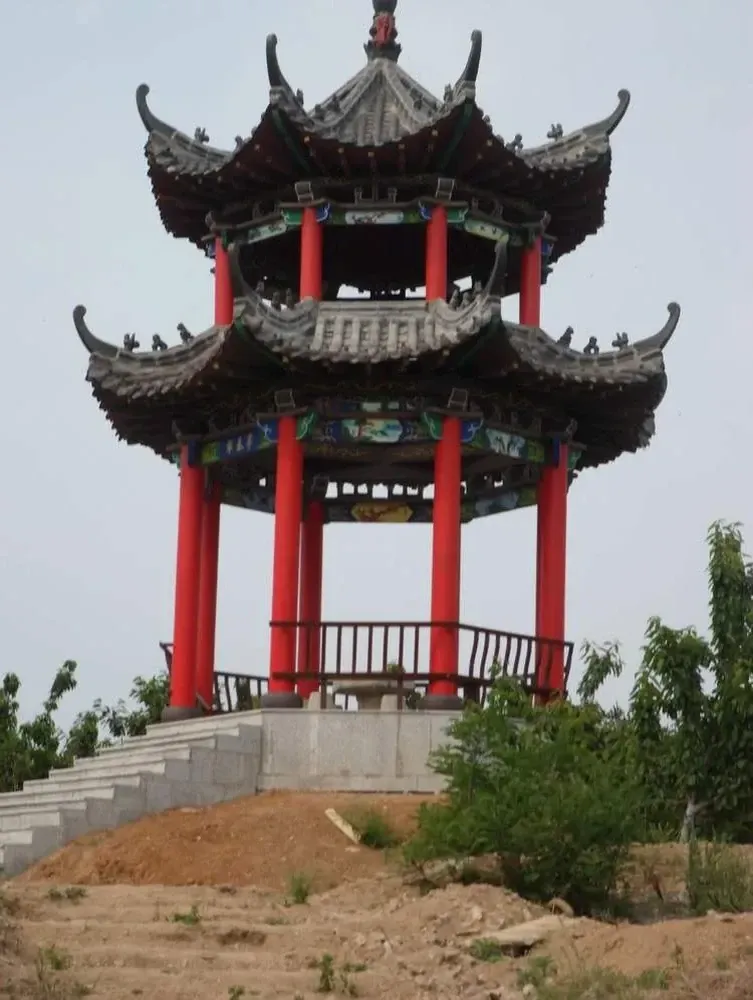
Across the mountainous cities and cultural parks of Southwest China, a quiet architectural revolution is taking place. Traditional wooden pavilionsstructures once confined to classical gardens and temple groundsare being reimagined as defining city landmarks. These are not museum pieces. They are working structures, built with the same mortise-and-tenon joinery that has held Chinese architecture together for over 2,000 years. According to the China Ministry of Culture and Tourism 2025 report, heritage-inspired public architecture projects increased by 34% year-over-year in the region, with wooden pavilions among the most commissioned structures. This article explores the historical roots of Chinese pavilion architecture, the joinery techniques that make it last for generations, and how modern cities are using these structures to create identity, attract visitors, and honor cultural heritage. Whether you are an urban planner, a landscape architect, or simply someone who appreciates enduring craft, understanding this tradition offers valuable insight into how wood, culture, and civic pride intersect.48
Historical Origins: Why Chinese Pavilions Have Always Been Civic Symbols
The Chinese pavilion, known as ting (), emerged during the Han Dynasty (206 BCE–220 CE) as a roadside rest stop for travelers. By the Tang Dynasty (618–907 CE), it had evolved into a fully developed architectural form used in gardens, temples, and scenic overlooks. The Song Dynasty manual Yingzao Fashi (), compiled in 1103 CE, devoted entire chapters to pavilion proportions, roof curvature, and joinery specificationsevidence that these structures were considered serious civic architecture, not mere decoration.
What made the pavilion unique was its openness. Unlike enclosed buildings, a pavilion has no walls, only columns. This design served a philosophical purpose: it framed the landscape without obstructing it. In classical Chinese garden design, the pavilion was where the visitor pausednot to shelter from the elements, but to contemplate the view. As the 17th-century garden treatise Yuanye (The Craft of Gardens) states, “A pavilion is where the eye rests and the spirit wanders.”
In Southwest China, this tradition took on regional characteristics. The mountainous terrain and humid climate demanded steeper roof pitches for rain runoff and elevated platforms to prevent moisture damage. Local craftsmen developed variations using native timber species like nanmu () and fir, treated with natural oils to withstand the region’s heavy rainfallwhich can exceed 1,200 mm annually in some areas.
Craftsmanship and Techniques: The Mortise-and-Tenon System That Defies Time
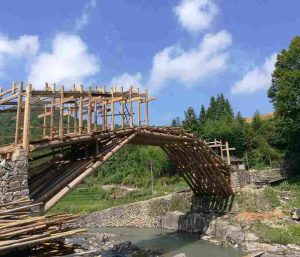
The structural integrity of a traditional Chinese pavilion rests entirely on mortise-and-tenon joinerya system where wooden components interlock without nails, screws, or metal fasteners. This is not a stylistic choice. It is an engineering philosophy. According to our master craftsman with 48 years of experience, “A properly joined pavilion will outlast the builder’s grandchildren. The wood moves with the seasons, but the joints hold because they are designed to move together.”
The core joints used in pavilion construction include:
Dovetail joint ():Used for connecting horizontal beams to columns, this angled joint resists pulling forces and is nearly impossible to separate once assembled. Mortise-and-tenon (): The foundational connection where a protruding tenon fits into a cut mortise, used in over 80% of structural connections. Bridle joint (): A reinforced variation used at column bases to distribute weight evenly and prevent splitting. Corner joint (): Used in roof framing where multiple beams meet at angles, allowing for the characteristic upturned eaves.
Material selection is equally critical. Traditional pavilions in Southwest China typically use camphor wood () for columns due to its natural insect resistance, and Chinese fir () for roof beams because of its straight grain and lightweight strength. Modern outdoor pavilions often specify preservative-treated pine or iroko () for enhanced weather resistance. Wood moisture content must be controlled to 12–15% before assemblyany higher, and the joints will loosen as the wood dries; any lower, and the wood may crack during seasonal expansion.
The roof structure deserves special attention. Chinese pavilion roofs are not simple triangles. They use a system of nested brackets called dougong () that transfer roof weight to columns while allowing the eaves to extend outward. A single dougong assembly can contain 12–15 individual wooden pieces, each cut to precise tolerances. This system also provides seismic resistancea critical feature in Southwest China’s earthquake-prone zones. According to research published in the Journal of Asian Architecture and Building Engineering (2023), dougong assemblies can absorb up to 40% more seismic energy than rigid frame connections.
Modern Applications: How Cities Are Using Wooden Pavilions as Landmarks
In the past decade, Southwest China has seen a surge in wooden pavilion commissions as part of urban renewal and cultural tourism projects. These are not nostalgic replicas. They are contemporary landmarks that serve practical functions while carrying cultural meaning.
Consider the typical requirements of a modern city landmark pavilion:
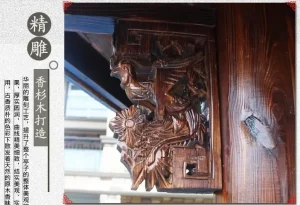
Scale:Public pavilions now range from 3 meters to 12 meters in diameter, with some monumental installations exceeding 15 meters. Durability: Outdoor structures must withstand 15+ years of exposure with minimal maintenance, requiring pressure-treated timber and UV-resistant finishes. Accessibility: Modern pavilions often include ramps, lighting systems, and seating integrated into the traditional form. Identity: Cities commission custom designs that reflect local historyroof curves inspired by mountain silhouettes, column carvings depicting regional folklore.
The economic impact is measurable. According to data from the Southwest China Cultural Tourism Alliance (2024), scenic areas that installed heritage-style wooden pavilions as focal points reported an average 22% increase in visitor dwell time and a 15% increase in secondary spending at nearby facilities. The pavilion becomes a destination, not just a passageway.
Beyond tourism, these structures serve as community anchors. In rapidly urbanizing areas, a wooden pavilion provides a gathering space that feels rooted in placea counterpoint to glass-and-steel development. Architects increasingly specify traditional joinery not as pastiche but as a deliberate design statement: this city values craft, permanence, and cultural continuity.
Design and Customization: What Modern Buyers Need to Know
Commissioning a wooden pavilion is not like ordering furniture. It is a design-build process that involves site assessment, structural engineering, material selection, and craftsmanship. Here is what the process typically involves:
Site assessment: Soil conditions, wind exposure, and drainage patterns determine foundation requirements. A pavilion on a hillside needs deeper footings than one on flat ground.
Design phase: Most projects begin with concept drawings showing roof style (single-eave, double-eave, pyramidal), column arrangement (square, hexagonal, octagonal), and decorative elements (carved brackets, painted beams, stone bases).
Material specification: The choice between camphor, fir, pine, and iroko affects both cost and lifespan. Iroko, for example, costs 30–40% more than treated pine but can last 25+ years without chemical treatment.
Prefabrication: Components are cut and joined in a controlled workshop environment, then disassembled for shipping. This ensures precision and reduces on-site construction time to 15–30 days for a standard pavilion.
Installation: A trained crew assembles the structure on-site, typically requiring 3–5 workers for 2–3 weeks, depending on size and complexity.
For international buyers, the key consideration is shipping. A 6-meter pavilion can be packed into 2–3 standard shipping containers, with total weight ranging from 2,500 kg to 4,000 kg depending on timber species and roof complexity.
Case Study: A Landmark Pavilion in a Southwest Cultural Park
In 2024, a cultural park in Southwest China commissioned a 9-meter-diameter hexagonal pavilion as the centerpiece of a new public plaza. The project brief called for a structure that would serve as both a gathering space and a visual landmark visible from 500 meters away.
The final design used camphor wood columns ( 30 cm) and Chinese fir roof beams, all joined with traditional mortise-and-tenon techniques. The roof featured a double-eave pyramidal form with upturned corners, covered in kiln-dried ceramic tiles. Total construction time was 28 days on-site, following 45 days of prefabrication. The pavilion weighs approximately 3,800 kg and has a projected lifespan of 50+ years with routine maintenance every 3–5 years.
Since installation, the pavilion has become the park’s most photographed structure. Park management reported a 30% increase in weekend visitors during the first three months after completion. The project was recognized by the provincial cultural heritage authority as a model for integrating traditional craft into contemporary public space.
Frequently Asked Questions
Q: How long does a traditional wooden pavilion last?
A: With proper material selection and maintenance, a mortise-and-tenon pavilion can last 50–100 years. The key factors are wood species (camphor and iroko are most durable), moisture control during construction, and periodic re-oiling every 3–5 years. Structures in protected locations with minimal direct rain exposure can exceed 100 years.
Q: Can wooden pavilions withstand extreme weather?
A: Yes. Traditional Chinese joinery is designed for flexibility. The dougong bracket system absorbs seismic energy, and steep roof pitches shed heavy rain and snow. For high-wind areas, additional diagonal bracing can be integrated without compromising the traditional appearance. A properly engineered pavilion can withstand wind speeds up to 120 km/h.
Q: What is the typical lead time for a custom pavilion?
A: Standard lead time is 60–90 days from design approval to delivery. This includes 30–45 days for prefabrication and 15–30 days for on-site installation. Complex designs with extensive carving or custom roof profiles may require 120 days. Rush orders can sometimes be accommodated at 45–60 days for an additional fee.
Q: How much does a wooden pavilion cost?
A: Pricing depends on size, timber species, and complexity. A 3-meter garden pavilion typically ranges from $3,000 to $8,000 USD. A 6-meter public pavilion ranges from $15,000 to $35,000 USD. Monumental structures over 10 meters can exceed $60,000 USD. These figures include prefabrication and basic finishes but exclude shipping and foundation work.
Q: Do you ship internationally?
A: Yes. Components are packed for container shipping and can be delivered to most major ports worldwide. We provide assembly documentation and can arrange for a supervisor to travel for on-site installation guidance. Past projects have been delivered to 50+ countries across Asia, Europe, North America, and the Middle East.
Conclusion: Why Wooden Pavilions Endure as Landmarks
Wooden pavilions endure because they solve a problem that modern architecture often struggles with: how to create a landmark that feels both permanent and alive. Steel and glass make statements. Wood makes connections. In Southwest China, cities are rediscovering that a well-built pavilion does more than fill a plazait gives people a place to pause, to gather, and to remember what makes their city distinct.
The craft behind these structuresthe mortise-and-tenon joints, the dougong brackets, the carefully selected timberrepresents 48 years of continuous learning at Zhongyu Woodcraft, and over 2,000 years of Chinese architectural tradition. Whether you are planning a cultural park, a scenic overlook, or a community gathering space, the principles remain the same: choose materials that last, join them with precision, and design for the people who will use the space.
If you are exploring a wooden pavilion project for your city or scenic area, we welcome the opportunity to discuss your vision. Our team provides design consultation, material specification, and full prefabrication services from our facility in China, with delivery and installation support available worldwide.
Key Specifications at a Glance
| Brand | Zhongyu Woodcraft (48 years of traditional woodworking) |
| Main Material | Old fir / scotch pine / merbau, ACQ preservative vacuum-treated |
| Craft | Traditional mortise-and-tenon joinery, per “Tiangong Kaiwu” and “Yingzao Fashi” |
| Lead Time | 15-30 days standard, 30-75 days custom |
| Service Life | 20-50 years (outdoor preservation grade) |
| Service | Nationwide delivery + on-site installation, lifetime maintenance |
Call/WhatsApp: +86 13883366528
Zhongyu Woodcraft – 48 Years Traditional Chinese Woodcraft Factory, Nationwide Installation