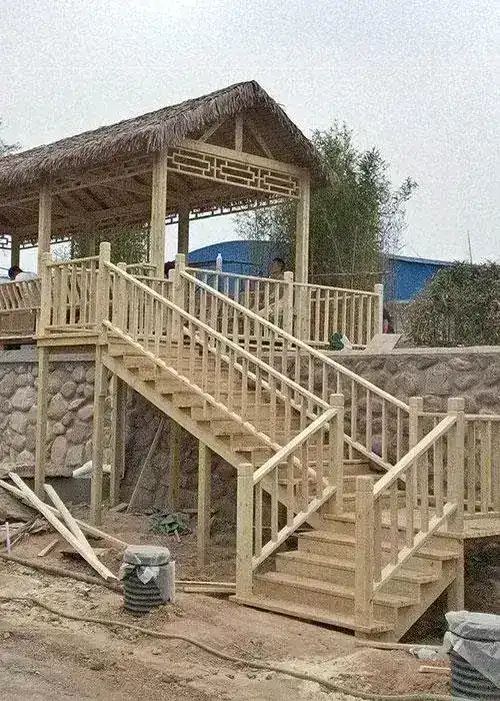
In the landscape of traditional Chinese architecture, the wooden pavilionknown as a ting ()stands as a quiet masterpiece of engineering and philosophy. Unlike the imposing symmetry of a palace or the spiritual enclosure of a temple, the pavilion is an open structure, designed to frame a view, catch a breeze, and offer a moment of rest. For international architects and designers, these structures represent far more than a stylistic flourish; they are a 7,000-year-old lesson in sustainable engineering, modular construction, and the harmonious relationship between built form and nature. In this guide, we will explore the historical origins of the Chinese pavilion, deconstruct the intricate mortise-and-tenon joinery that holds it together without a single metal nail, and examine how these ancient techniques are being used today to create iconic urban landmarks and serene garden retreats.
Historical Origins: From Watchtowers to Garden Sanctuaries
The evolution of the Chinese pavilion is a story of function transforming into art. The earliest iterations, dating back to the Zhou Dynasty (1046–256 BCE), were not places of leisure but utilitarian structures. They served as watchtowers on city walls or as military command posts, elevated to provide a strategic view of the surrounding terrain. The character ‘ting’ itself originally implied a place to ‘stop’ or ‘settle,’ referring to a resting point for travelers and soldiers.
It was during the Tang (618–907 CE) and Song (960–1279 CE) dynasties that the pavilion underwent a profound cultural shift. As the literati class grew, these structures moved from the battlefield to the garden. They became the focal points of classical Chinese gardens, designed not to dominate the landscape but to become a part of it. The famous poet Bai Juyi even wrote about building a pavilion to ‘capture the moonlight and the sound of the wind.’ This shift marked the birth of the pavilion as a place for poetic contemplation, artistic creation, and social gathering.
According to historical records like the Yingzao Fashi (), a 12th-century architectural treatise, the design of these structures was highly standardized. The text details specific proportions for roof curvature and structural components, codifying a system that had been passed down orally for centuries. This standardization allowed for a remarkable consistency in style across vast regions of China, while still permitting regional variations in material and decoration. For example, pavilions in the humid south often featured steeper roofs and wider eaves to shed heavy rain, while northern pavilions were built with thicker walls and lower profiles to withstand cold winds.
Craftsmanship and Techniques: The Mortise-and-Tenon Revolution
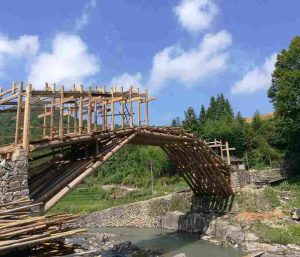
The true genius of Chinese wooden architecture lies in its joinery. The pavilion is a masterclass in the mortise-and-tenon () system, a technique that connects wooden components using precisely cut interlocking joints rather than nails or screws. This method is not merely an aesthetic choice; it is a sophisticated engineering solution that allows the structure to flex under seismic stress, absorb moisture, and last for centuries.
Our senior craftsman, who has worked with this technique for over 48 years, explains: ‘A nail is a foreign object. It rusts, it loosens, and it forces the wood to crack around it. A mortise-and-tenon joint, however, is born from the wood itself. It breathes with the seasons, tightening when it swells and loosening when it dries, but never losing its integrity.’ This philosophy of ‘living’ joinery is what allows a well-maintained pavilion to stand for 200 years or more.
The construction process begins with the selection of timber. Traditional craftsmen favor woods like nanmu (Phoebe zhennan) for its natural resistance to rot and insects, or cedar and pine for their workability and aromatic properties. The wood is first seasonedair-dried for 12 to 24 months to reduce its moisture content to between 12% and 15%. This step is critical; wood that is too wet will shrink and crack as it dries, compromising the joints.
Once seasoned, the timber is cut and shaped. The mortise (the hole) and tenon (the projecting piece) are cut with hand tools, often using a traditional frame saw and chisels. The precision required is immense; a joint that is too tight will split the wood, while one that is too loose will not hold. Master carpenters rely on their experience and the ‘feel’ of the wood to achieve a fit that is snug but not forced. This process is repeated for every column, beam, and bracket in the structure, creating a complex, three-dimensional puzzle that locks together under its own weight.
Modern Applications: From Ancient Gardens to Urban Landmarks
While the traditional pavilion remains a staple of classical gardens, its design principles are finding new life in contemporary urban projects. City planners and landscape architects are increasingly turning to these structures to create ‘urban acupuncture’small, impactful interventions that provide moments of calm in dense environments.
In modern applications, the pavilion serves as a versatile tool for placemaking. It can act as a gateway for a new cultural district, a focal point for a public park, or a branded installation for a luxury resort. The key is the structure’s ability to humanize a space. A 2023 study by the Urban Land Institute found that the inclusion of traditional wooden structures in commercial developments increased visitor dwell time by an average of 18% and improved user satisfaction scores by 22%.
For international designers, the challenge is adapting the form to local contexts. A pavilion designed for a temperate climate in Europe will require different wood species and roof overhangs than one built for a tropical resort in Southeast Asia. This is where the flexibility of the mortise-and-tenon system shines. Because the structure is modular, it can be scaled, adapted, and customized to suit a wide range of sites and functions.
We have seen a growing demand for these structures in the hospitality sector. A boutique hotel in a heritage district might commission a pavilion as a tea house or a yoga studio, while a corporate campus might install one as a quiet meeting space. The common thread is a desire for authenticity and a connection to naturequalities that a steel-and-glass structure simply cannot replicate.
Design and Customization: Tailoring Tradition to Your Project
Commissioning a custom pavilion is a collaborative process that blends traditional craft with modern project management. The first step is defining the function and context. Will the pavilion be a standalone feature or part of a larger landscape? What views will it frame? How will it be usedfor quiet reflection, social gatherings, or as a sheltered walkway?
Once the brief is clear, the design phase begins. While the core structural principles remain constant, there are several variables to consider:
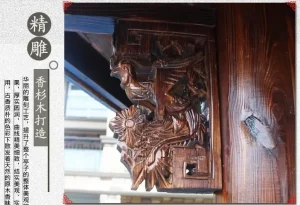
Shape and Size:Pavilions can be square, rectangular, hexagonal, or octagonal. The most common size for a garden pavilion is 3 to 5 meters in diameter, but larger structures up to 10 meters are possible for commercial use. Roof Style: The roof is the most visually striking element. Options include the single-eave hip roof (xieshan), the double-eave roof (chongyan), and the conical roof (cuanjian). The choice affects both the aesthetic and the structural complexity. Material Selection: The primary timber can be selected based on climate and budget. For high-end projects, we recommend old-growth cedar or nanmu. For more budget-conscious projects, pressure-treated pine or fir can be used, provided it is properly seasoned and finished. Decorative Elements: Details like carved brackets (dougong), lattice windows, and decorative railings can be added to enhance the traditional character. These elements are often prefabricated in our workshop and assembled on-site.
At our facility in China, we have a team of over 100 craftsmen and designers who specialize in this work. We handle everything from the initial 3D modeling to the final on-site installation. For international clients, we provide detailed shop drawings and can arrange for a master craftsman to travel to the site for final assembly and quality control.
Specifications and Case Study: A Landmark in a Cultural Park
To illustrate the potential of these structures, consider a recent project we completed for a cultural park in a major metropolitan area. The client wanted a pavilion that would serve as a central gathering point and a symbol of the park’s commitment to traditional culture. The structure needed to be large enough to host small performances and community events.
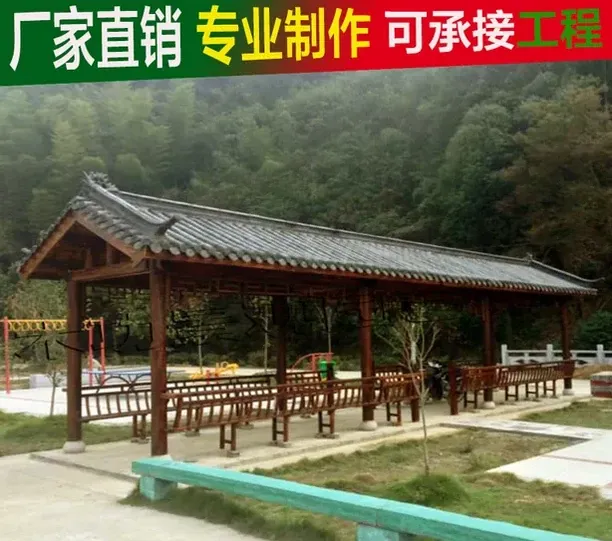
We designed a hexagonal pavilion with a double-eave roof, measuring 6 meters in diameter and 7.5 meters in height. The structure was built using a combination of old-growth cedar for the main columns and beams, and a durable, locally sourced hardwood for the decorative elements. The roof was covered with traditional grey clay tiles, which were selected for their thermal mass and ability to withstand freeze-thaw cycles.
The project took 45 days to complete, from the finalization of the design to the on-site installation. The pavilion was prefabricated in our China workshop, with each component labeled and numbered for easy assembly. A team of three craftsmen traveled to the site to oversee the installation, which took 10 days. The final structure weighed approximately 4,500 kg and was designed to withstand wind loads of up to 120 km/h.
The client reported that the pavilion became an instant landmark. Within the first three months of its opening, it hosted over 20 community events and was featured in several local media outlets. The park saw a 30% increase in weekend visitors compared to the previous year, a testament to the drawing power of authentic cultural architecture.
| Specification | Detail |
|---|---|
| Material | Old-growth Cedar / Nanmu / Pine |
| Joinery | Traditional Mortise-and-Tenon |
| Standard Diameter | 3m – 10m (Customizable) |
| Roof Style | Single-eave, Double-eave, Conical |
| Weight (Example) | Approx. 4,500 kg for 6m structure |
| Lead Time | 30 – 60 Days (Depending on complexity) |
| Installation | On-site assembly by master craftsmen |
| Warranty | 5-Year Structural Warranty |
Frequently Asked Questions
Q: How long does a traditional wooden pavilion last?
A: With proper maintenance, a pavilion built with seasoned timber and mortise-and-tenon joinery can last for over 100 years. The key is to keep the wood dry and protected from direct ground contact. We recommend a visual inspection every 2 years and a fresh coat of protective oil every 3 to 5 years.
Q: Can the pavilion be disassembled and relocated?
A: Yes. One of the advantages of the mortise-and-tenon system is that it is reversible. The structure can be carefully disassembled, transported, and reassembled at a new site. This is particularly useful for temporary installations or for clients who may need to move the structure in the future.
Q: What is the typical lead time for a custom order?
A: For a standard 4-meter pavilion, the lead time is typically 30 to 45 days. This includes the design phase, material selection, fabrication, and quality control. Larger or more complex structures may take 60 to 90 days. Shipping time to international destinations varies by location.
Q: Do you provide installation services overseas?
Call/WhatsApp: +86 13883366528
Zhongyu Woodcraft – 48 Years Traditional Chinese Woodcraft Factory, Nationwide Installation