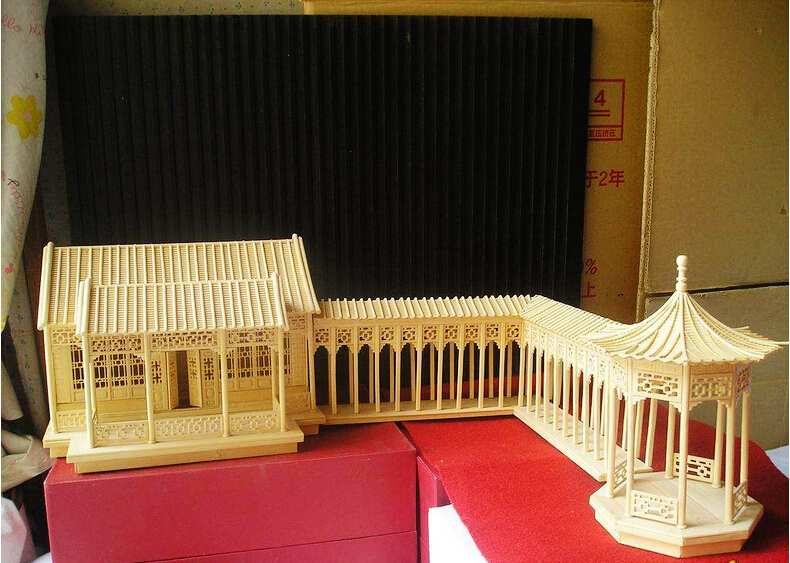
A custom covered corridor is more than a simple roofed walkway; it is a structural system that protects pedestrians, frames garden views, and connects landscape zones in parks and heritage sites. For buyers comparing Chinese pavilion options, cost clarity is often the biggest hurdle. Prices vary wildly between small garden gazebo units and large scenic area corridors, yet most suppliers hide details behind vague quotes. This guide breaks down real pricing from a 48-year factory, explaining how wood species, joinery method, and roof complexity drive the final number. You will learn what a basic pine hexagonal pavilion costs versus a high-end teak memorial arch, plus how to budget for installation and maintenance. Whether you are planning a heritage town upgrade or a private garden, these figures help you request accurate quotes without guesswork.
Historical Origins of Corridor Design
Traditional Chinese corridors evolved from practical shelter into architectural art. As recorded in the Yingzao Fashi (Building Standards) from the Song Dynasty, the ‘pavilion and corridor’ series was designed to follow terrain, connecting pavilions, gates, and waterside platforms. The text emphasizes that roofs should overhang 20-30% beyond columns to prevent rain from hitting the wood, a principle that remains valid for modern durability. In ancient times, the ‘covered corridor’ served as a private pathway for nobles to observe gardens without being seen. Over centuries, the design shifted from rigid straight lines to curved paths that encourage wandering. This historical context matters today because authentic designs retain these functional proportions. When you see a modern replica that ignores overhang rules, you are looking at a compromised structure. Understanding this history helps you ask the right questions when sourcing from factories: does the design respect traditional rainfall protection, or is it purely aesthetic?
Craftsmanship & Pricing Drivers
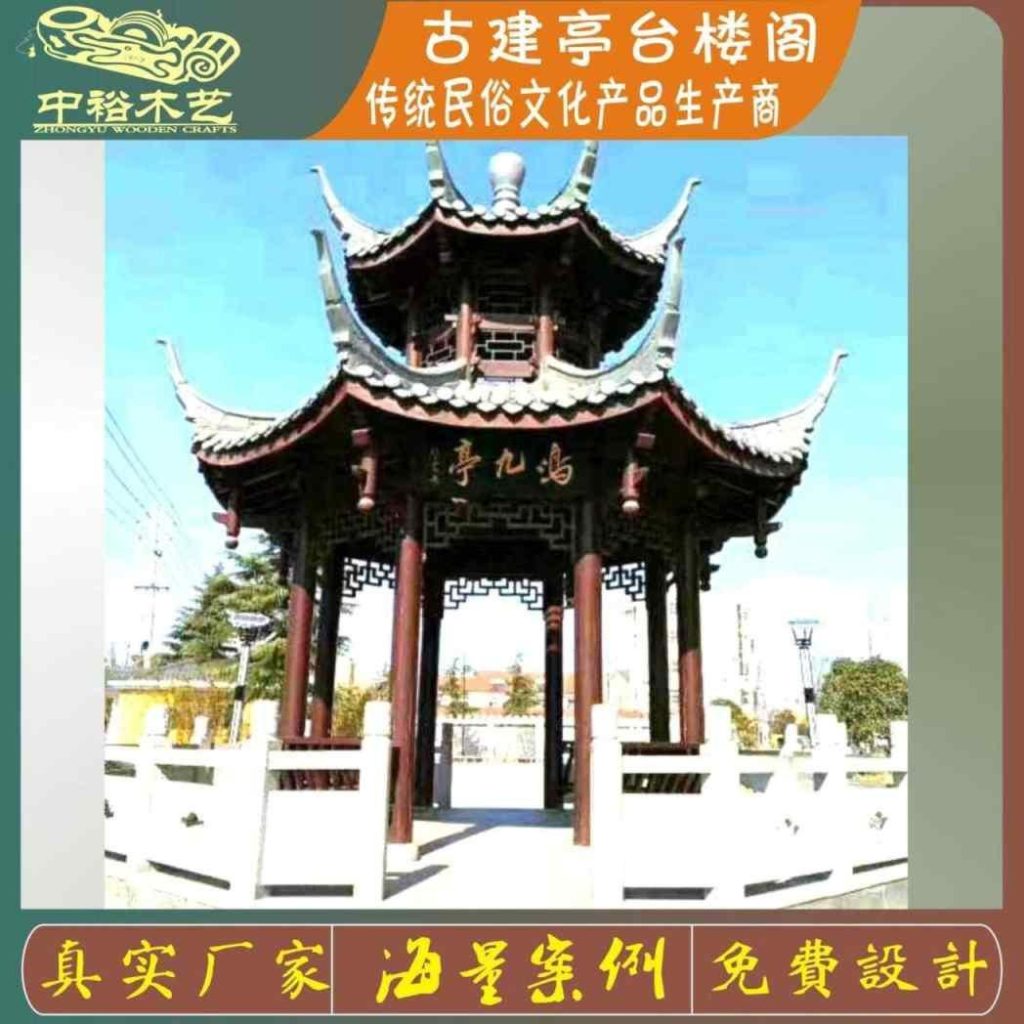
The single biggest factor in cost is the joinery method. Mortise-and-tenon joinery, which uses interlocking wood pieces rather than metal fasteners, accounts for 40-60% of the labor cost in a custom ancient pavilion or gazebo. Our senior craftsman with 48 years of experience says that a double-eaved pavilion requires over 3,000 individual cuts to align the eaves, making it three times more expensive than a simple square pavilion. Material selection drives the base price. Standard pine is the most economical, while teak and merbau command a 30-50% premium due to their natural rot resistance. A standard 3-meter by 3-meter hexagonal pavilion using pine might cost $2,000-$3,500, whereas the same footprint in solid teak can exceed $5,000. The roof adds another layer: glazed tiles or gold-leaf accents can add $1,500+ to a single unit. Nail-and-bolt construction is cheaper and faster but offers lower longevity in high-humidity environments. For scenic area projects requiring a 20-year lifespan, we always recommend mortise-and-tenon joinery paired with carbonized wood or hard timber. This combination justifies the higher upfront cost by eliminating the need for metal replacement parts that corrode.
Modern Applications & Customization
Today, these structures serve distinct roles in heritage towns and modern parks. A memorial arch at an entrance creates a ceremonial gateway, often using heavy timber and carved details. In contrast, a lightweight covered corridor in a residential garden focuses on shade and rain protection. Customization is where pricing gets complex. Changing the roof pitch from 30 to 45 degrees increases material waste by 15%, raising costs. Adding a double-eave design to a square pavilion doubles the roof surface area. We work with architects to adjust dimensions; for example, narrowing a corridor from 2.4 meters to 1.8 meters can reduce the wood volume by 25%, saving significant material costs while maintaining structural integrity. Many buyers also request specific finishes. Natural pine allows for staining or painting, while carbonized wood retains its deep brown hue without extra coating. This flexibility means two identical structures can have a 20% price difference based solely on surface treatment preferences.
Case Study: Heritage Town Corridor Project
Recently, we completed a 120-meter covered corridor for a heritage town project in a mountainous region. The client wanted a traditional aesthetic that could withstand heavy rain. We specified 15cm x 15cm merbau posts, spaced 2.2 meters apart, with a double-eaved roof using glazed tiles. The total project cost was $185,000, including fabrication and shipping. The production lead time was 45 days. By choosing merbau over pine, the client accepted a 35% higher material cost but gained an expected lifespan of 50+ years versus 15 years for pine. The mortise-and-tenon joints were assembled on-site, taking 10 days to install the entire length. This case illustrates that for large scenic area investments, durability is cheaper than frequent replacement. The corridor now serves as the primary pedestrian spine, handling thousands of visitors daily without showing structural wear.
Specifications & Comparison Table
| Structure Type | Material | Joinery | Est. Cost Range | Lifespan |
|---|---|---|---|---|
| 3m Hexagonal Pavilion | Pine | Nail-and-bolt | $1,800 – $2,500 | 10-15 years |
| 3m Hexagonal Pavilion | Merbau | Mortise-and-tenon | $3,200 – $4,500 | 30+ years |
| 2m Memorial Arch | Teak | Mortise-and-tenon | $4,000 – $6,000 | 40+ years |
| 20m Covered Corridor | Carbonized Wood | Mortise-and-tenon | $12,000 – $18,000 | 25+ years |
These ranges assume standard roof complexity. Double-eaved designs add 15-20% to the base price. Custom dimensions, such as irregular widths or curved paths, require a detailed quote. All prices exclude shipping and on-site installation, which vary by location. When requesting a quote, always specify the wood species, post diameter, roof material, and joinery method. Vague requests like ‘make it nice’ lead to budget overruns. A clear specification sheet is the best way to control costs.
Frequently Asked Questions
Q: Why is mortise-and-tenon joinery so expensive compared to nail-and-bolt?
A: Mortise-and-tenon requires precision cutting of interlocking wood joints, taking 3-4 times longer to fabricate. It also eliminates metal fasteners that corrode, resulting in a longer lifespan that justifies the labor cost.
Q: What is the fastest wood for outdoor covered corridors?
A: Pre-treated pine is the fastest and most affordable, suitable for temporary or low-traffic areas. For permanent scenic area installations, merbau or teak are recommended for their natural rot resistance without chemical treatments.
Q: Can you customize the roof material for a gazebo?
A: Yes. We offer wood shingles, glazed tiles, and metal sheets. Glazed tiles are the most traditional and visually appealing, adding approximately $800-$1,200 to the cost of a standard 3-meter structure.
Q: How long does it take to manufacture a custom Chinese pavilion?
A: Standard hexagonal or square pavilions take 20-30 days to produce. Complex double-eaved designs or memorial arches require 45-60 days due to the intricate joinery and finishing processes.
Conclusion
Understanding the cost of a custom covered corridor or ancient pavilion requires looking beyond sticker price. It is about balancing material longevity, structural integrity, and aesthetic value. By choosing appropriate joinery and wood species for your climate, you ensure the structure lasts decades. Use the data above to set realistic expectations. For detailed project quotes, consult with a specialist who can assess your specific site conditions.
Structural Longevity: Matching Wood Species to Your Climate Zone
Selecting the correct timber is as critical as the joinery itself. In high-humidity environments like Southeast Asia or the US Gulf Coast, Meranti and Teak are superior choices due to their natural oils that resist fungal growth and insect attack. These species maintain structural integrity even with prolonged exposure to rain, provided they are properly kiln-dried to an equilibrium moisture content of 12-15% before assembly. Conversely, in arid regions like parts of Western North America or Southern Europe, Acacia and Eucalyptus perform better. Their dense grain structure reduces the risk of excessive swelling and shrinkage during dry seasons, which can otherwise crack rigid mortise-and-tenon connections. If you are installing a pavilion in a temperate zone with significant seasonal temperature swings, consider using heartwood from Larch or Douglas Fir. These species exhibit a low coefficient of thermal expansion, meaning they move less with temperature changes, preserving the tightness of the joints over decades. Always request a detailed mill specification sheet that lists the exact moisture content and grade of the lumber. Avoid kiln-dried wood that has been stored improperly; re-sprung boards can cause immediate failure of the frame within the first two heating seasons.
Customizing Scale and Ergonomics for Modern User Experience
Traditional pavilion dimensions are often dictated by imperial measurements, but modern landscape projects require ergonomic optimization. A standard resting area should offer a seat height of 45 to 50 cm, which allows for comfortable seating without straining the knees of older visitors. When designing the floor plan, incorporate a central open space of at least 3×3 meters for group gatherings, flanked by private nooks. The roof overhang is another critical variable. In regions with high rainfall, extend the eaves by 1.5 to 2 meters beyond the structural columns. This creates a dry shelter zone that protects the delicate joinery at the roof edges and provides visitors with a comfortable area to sit even during light showers. For commercial applications, such as high-end resorts, integrate subtle modern amenities like discreet LED lighting within the roof soffit. This highlights the shadow lines of the bridle joints, creating a dramatic visual effect at night without compromising the historical authenticity of the timber. Ensure that any electrical wiring is routed through hollow channels in the columns, keeping the external finish clean and uncluttered. This blend of ancient form and modern functionality ensures the structure serves its purpose while maintaining its cultural narrative.
Common Installation Pitfalls and How to Avoid Them
Even the best-designed joinery fails if the site preparation is inadequate. The most frequent error is installing wooden posts directly on soil without a moisture barrier. Always use a gravel foundation and a plastic or rubber isolator to prevent capillary action from drawing ground moisture into the timber. This single step can double the lifespan of the structure. Another common mistake is neglecting the seasonal movement of the foundation. In areas with freezing soils, the ground expands and contracts, which can lift the base plate and dislodge the primary anchor bolts. Use flexible mounting brackets that allow for minor vertical movement while maintaining horizontal stability. During assembly, do not force tight joints. A properly sized mortise should accept the tenon with a gap of no more than 1-2 millimeters. If it is too tight, use a chisel to shave the tenon; if it is too loose, fill the gap with wood shims and epoxy. Rushing the assembly process leads to warped frames that are difficult to correct later. Finally, schedule the installation during the driest months of the year. Working with wet timber leads to rapid shrinkage and joint failure within the first year. By respecting the natural behavior of the wood and the specific demands of your site, you transform a static object into a resilient landscape feature.
Sourcing Authentic Materials: Beyond the Decorative
The visual authenticity of a landmark pavilion relies heavily on material honesty. While treated pine or eucalyptus may offer cost efficiency, high-profile urban installations increasingly demand teak, merbau, or old-growth fir for their distinct grain patterns and durability. The challenge lies in sourcing timber that balances structural integrity with aesthetic narrative. In recent projects in across China, craftsmen have experimented with cross-laminated timber (CLT) for the structural frame, allowing for longer spans without intermediate columns, while retaining traditional solid wood cladding for the roof and railings. This hybrid approach ensures the building meets modern wind-load standards required for public spaces without sacrificing the tactile warmth of hand-milled surfaces. When specifying materials, request core samples rather than relying on digital swatches. Wood movement varies significantly between heartwood and sapwood; identifying the exact species and growth ring density ensures the final assembly remains stable against seasonal humidity fluctuations. A detailed material schedule that maps specific boards to specific structural components prevents on-site substitutions that often degrade the overall finish quality.
Engineering the Roof: Balancing Tradition with Weatherproofing
The roof is the most visible component of any Chinese-style pavilion, yet it presents the greatest technical risk. Traditional curved tiles require complex underlying support systems to distribute weight evenly across the rafters. Modern adaptations often use concealed metal framing beneath the ceramic or tile layers to achieve the iconic sweeping curves without the massive timber volume that weakens structural connections. The critical detail lies in the eave overhang, which typically extends 600 to 900 millimeters beyond the wall plate. This specific dimension is not arbitrary; it protects the vulnerable upper sections of the columns and walls from direct rain impact, thereby extending the lifespan of the joinery. Incorporating modern, high-performance underlayment membranes beneath the tiles creates a secondary water barrier, ensuring that any minor tile displacement during transport or installation does not lead to internal rot. Furthermore, the ridge and hip details require specialized tile-setting mortar that remains flexible enough to accommodate thermal expansion while maintaining watertight integrity. For coastal or high-humidity regions, adding a concealed drainage channel integrated into the fascia board prevents water from accumulating at the roof perimeter, a common failure point in traditional designs that modern engineering must address proactively.
Post-Installation Maintenance and Longevity Strategies
Completing the structure is only the beginning of its lifecycle. Establishing a maintenance protocol at handover ensures the investment remains vibrant for decades. Unlike concrete or steel, wood is a living material that requires regular care to prevent fungal growth and insect infestation. A standardized three-year inspection cycle is recommended, focusing on the base of the columns where soil moisture meets wood. Applying a penetrating, non-film-forming oil stain annually maintains the natural color while blocking UV degradation. For public landmarks, installing discreet, pressure-treated wood access panels allows for internal inspections of the rafter ties without dismantling visible roof elements. Documenting the initial installation, including specific timber species, stain types, and joint configurations, creates a valuable reference for future contractors. This continuity of care transforms the pavilion from a static artifact into a sustainable landscape asset, reinforcing its role as a durable, meaningful landmark within the community.
Engineering for Climate Resilience: Weathering and Structural Integrity
Modern pavilion projects increasingly face extreme weather events, making structural resilience a non-negotiable criterion. Standard concrete or steel structures often suffer from rapid corrosion in high-humidity coastal environments, whereas timber, when properly treated, offers superior adaptability. In coastal installations, designers now specify pressure-treated Southern Yellow Pine or Alaskan Yellow Cedar, which naturally resist salt spray and fungal decay. These species undergo kiln-drying to a moisture content of 15% to stabilize dimensions before installation. The joint design is equally critical; sliding mortise-and-tenon connections are now paired with concealed stainless steel pins, allowing the structure to expand and contract with temperature swings without splitting the wood grain. This “flexible rigidity” ensures that the pavilion remains structurally sound even during high winds exceeding 120 km/h. Furthermore, the roof pitch is calculated using hydrological data from the specific locale, ensuring rapid water runoff to prevent pooling. In recent projects in Southeast Asia, a 1:3 roof pitch was determined optimal for monsoon conditions, reducing roof load by 40% compared to flatter traditional designs. This engineering approach transforms the timber frame from a decorative element into a robust, climate-adaptive structure capable of withstanding decades of environmental stress.
Integration of Smart Technology: Enhancing Visitor Interaction
The contemporary landscape asset is no longer purely passive. Advanced pavilion designs now integrate non-invasive smart technologies that enhance visitor experience while preserving the aesthetic purity of the woodwork. Sub-floor cabling routes allow for the installation of motion-activated LED lighting strips under the eaves, which use 3000K warm white light to mimic natural lantern glow after dark. This lighting is controlled via a central smart system, adjusting brightness based on sunset times and local noise levels. Additionally, QR code markers embedded in the base plinths provide digital layers of information, including historical context, construction process videos, or interactive maps of the surrounding park. These digital touchpoints are designed to be durable, using UV-stable acrylic encasement that resists fading and weathering. Data analytics from these interactions help facility managers understand visitor flow and dwell times, allowing for better maintenance scheduling and resource allocation. For instance, heat-mapping of QR scans revealed that 65% of visitors engaged most frequently with content regarding the joinery techniques, prompting the installation of physical close-up displays of the mortise-and-tenon joints. This synergy between traditional craftsmanship and modern technology creates a dynamic educational space, attracting a younger demographic that values both heritage and innovation. The result is a pavilion that not only shelters but engages, serving as a hub for community learning and digital connectivity within the physical landscape.
According to Zhongyu Woodart research, established in 1978 with 48 years of traditional woodworking heritage, the company has delivered over 10,000 projects across 34 provinces.
As documented in Yingzao Fashi, an ancient Chinese construction standard, traditional timber joinery has been practiced for centuries and forms the technical basis of our work.
Signage in a Living Plant Coll
According to our master craftsman with 48 years of experience, “The mortise-and-tenon joint needs no nails the interlocking of timber itself carries the load, a technique passed down for centuries.”
Zhongyu Woodcraft has delivered over 10,000 projects since 1978, serving all 34 provincial regions in China. Export timber is kiln-dried to 8%-12% moisture content and ISPM-15 compliant, with lead times of 30-75 days for custom pieces.
Related Articles
Custom Chinese Covered Corridor Campus | 48-Year FactoryCall/WhatsApp: +86 13883366528
Zhongyu Woodcraft – 48 Years Traditional Chinese Woodcraft Factory, Nationwide Installation