A garden deck rarely fails in the middle of a board. It fails at the outer edge, at the step, and at the point where the screen frame meets the deck – the three places where water sits longest and where 2 mm of seasonal movement adds up. A 30 square metre terrace on 450 mm joists with 22 mm boards looks identical to a cheap one for two winters. The difference arrives in the third.
This article sets out what we change in a private garden in order to reach year ten without rebuilding: board and joist sizing, the fixing pattern that keeps a deck flat, a screen that does not rack in wind, and a pergola whose span and joints can carry a mature climbing plant.
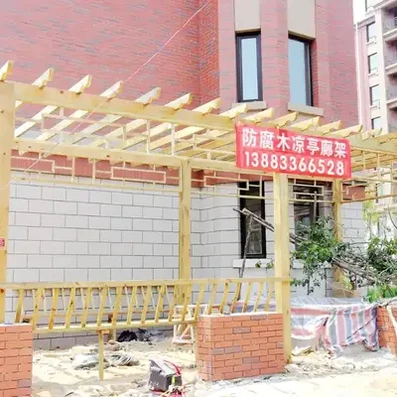
Preserved-timber pergola for a private garden, built with dry-fitted joints and numbered members.
Why preserved timber moves differently from hardwood
Preserved timber is impregnated under pressure, not dipped. The treatment replaces part of the water in the cell walls, which lowers the moisture swing from roughly 3-5 percent in untreated softwood to about 1-2 percent. Hardwood such as oak or teak moves less again, but it costs three to five times as much and is increasingly hard to source in consistent lengths.
The practical consequence is not rot resistance – both will rot if water stands – but movement. A deck laid tight, with boards touching and fixings through the face, has nowhere to go when it swells in a wet autumn. Boards cup, screws lift, and the fourth winter shows a ridge line every 450 mm.
Chinese workshop practice has treated this as a timber-scheduling problem for a long time. Qimin Yaoshu (Essential Techniques for the Welfare of the People, c. 544 CE), Book Five on planting elm and poplar, advises felling in winter while the sap is low and seasoning before use – the same reason we kiln-dry today, stated fifteen centuries earlier. In a private garden the modern version is simple: specify the moisture content, allow the gap, and let the board move.
Three details that decide year ten
| Item | What we build to | What happens if you go cheaper |
|---|---|---|
| Board thickness | 22 mm finished, 140 mm wide | 19 mm cups within three seasons on a south-facing deck |
| Joist spacing | 400-450 mm centres, 45 x 70 mm joists | 600 mm centres feel springy and open the fixing holes |
| Board gap | 8-10 mm, uniform | Tight boards trap water and lift the screws |
| Fixing | A2 stainless screw, two per board per joist, heads set 1 mm proud | Coated steel rusts at the head and stains the board |
| Bearer clearance | 150 mm from soil, on a drained base | Ground contact is where a post rots, not the rain |
| Finish | Penetrating oil, two coats, re-coated every 18-24 months | Film finishes crack and trap water underneath |
None of these items is expensive on its own. Together they are the difference between a deck that is inspected and one that is rebuilt. If you want the structural reasoning behind covered garden structures, the notes on how long a covered corridor lasts cover the same load and drainage logic at larger spans.
A privacy screen that does not rack in wind
A 1.8 m screen on a 3 m run takes a real lateral load. Most garden screens fail because the posts are fixed at the base only, with no diagonal, so the panel acts as a sail and the fixings work loose within two seasons.
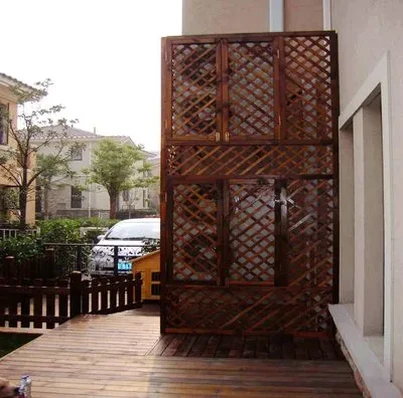
We build the screen as a separate frame: 40 x 60 mm posts at 1200 mm centres, a half-lap or slatted infill, and a hidden diagonal brace behind the slats. No single panel runs wider than 1.2 m, which keeps the slats straight and lets one panel be replaced without dismantling the run. Posts sit on their own concrete pads rather than on the deck joists, so the deck carries people and the screen carries wind.
The pergola: span, joint and the climbing load
A garden pergola with a mature wisteria is not a decorative frame. In leaf, a well-established climber adds roughly 40-60 kg per metre of run, and it moves that load sideways in wind. A 3 m clear span is comfortable on 90 x 90 mm posts; 4.2 m clear needs 120 x 120 mm and a deeper beam. Below those sizes the frame will stand, then sag.
We keep the joints dry-fitted rather than bolted for one reason: repair. A bolted rail that loosens opens its hole, water enters the beam, and the usual answer is to cut back the plant and replace the member. A numbered mortise frame lets a single worn part be lifted out and re-set in an afternoon, with the climber pruned rather than removed. The same argument is set out in our notes on mortise and tenon gazebo craftsmanship, where a 30-year arbour is repaired member by member.
Preserved-timber railing detail: posts on independent pads, rails dry-fitted so the panel can move.
Installation: five days, in this order
Day 1 – setting out and drainage.Levels taken from the house threshold, fall of 1:80 away from the wall, pads marked. Half the failures we are called to inspect started here. Day 2 – pads and bearers. Concrete pads at 1200 mm centres, bearers on a damp-proof membrane, 150 mm clear of soil. Day 3 – joists and deck boards. Joists at 450 mm, boards screwed two per joist, gaps checked with a 10 mm spacer as the deck advances. Day 4 – screen and pergola frame. Posts on their own pads, braces fitted before the infill, pergola members assembled on the ground where possible. Day 5 – finish and handover. Two coats of penetrating oil, a photograph of the numbered members, and a written inspection date for the following year.
Maintenance across four seasons
The calendar is short. In spring, check the board gaps and clear debris from the drainage line. In summer, before the climber puts on weight, look at the pergola joints with a feeler gauge; anything open beyond 2 mm should be re-set. In autumn, clear leaves from the screen base – that is where water stands. In winter, re-coat any board that has gone grey, and photograph the frame so next year’s comparison is honest. A deck maintained this way is usually inspected, not replaced.
Questions we are asked before quoting
How long does a preserved-timber garden deck last?
With bearers clear of the ground, 8-10 mm gaps and a re-oil every 18-24 months, we expect 15-20 years for the deck surface and longer for the frame. Decks that fail early almost always sit on soil contact or were laid tight.
Can I build a pergola without planning permission?
That depends on where you are. In the UK, permitted development limits height and coverage; in Australia and parts of the US, setback rules apply. Send us the plot plan and we will size the frame to a footprint that stays inside the usual limits, but the application itself is a local question.
Can a pergola be repaired without cutting back the climbing plant?
Yes, if the frame is dry-fitted and the members are numbered. One worn rail can be lifted out with the plant tied back for a day, which is not possible on a bolted frame where the whole bay has to come apart.
Do I need a concrete base for a garden screen?
Posts need a pad each, not a continuous strip. A 300 x 300 mm pad at 400 mm depth is enough for a 1.8 m screen on normal ground; on clay, widen the pad rather than deepen it.
Next step
If you are planning a terrace, screen or pergola for a private garden, the useful information at quotation stage is the plot plan, the soil type, and what you intend to grow on the frame. We answer with member sizes, a packing list and an assembly sequence, normally within two working days.
Call +86 138 8336 6528 (phone and WeChat) or start from the covered garden structure reference. If your project is a garden room, screen or pergola rather than a pavilion, describe the planting first – it decides the span more often than the drawing does.