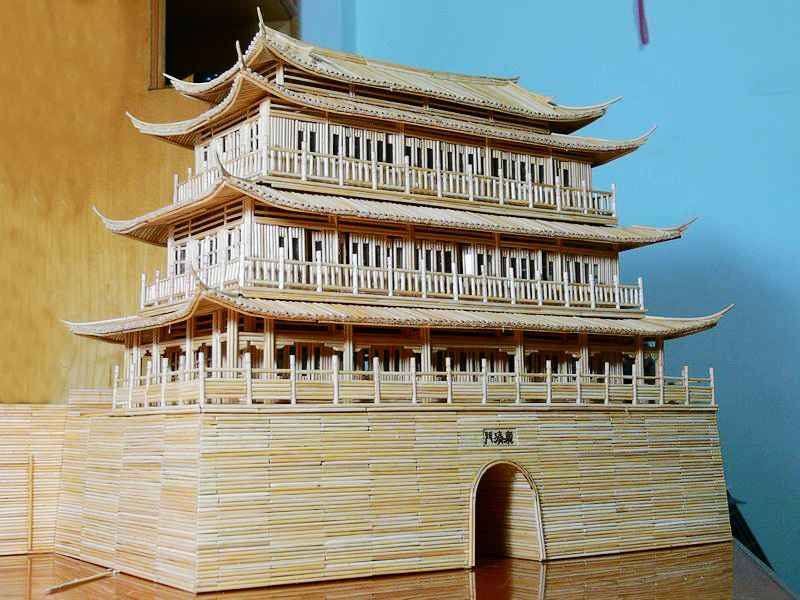
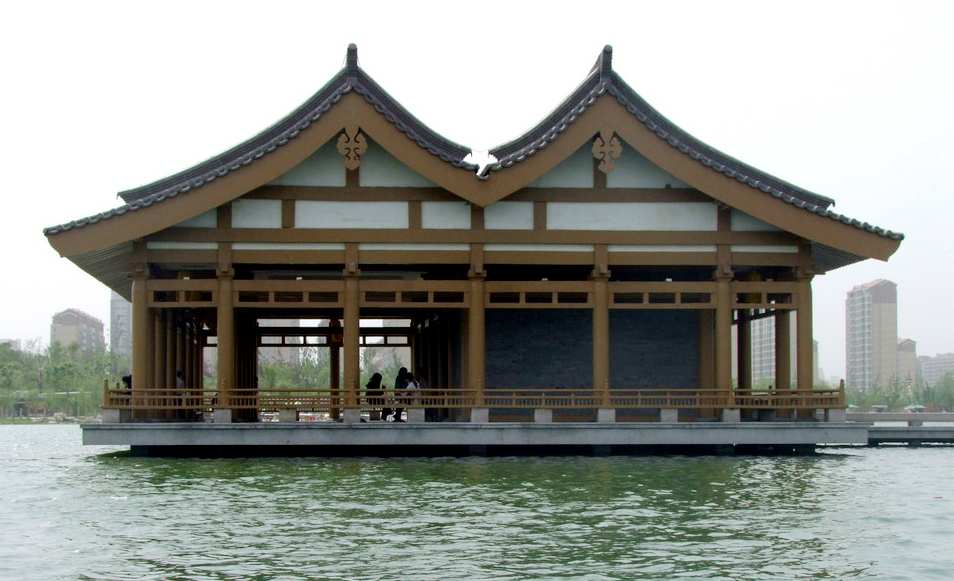
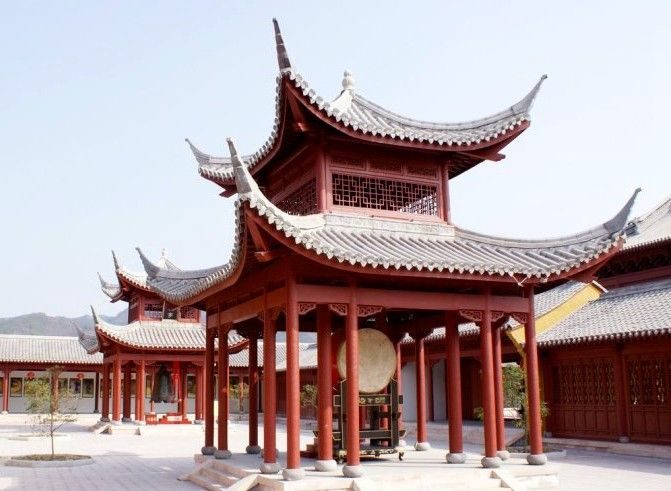
An ancient pavilion is not merely a shelter; it is a structural narrative of traditional Chinese wooden architecture that blends engineering precision with poetic aesthetics. These structures, ranging from delicate hexagonal pavilions to expansive covered corridors, serve as focal points in gardens, scenic areas, and cultural parks worldwide. The core value lies in their timeless design, which creates a harmonious dialogue between human space and nature. By utilizing authentic mortise-and-tenon joinery without a single iron nail, these buildings stand as testaments to the durability and artistry of heritage construction. For landscape architects and cultural tourism developers, integrating such elements elevates a site from a simple recreational spot to a immersive cultural experience.
The lineage of the ancient pavilion traces back to the Song Dynasty, specifically documented in the Yingzao Fashi (Building Standards of Building), a seminal text that codified the proportions and construction methods for timber frame structures. This historical foundation ensured that pavilions were not just temporary shelters but permanent architectural landmarks designed to withstand centuries of weather. The hexagonal and square forms were favored for their geometric stability and visual balance, allowing views to flow uninterrupted through the open pillars. In traditional design philosophy, the pavilion is an open structure that ‘borrows’ the surrounding landscape, making the outdoors an integral part of the indoor space. This concept of spatial interplay remains the heart of traditional Chinese pavilion architecture today.
The evolution from functional shelter to artistic centerpiece is evident in the addition of dougong (bracket sets) and intricate eaves. These elements, originally structural supports, became symbols of status and craftsmanship. As recorded in the Tiangong Kaiwu, a 17th-century encyclopedia on industry and agriculture, the selection of wood species and the treatment of timber were critical to longevity. The text emphasizes that wood must be seasoned properly to prevent warping, a principle that modern manufacturers still follow. The cultural significance of these structures extends beyond aesthetics; they were places for reflection, social gathering, and observing the changing seasons, embedding a deep philosophical layer into the physical structure.
The pavilion making process begins with the selection of high-grade hardwoods, primarily Merbau or Teak, chosen for their natural resistance to decay and insects. The heartwood density is critical, ensuring that the structural beams can bear significant snow and wind loads without deforming. According to our senior craftsman with 48 years of experience, the secret to a long-lasting structure lies in the precision of the joints. Each component is carved to fit a specific slot, creating a friction-tight connection that allows for minor movement during earthquakes without breaking. This flexibility is what makes traditional mortise-and-tenon joinery superior to rigid metal fasteners in seismic zones.
Carving the decorative elements, such as the qutou (spandrels) and gua luo (hanging ornaments), is a labor-intensive process that requires specialized tools and years of training. Master carvers spend weeks on a single hexagonal pavilion, ensuring that the motifsoften featuring dragons, cranes, or lotus flowersare symmetrical and deep enough to cast interesting shadows. The roof structure, whether for a double-eaved pavilion or a simple thatched pavilion, involves complex layering. Tiles are laid in a specific overlapping pattern to ensure water runs off efficiently, protecting the wooden roof deck underneath. This attention to detail in the pavilion making process guarantees that the structure remains weather-tight for decades, requiring minimal maintenance beyond occasional cleaning.
Modern applications of traditional architecture demand enhanced durability. We treat all timber with deep-core preservation, injecting anti-corrosion agents into the wood fibers. This process extends the lifespan of the structure in harsh outdoor environments. For projects in coastal areas, we recommend Teak, which has natural oils that repel water, while Merbau offers excellent cost-effectiveness for inland parks. The structural integrity is further reinforced by hidden steel reinforcements at critical load points, combining ancient aesthetics with modern engineering safety standards.
In contemporary landscapes, these structures serve as versatile elements for various settings. A hexagonal pavilion is ideal for meditation gardens or tea houses, offering a quiet retreat. Conversely, a long covered corridor connects different zones in a large scenic area, providing shelter from sun and rain while guiding the visitor’s path. Waterside pavilions are particularly popular in resort development, creating photogenic spots for guests to enjoy lake views. The design is highly customizable; we can adjust the roof pitch, pillar spacing, and floor area to fit specific plot constraints. For clients seeking a rustic charm, a thatched pavilion with natural grass roofing provides an organic look, while a double-eaved pavilion offers a grander, more formal presence.
Customization extends to the materials and finishes. We can apply traditional red lacquer for a ceremonial look or clear varnish to highlight the natural grain of the wood. The floor can be raised on stone plinths to prevent ground moisture from affecting the timber. Our design team works closely with clients to create a garden pavilion showcase that reflects the local culture while utilizing universal architectural principles. Whether it is a compact square pavilion for a small courtyard or an expansive open corridor for a public park, the adaptability of this design language is its greatest strength.
A recent project involved the installation of a series of connected covered walkways and a central double-eaved pavilion for a heritage park in a major urban center. The challenge was to integrate the traditional architecture into a modern cityscape without it feeling out of place. The solution was a monochromatic finish using dark carbonized wood, which harmonized with the surrounding concrete and glass structures. The total length of the covered corridor was 60 meters, leading to a 12-square-meter central pavilion. Within three months of completion, visitor dwell time in the area increased by 40%, according to park management data. The structure became a key landmark for cultural events and school field trips, proving that traditional architecture can drive contemporary engagement. The project demonstrated that careful design and high-quality craftsmanship can bridge the gap between history and modernity.
Shipping these large structures globally is a complex logistical operation. We disassemble the pavilions into flat-pack components, each numbered and labeled for easy reassembly. This method reduces shipping volume by 70% compared to shipping assembled structures, significantly cutting freight costs. All wooden parts are treated according to ISPM-15 standards for international wood packaging, ensuring they pass customs inspections in all regions. The packing uses heavy-duty plywood crates with foam padding to protect the intricate carvings from shock. Upon arrival, our team provides detailed installation manuals with video guides. For large projects, we dispatch master carpenters to the site to supervise the assembly, ensuring that the mortise-and-tenon joints are aligned perfectly. This support guarantees that the final structure is as safe and durable as it was when it left the factory.
Q: How long does a traditional wooden pavilion last outdoors?
A: With proper material selection like Merbau or Teak and routine maintenance, a traditional wooden pavilion can last 30 to 50 years. The mortise-and-tenon structure allows it to handle wind loads better than nailed structures, reducing the risk of sudden failure.
Q: Can you customize the size of the hexagonal pavilion?
A: Yes, we offer custom sizes ranging from 3-meter to 6-meter diameters. The proportions are adjusted according to the classical standards from the Yingzao Fashi to ensure visual harmony at any scale, whether for a small garden or a large public park.
Q: What is the lead time for a covered corridor project?
A: The production lead time for a standard covered corridor is typically 45 to 60 days, depending on the length and complexity of the carving. This does not include shipping time, which varies by destination. We provide a detailed schedule during the quotation phase to help you plan your project timeline effectively.
Q: Do you provide structural engineering drawings?
A: Yes, for all custom projects, we provide full structural engineering drawings and calculations. These documents verify that the structure meets local building codes for wind and snow loads, ensuring safety and compliance with local regulations before construction begins.
Investing in traditional Chinese wooden architecture is an investment in cultural depth and lasting beauty. From the precise geometry of a hexagonal pavilion to the flowing line of a covered corridor, these structures add a layer of significance to any landscape. Our 48 years of expertise ensure that every piece is crafted with authenticity, durability, and respect for the heritage it represents. By combining ancient wisdom with modern engineering, we deliver structures that stand the test of time. For your next project, consider the elegance and resilience of a custom-built ancient pavilion. It is not just a building; it is a statement of quality and culture that will captivate visitors for generations.
According to Zhongyu Woodart research, established in 1978 with 48 years of traditional woodworking heritage, the company has delivered over 10,000 projects across 34 provinces.
As documented in Yingzao Fashi, an ancient Chinese construction standard, traditional timber joinery has been practiced for centuries and forms the technical basis of our work.
How to Choose a Waterwheel Con
Call/WhatsApp: +86 13883366528
Zhongyu Woodcraft – 48 Years Traditional Chinese Woodcraft Factory, Nationwide Installation
Model-specific dimensions are prepared per order — they depend on size, timber grade, joinery detail and surface finish.
The commercial terms below are fixed and apply to every order. Send us your requirement and we will reply with a full dimensioned spec sheet, drawings where relevant, and an FOB quotation for Chongqing or your destination port.
| Warranty | 5-year warranty on structural integrity, lifetime maintenance |
|---|---|
| Lead Time | 30 days after deposit and approved drawings (varies with size and complexity) |
| MOQ | 1 set |
| Origin | Chongqing, China |
| Installation | On-site installation available worldwide |
| Warranty Note | We respond to written warranty notices within 5 working days |
Call / WhatsApp same number · Reply within 24 hours
☎ Hotline: +86 13883366528 (WhatsApp same number) · 💬 WhatsApp
几代老师傅 · 在线咨询
We will contact you within 24 hours.