
The Merbau wooden arch bridge with hexagonal pavilion represents one of the most sought-after configurations in the pavilion and corridor series. This structure combines a graceful arched bridge span with an elegant hexagonal resting pavilion, creating a striking centerpiece for city landmarks, heritage parks, and cultural tourism destinations. The hexagonal pavilion features traditional double-eave roofing supported by precisely carved mortise-and-tenon joints, while the connecting covered corridor bridges water features or garden pathways with authentic timber-frame engineering.
A Merbau Arch Bridge is a traditional Chinese timber structure assembled with mortise and tenon joinery, without metal nails, combining cultural heritage with modern durability.
Our facility has been crafting these structures for nearly five decades, and this particular combination of hexagonal gazebo and wooden arch bridge consistently ranks among our top-selling configurations. International clients choose this design because it delivers visual drama and structural integrity in a single integrated project. The Merbau timber core ensures decades of outdoor service with minimal maintenance, making it a practical choice for permanent installations across diverse climates.
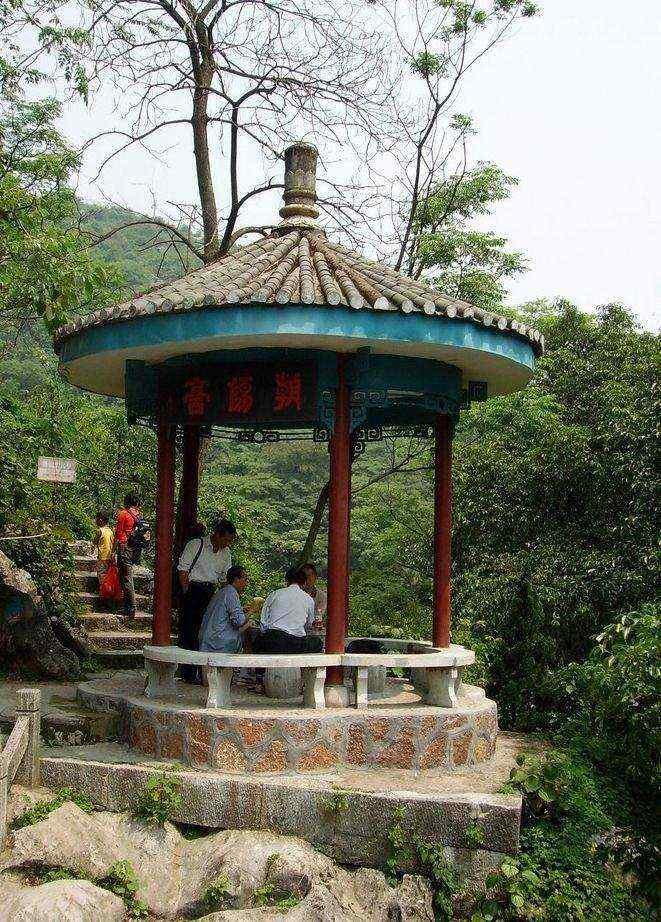
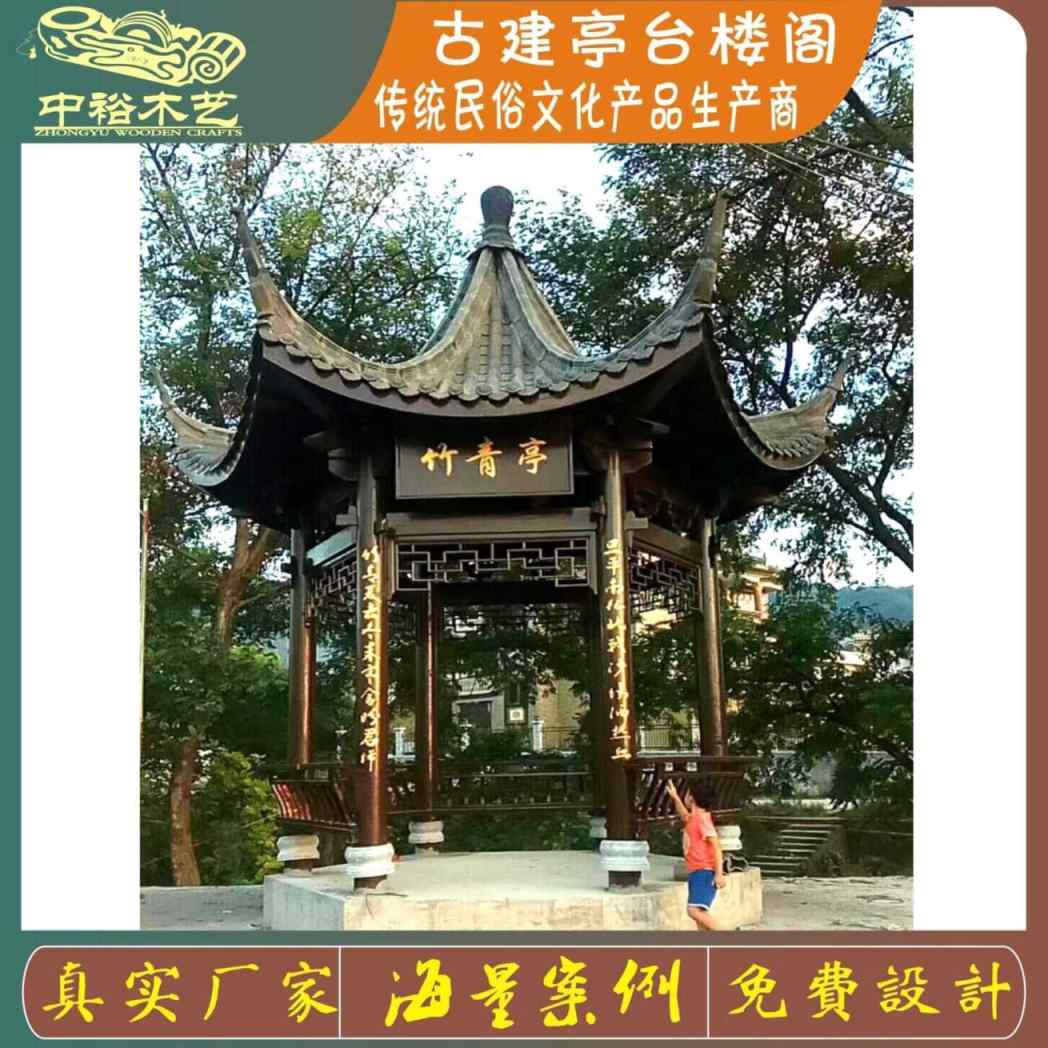
The hexagonal pavilion element features six columns supporting a tiered double-eave roof with upturned eaves, a hallmark of traditional Chinese pavilion architecture. Each roof layer is individually framed using ancient dougong bracket systems adapted to structural requirements. The pavilion sits at the apex of the arch bridge, providing visitors a sheltered viewing platform positioned above the waterline or garden pathway below.
The arched bridge component uses curved timber beams arranged in a gentle arc, achieving a span typically ranging from 4 to 8 meters. This arch form distributes structural loads efficiently through compression along the curved members, eliminating the need for intermediate supports in the water or pathway beneath. The bridge deck is fitted with anti-slip textured Merbau planks and balanced by intricately carved wooden railings featuring traditional geometric lattice patterns.
Connecting corridors extend from each side of the hexagonal pavilion, creating a continuous covered walkway experience. These corridor sections feature open-sided designs with decorative wooden screens and perforated panels that allow airflow while maintaining visual screening. The entire assembly functions as a single unified structure despite being composed of multiple architectural elements pavilion, arch bridge, and covered corridors all joined through traditional mortise-and-tenon connections without steel fasteners at critical structural points.
Every joint is precision-cut to tolerances within 2 millimeters, ensuring rigid assembly that ages gracefully. Our master craftsmen verify each connection before the structure enters the assembly phase on-site or in the shipping container. This level of joinery quality distinguishes heritage-grade constructions from mass-produced alternatives that rely on nails and metal brackets as primary structural elements.
| Primary Material | Merbau (Intsia bijuga), also available, Carbonized Wood, Finnish Birch |
| Pavilion Type | Hexagonal, single-eave or double-eave configuration |
| Standard Span Range | Arch bridge: 4 to 8 meters; Corridor sections: 3 to 12 meters per segment |
| Pavilion Diameter | 3 to 6 meters (customizable) |
| Roof Height | 4 to 7 meters depending on eave configuration |
| Joinery System | Traditional mortise-and-tenon, reinforced with bronze pins at stress points |
| Roof Finish | Oil-finished timber or optional ceramic tile coating |
| Wood Treatment | Kiln-dried to 12-15% moisture content, anti-ultraviolet and anti-fungal coating |
| Lead Time | 25 to 40 production days after design approval |
| Minimum Order | 1 complete unit; partial corridor segments available for expansion projects |
| Export Packaging | ISPM-15 fumigated wooden crates with foam protection and waterproof wrapping |
| Assembly Support | Step-by-step illustrated manual included; video-guided installation available |
All specifications are starting points. We adapt dimensions, material selections, and decorative details to match your specific site conditions and design vision. The table above reflects our most commonly ordered configuration for heritage park and cultural resort installations.
The construction of this pavilion and corridor system draws directly from principles documented in the Yingzao Fashi, the 1103 engineering manual commissioned by the Song dynasty. While our designs incorporate modern engineering analysis for wind and load safety, the fundamental joinery philosophy remains faithful to classical Chinese timber-frame traditions.
According to our senior craftsman with 48 years of experience in traditional wooden structure fabrication, the key to a lasting pavilion lies in the precision of each mortise cavity and tenon shoulder. A poorly fitted joint will develop gaps as wood expands and contracts seasonally, compromising both structural integrity and aesthetic appearance. Every member in our hexagonal pavilion and arch bridge is hand-measured and dry-fitted before final assembly, ensuring that each connection closes tightly without forcing or adaptation.
The arch bridge curvature presents a particular technical challenge. Each timber member along the arch curve must be cut at a unique angle so that when assembled, they form a smooth parabolic arc rather than a segmented polygon. Our craftsmen use full-scale template layouts on the workshop floor to verify each piece before cutting. This traditional layout method, described in the Tiangong Kaiwu as essential for precision timber work, remains our standard practice today.
Decorative elements including bracket sets, corbel carvings, and railing panels are produced using a combination precision routing for repeatable patterns and hand-finishing by skilled artisans for artistic detail. The result is a structure that meets contemporary safety standards while preserving the visual language of classical Chinese garden architecture.
Surface treatment involves a multi-step process: initial sanding to remove mill marks, application of a penetrating wood preservative, followed by two coats of marine-grade exterior varnish. This system protects against ultraviolet degradation, moisture ingress, and biological attack while allowing the natural grain and warm amber tones to remain visible. For clients seeking a darker patina, we offer carbonized wood finishes that achieve a deep chocolate brown through controlled thermal treatment.
This pavilion and corridor configuration serves a wide range of international project types. Heritage parks and cultural tourism resorts commission these structures as signature installations that define visitor experience and provide distinctive photography opportunities. Urban waterfront developments integrate them into public space redesigns, creating gathering areas above canals, reflection pools, or landscaped gardens.
Resort and hospitality operators install these structures in garden courtyards, spa grounds, and dining terraces where guests seek shaded rest areas with aesthetic appeal. The hexagonal pavilion functions as a photo destination, while the connected covered walkway provides climate-protected circulation between buildings or through garden zones. Event venues utilize the structure for wedding ceremonies, cultural performances, and seasonal festivals, leveraging the architectural drama of the arched bridge crossing and tiered roof silhouette.
Museum and cultural center landscapes incorporate replica or interpretation pieces to contextualize historical exhibits about traditional wooden architecture. Educational institutions with Asian studies programs use these installations as outdoor teaching resources, where students observe real joinery techniques and structural engineering principles applied in a functional building.
Private estate owners with sufficient garden scale select this configuration for lake crossings or as focal points in formal landscape designs. The structure commands attention as a standalone artistic element while serving the practical function of connecting garden zones across water features or sunken pathways.
According to Ministry and Tourism industry reports, heritage-style architectural installations continue to drive visitor engagement in cultural tourism projects worldwide. Properties featuring distinctive traditional pavilion structures report higher dwell times and increased social media sharing compared to sites with generic landscaping elements alone.
Every structure ships as a complete kit with numbered members organized by assembly sequence. We produce detailed shop drawings showing each joint configuration, load path, and fastener specification before fabrication begins. These drawings serve as the master reference for both our quality control process and your on-site installation crew.
Shipping containers are packed using ISPM-15 compliant fumigated plywood crates. Each crate contains one assembly section pavilion, bridge arch, or corridor segment clearly labeled with part numbers matching the shop drawings. Weather-resistant polyethylene wrapping surrounds each crate, and desiccant packs control humidity during transit. For ocean freight, typical delivery timelines range from 30 to 60 days depending on destination port.
Assembly requires a crew of three to five people working with basic hand tools and a portable drill. Our installation guide includes photographic references for each joint type and torque specifications for any metal fasteners used at non-structural connections. Video consultation support is available through our project management team throughout the assembly process, ensuring that first-time builders achieve results matching our factory-tested configurations.
Q: Are you a factory or a middleman?
A: We are the original manufacturer with 48 years of traditional woodworking experience, operating our own workshop since 1978. Factory-direct pricing means no middleman markup.
Q: Can this product be customized?
A: Yes. We offer full customization including size, material and style. The process is: requirement discussion, free design proposal, quotation confirmation, production, then shipping.
Q: What materials are used and how is it preserved?
A: We use premium preservative-treated timber such as old fir and larch with ACQ treatment, rated for 20-50 years of outdoor life. Moisture content is controlled to 8-12% for export.
Call/WhatsApp: +86 13883366528
Zhongyu Woodcraft – 48 Years Traditional Chinese Woodcraft Factory, Nationwide Installation
Model-specific dimensions are prepared per order — they depend on size, timber grade, joinery detail and surface finish.
The commercial terms below are fixed and apply to every order. Send us your requirement and we will reply with a full dimensioned spec sheet, drawings where relevant, and an FOB quotation for Chongqing or your destination port.
| Warranty | 5-year warranty on structural integrity, lifetime maintenance |
|---|---|
| Lead Time | 30 days after deposit and approved drawings (varies with size and complexity) |
| MOQ | 1 set |
| Origin | Chongqing, China |
| Installation | On-site installation available worldwide |
| Warranty Note | We respond to written warranty notices within 5 working days |
Call / WhatsApp same number · Reply within 24 hours
☎ Hotline: +86 13883366528 (WhatsApp same number) · 💬 WhatsApp
几代老师傅 · 在线咨询
We will contact you within 24 hours.