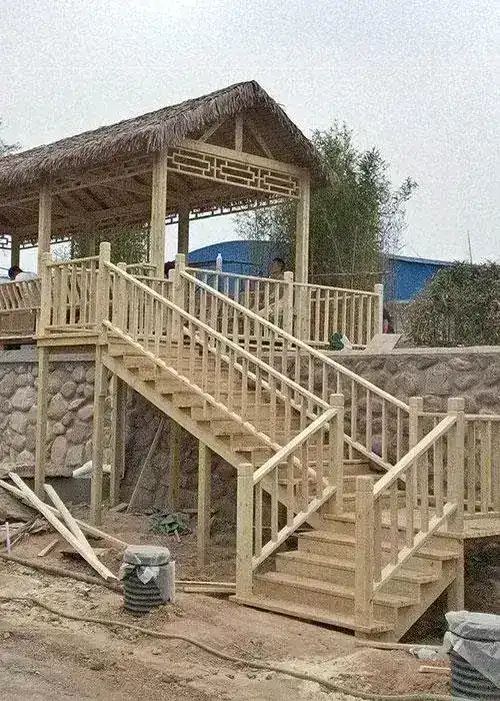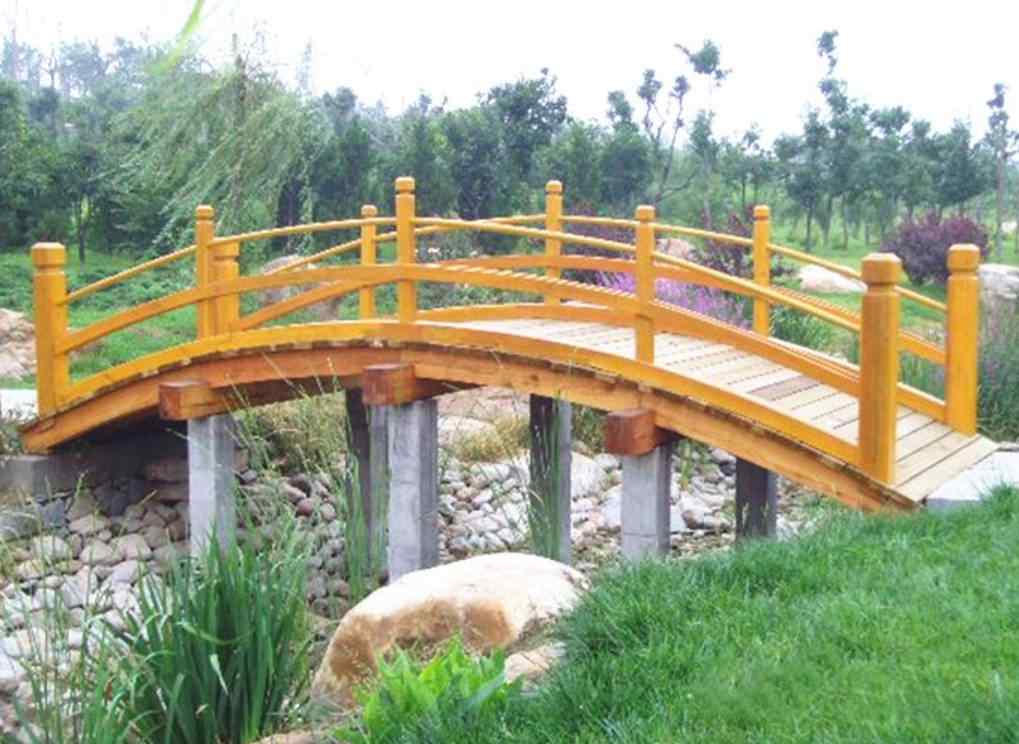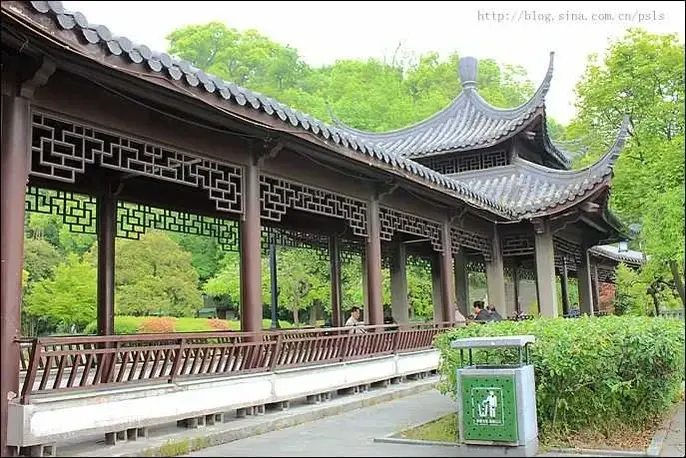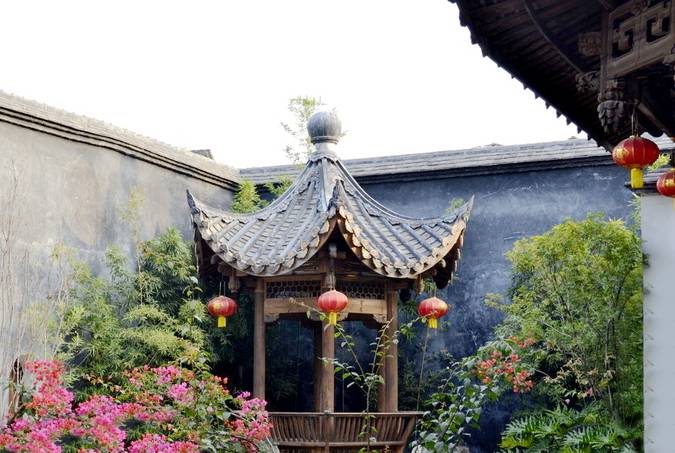
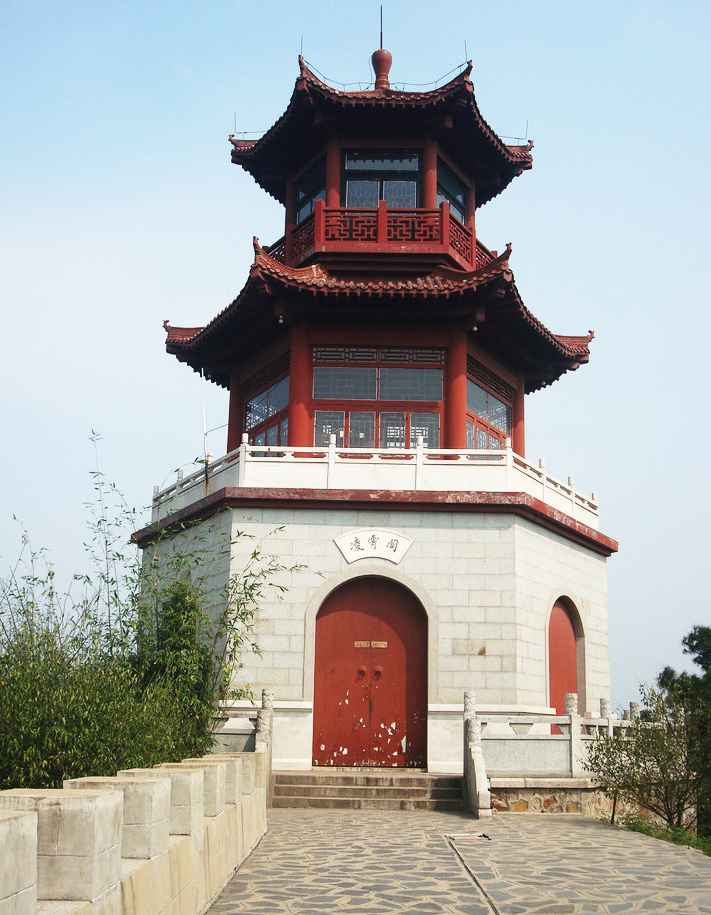
Looking for a stunning wooden pavilion and corridor that brings timeless elegance to your outdoor space? Our handcrafted traditional Chinese wooden structures combine centuries-old mortise and tenon joinery with modern engineering standards, creating architectural pieces that are as durable as they are beautiful. Whether you are designing a boutique resort, a cultural festival venue, or a private garden retreat, our pavilions and covered walkways deliver unmatched craftsmanship and aesthetic appeal. With over 48 years of experience in traditional timber framing, we have supplied custom wooden structures to buyers across 50+ countries, from luxury resorts in Southeast Asia to heritage restoration projects in Europe. Each pavilion and corridor is built to order using premium kiln-dried hardwood, ensuring structural integrity that lasts decades in outdoor environments.
Chinese wooden pavilion architecture dates back over 2,000 years, with early examples found in Han Dynasty tomb murals and Tang Dynasty garden records. The classical pavilion, known as ting in Chinese, evolved from simple resting shelters into sophisticated architectural forms that blend seamlessly with natural landscapes. According to the ancient engineering manual Yingzao Fashi compiled in 1103 AD during the Song Dynasty, proper timber framing requires precise proportional relationships between column height, beam span, and roof pitch. Our master craftsmen follow these time-tested principles while adapting dimensions to modern site requirements. The covered corridor, or lang, served as transitional space connecting pavilions, halls, and garden elements, creating a continuous architectural rhythm through landscape. In traditional Chinese garden design philosophy, these structures were never meant to dominate nature but to frame it, offering sheltered vantage points for contemplation and social gathering. This design wisdom continues to influence contemporary landscape architecture worldwide.
What sets our wooden pavilions and corridors apart is the exclusive use of traditional mortise and tenon joinery, a technique that requires no metal fasteners yet produces structures of remarkable strength and flexibility. Each joint is hand-cut to tolerances within 2 millimeters, allowing the wood to expand and contract naturally with seasonal humidity changes without developing cracks or loose connections. Our senior craftsman with 48 years of experience says that the secret to durable timber framing lies in selecting wood with moisture content between 10 and 12 percent before assembly, a standard our kiln-drying process consistently achieves. The structural framework typically uses premium hardwoods such as merbau or pressure-treated pine for primary columns and beams, while decorative elements like bracket sets, railings, and roof trim may feature softer woods that are easier to carve into intricate patterns. All exterior surfaces receive a penetrating oil finish that repels moisture while allowing the natural grain to remain visible. The interlocking beam system distributes roof loads evenly across supporting columns, eliminating the need for interior load-bearing walls and creating open, flexible interior spaces ideal for events and gatherings.
Traditional Chinese wooden pavilions and corridors have found renewed relevance in contemporary festival and event design across the globe. Cultural festivals increasingly seek authentic architectural backdrops that transport attendees to historical settings, and our structures provide exactly that immersive experience. A single hexagonal pavilion measuring 3 meters across can accommodate 12 to 15 guests comfortably, making it ideal for intimate wedding ceremonies, tea tasting events, or meditation spaces at wellness retreats. Longer corridor sections, available in 2 to 6 meter modules, create covered walkways that guide visitors through garden sequences, connecting exhibition areas at cultural expos or providing sheltered circulation between event zones. Resort operators have installed our pavilion-corridor combinations as signature photo installations that drive social media engagement, with some properties reporting that these structures account for over 30 percent of guest-generated content. The open-sided design ensures natural ventilation, eliminating the need for mechanical cooling in temperate climates and reducing operational costs significantly.
Every pavilion and corridor we produce is fully customizable to match your specific site conditions and design vision. Standard roof configurations include the classic single-eave design, the more elaborate double-eave style with upturned corners, and simplified modern interpretations that retain traditional proportions while reducing construction complexity. Column spacing typically ranges from 1.5 to 3 meters between centers, and overall height from ground to roof ridge can be adjusted between 2.8 and 5 meters depending on scale requirements. We offer three finish options: natural oil finish that preserves the wood’s original color, stained options in walnut or mahogany tones, and charred timber treatment for a dramatic contemporary aesthetic. Decorative elements such as bracket sets under the eaves, carved railing panels, and purlin ornaments can be selected from our catalog or designed from your own drawings. Our design team provides 3D renderings within 5 business days of receiving your site measurements, allowing you to visualize the final installation before production begins.
| Specification | Standard Option | Custom Range |
|---|---|---|
| Overall Width | 3 meters (10 feet) | 2 to 8 meters |
| Overall Depth | 3 meters (10 feet) | 2 to 6 meters |
| Column Height | 2.8 meters (9.2 feet) | 2.5 to 4.5 meters |
| Roof Ridge Height | 4.2 meters (13.8 feet) | 3.5 to 6 meters |
| Column Diameter | 15 cm (6 inches) | 12 to 25 cm |
| Beam Thickness | 12 cm (4.7 inches) | 10 to 20 cm |
| Wood Moisture Content | 10-12% | 8-14% available |
| Production Lead Time | 20-30 days | 15-45 days |
| Container Load (40ft HQ) | 4-6 units | Depends on size |
| Warranty | 5 years structural | Up to 10 years |
A cultural tourism development project in a historic water town region recently commissioned six interconnected pavilion-corridor units totaling approximately 48 square meters of covered space. The client required structures that could withstand humid subtropical conditions while maintaining the authentic appearance of Song Dynasty garden architecture. Our team designed a modular system with 2-meter corridor links connecting three hexagonal pavilions and two rectangular viewing platforms. The project used merbau hardwood for all structural members with a penetrating oil finish, and the mortise and tenon framework was pre-drilled and numbered for rapid on-site assembly. The complete set was produced in 22 days, shipped in one 40-foot container, and installed by the client’s local crew in 4 working days using only basic hand tools. The installed structures have remained structurally sound after 18 months of outdoor exposure, with the client reporting that the pavilions have become the most photographed elements of the festival grounds, drawing consistent attendance across all seasonal events.
We primarily use merbau, pressure-treated pine, and teak for structural members, all kiln-dried to 10-12 percent moisture content. These species offer proven durability in outdoor conditions with lifespans ranging from 20 to 50 years depending on climate and maintenance.
Assembly is designed for DIY installation by a small crew. Each piece is numbered, and we supply detailed step-by-step instructions with diagrams. Most 3-meter pavilions can be assembled by 3 people in one day using basic tools. Video support is available via WhatsApp for any questions during installation.
A standard 3-meter hexagonal pavilion ranges from USD 2,800 to USD 5,500 depending on wood species, roof complexity, and decorative options. Corridor sections cost approximately USD 800 to USD 1,500 per 2-meter module. Custom designs and larger scales are quoted individually.
We ship worldwide via FCL and LCL container freight. Standard packaging uses waterproof wrapping and corner protection. FOB port pricing is provided on all quotations, and we can arrange CIF delivery to most major ports. Shipping to Southeast Asia typically takes 15 to 25 days, while shipments to Europe and North America take 30 to 45 days.
Yes, we accept custom designs from clients and their architects. You can provide sketches, CAD drawings, or reference images, and our design team will produce production-ready drawings within 5 business days. We also offer our own design service for clients who need guidance on proportions, roof styles, and spatial layout.
Annual inspection and reapplication of penetrating oil finish every 2 to 3 years is recommended for optimal longevity. The mortise and tenon joints require no tightening or adjustment over the structure’s lifetime. We provide a maintenance guide with every order and offer replacement hardware and touch-up finish kits.
With 48 years of factory experience since 1978, we have refined traditional Chinese timber framing into a repeatable production system that maintains artisanal quality at scale. Our structures are exported to over 50 countries and have been specified by landscape architects, resort developers, and cultural institution curators worldwide. Every order includes a detailed quotation with specifications, production drawings, and shipping cost estimates within 24 hours of inquiry. We stand behind our craftsmanship with a 5-year structural warranty and responsive after-sales support. Fill out the inquiry form below to receive your free custom quote, or chat with us on WhatsApp for an instant response. Your traditional wooden pavilion or corridor is just one conversation away.
Q: Are you a factory or a middleman?
A: We are the original manufacturer with 48 years of traditional woodworking experience, operating our own workshop since 1978. Factory-direct pricing means no middleman markup.
Q: Can this product be customized?
A: Yes. We offer full customization including size, material and style. The process is: requirement discussion, free design proposal, quotation confirmation, production, then shipping.
Q: What materials are used and how is it preserved?
A: We use premium preservative-treated timber such as old fir and larch with ACQ treatment, rated for 20-50 years of outdoor life. Moisture content is controlled to 8-12% for export.
Call/WhatsApp: +86 13883366528
Zhongyu Woodcraft – 48 Years Traditional Chinese Woodcraft Factory, Nationwide Installation
| Material | Solid timber (Chinese pine, eucalyptus, or premium wood options) |
|---|---|
| Treatment | ACQ pressure-treated, 50+ year outdoor lifespan |
| MOQ | 1 unit (sample order welcome) |
| Lead Time | 10-20 working days (sample); 20-40 days (bulk) |
| Shipping | FOB Chongqing. Worldwide shipping available |
Call / WhatsApp same number · Reply within 24 hours
☎ Hotline: +86 13883366528 (WhatsApp same number) · 💬 WhatsApp
几代老师傅 · 在线咨询