When a landscape designer or resort investor plans a water garden, heritage park, or cultural tourism destination, the question is rarely “which pavilion?” it is “which kind of pavilion?” A traditional Chinese pavilion and a modern pergola may look similar from a distance, but they are fundamentally different structures with different cultural roots, construction methods, spatial functions, and aesthetic intentions.
A Modern Pergola Covered is a traditional Chinese timber structure assembled with mortise and tenon joinery, without metal nails, combining cultural heritage with modern durability.
At Zhongyu Woodart, our Modern Pergola Covered is crafted with traditional mortise and tenon joinery, ensuring durability and timeless beauty. Modern Pergola Covered projects across China have been delivered with 48 years of woodworking heritage.
This guide explains the core differences between a Chinese pavilion and a pergola, with specific focus on the hexagonal pavilion, square pavilion, double-eaved pavilion, covered corridor, and waterside pavilion. You will see why many global buyers choose the Chinese pavilion over the pergola, and how a covered corridor or pavilion-and-corridor series can become the defining landscape element of a resort, cultural park, or heritage garden.
A Chinese pavilion is a freestanding or semi-freestanding traditional wooden structure rooted in Chinese architectural heritage. Unlike a pergola, which is primarily a horizontal overhead frame of beams and rafters, a Chinese pavilion has a complete architectural system: foundation, columns, brackets, roof, eaves, railings, and often decorative screen walls. Every part follows proportional rules and craftsmanship traditions that go back more than a thousand years.
The word pavilion in Chinese landscape culture carries meanings that the pergola does not. A pavilion is designed as a place of rest, viewing, gathering, and cultural expression. It is positioned deliberately in a garden or park to frame a view, break sight lines, create rhythm along a path, or anchor a waterside landscape. A pergola, by contrast, is usually a functional overhead support for vines, with less emphasis on cultural symbolism or architectural completeness.
According to data from cultural tourism development reports -Pacific heritage destinations, projects that incorporate traditional Chinese pavilions and covered corridors see significantly higher visitor dwell time and repeat visitation rates. This is not because the structure is merely decorative, but because the pavilion changes how people move through and experience a landscape.
The Chinese pavilion tradition appears in classical landscape treatises such as the Yuanji (The Craft ), written in the Ming dynasty. In those texts, the placement of a pavilion is never arbitrary. Pavilion design follows principles of framing views, controlling sightlines, and creating sequence along paths. A square pavilion might anchor a courtyard. A hexagonal pavilion could sit at a garden corner. A waterside pavilion is always positioned to capture reflections and seasonal changes on the water.
In traditional timber-frame architecture, the pavilion is built with mortise-and-tenon joinery, a system that allows the structure to flex under seismic load while maintaining stability. According to the Yingzao Fashi (Building Standards), the proportions of the column, bracket, and roof are calculated from a modular unit called a cai. While modern Chinese pavilion production does not always follow the exact historical module, the proportional logic and joinery methods remain the same.
As recorded in the Tiangong Kaiwu and other classical Chinese technical texts, the hexagonal pavilion was especially popular in scholar gardens because its geometry creates dynamic sightlines from every angle. The double-eaved pavilion, with its layered roof, was reserved for important ceremonial or temple settings. Understanding these historical distinctions helps a buyer choose the right form for their project instead of defaulting to a pergola simply because it is familiar.
The most significant difference between a traditional Chinese pavilion and a modern pergola lies in the joinery. A Chinese pavilion is assembled with mortise-and-tenon joints, sometimes reinforced with iron nails or bronze hardware. The joint system means the structure can breathe and shift without losing integrity. A pergola is typically built with metal brackets, screws, and bolted connections, which rigidly fix every member and transfer stress directly into the frame.
Material selection is equally important. For an outdoor hexagonal pavilion or covered corridor, we normally recommend merbau, carbonized wood, teak, or Finnish birch plywood, depending on climate and budget. According to our senior craftsman with 48 years of experience, merbau offers the best balance of durability, workability, and cost for most international projects. Teak is preferable in very wet or coastal environments, while carbonized wood provides excellent moisture resistance without chemical treatment.
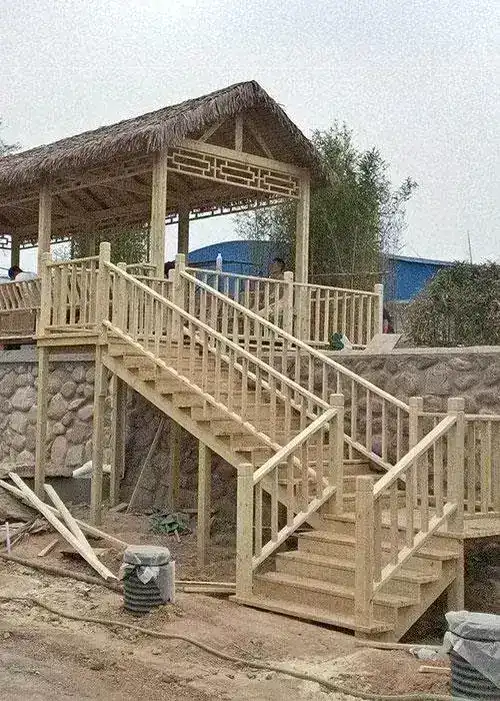
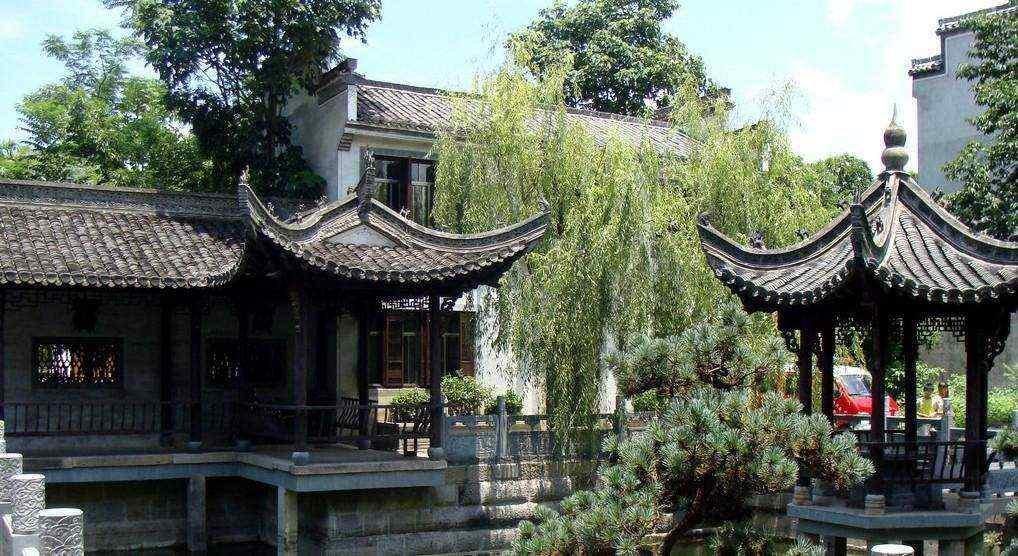
The roof assembly of a Chinese pavilion is where craftsmanship becomes most visible. A double-eaved pavilion requires two separate roof frames, precise ridge alignment, and often decorative finials. A thatched pavilion uses layered reed or synthetic thatch, requiring specific pitch and overhang to shed rain effectively. A traditional pent roof or hip roof on a square pavilion follows the same geometric discipline, with eaves projecting far enough to protect the wooden columns from driving rain.
A pergola roof, by contrast, is an open lattice. It provides partial shade but no weather protection. If rain is a factor, the owner must install a separate canopy or accept that the space becomes unusable during wet weather. This practical limitation is one reason resort investors and landscape designers choose a covered corridor or full pavilion instead of a pergola for permanent outdoor installations.
The pavilion and corridor series covers a wide range of traditional forms, each suited to different site conditions and design intentions. Below are the most common types you will encounter in cultural tourism and landscape projects.
| Pavilion Type | Typical Shape | Best Application | Roof Style |
| Hexagonal pavilion | Six-sided | Garden corners, water edges, viewing platforms | Pent, hip, or double-eaved |
| Square pavilion | Four-sided | Courtyards, temple grounds, memorial spaces | Hip, gable, or cross-gable |
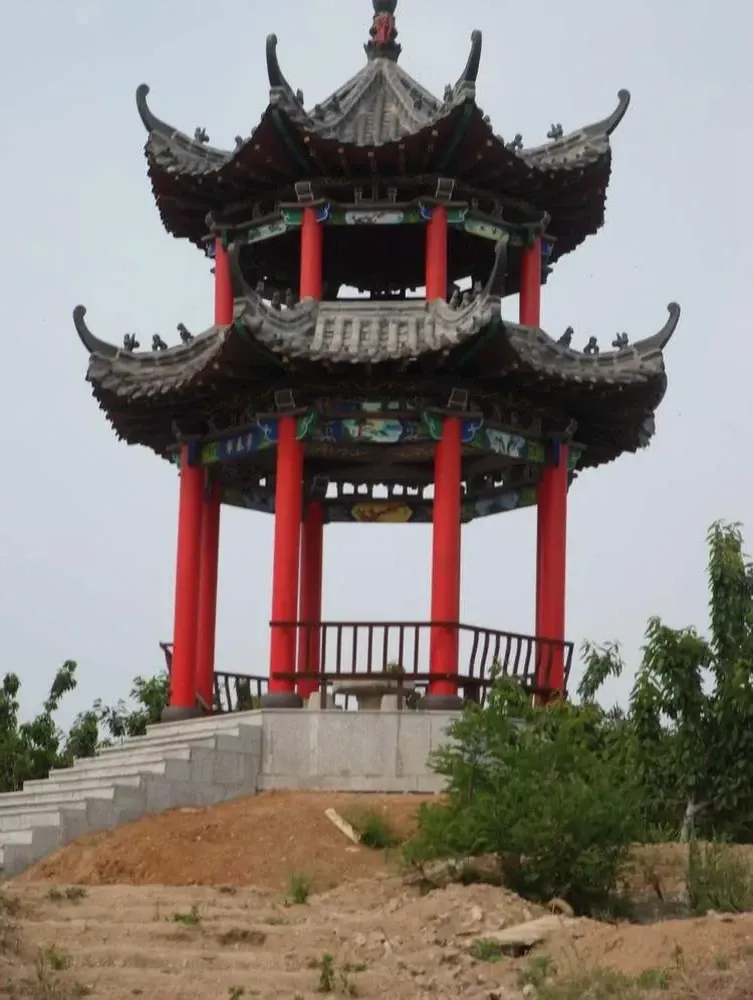
| Double-eaved pavilion | Multi-tiered | Temple settings, heritage parks, major landmarks | Layered hip or Xieshan roof |
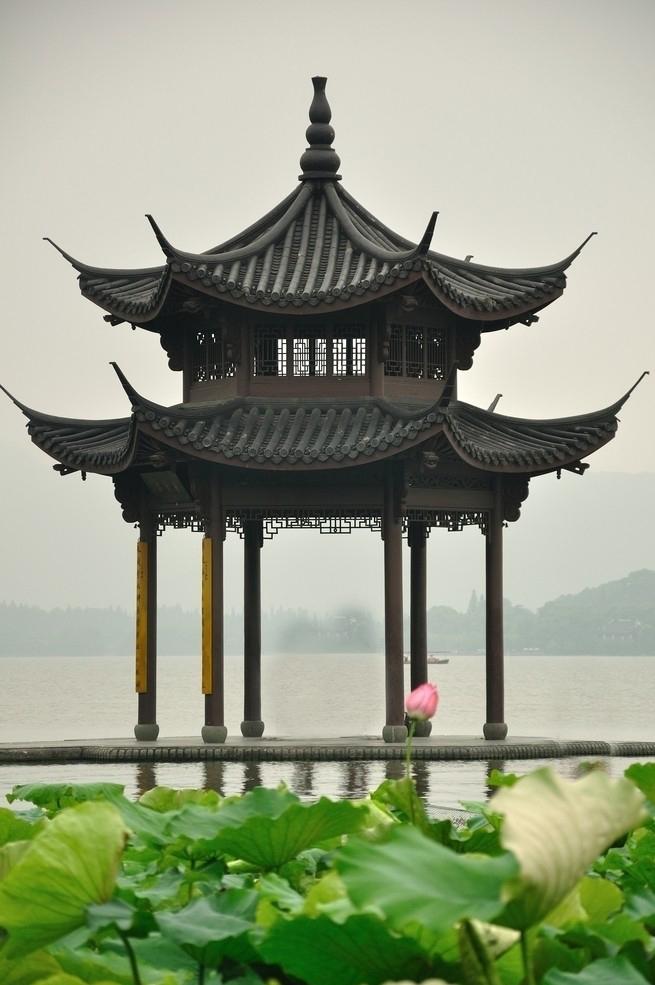
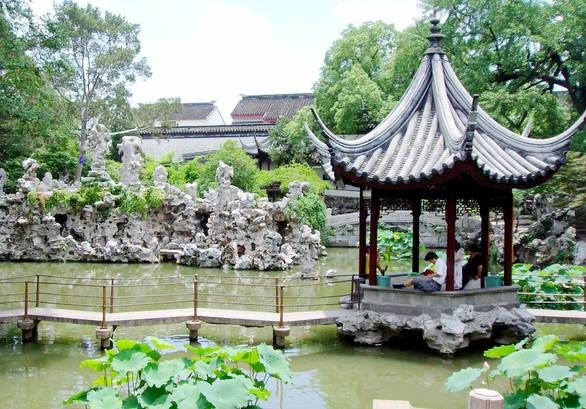
| Waterside pavilion | Any shape | Lakesides, riverside parks, resort boardwalks | Curved eaves, sweeping rooflines |
| Thatched pavilion | Square or hexagonal | Rustic gardens, eco-resorts, cultural villages | Thatched or shingle overlay |
| Covered corridor | Linear | Park pathways, temple approaches, scenic routes | Simple gable or hip roof |
A covered corridor is not simply a pergola with a solid roof. It is a structured passage that integrates columns, beams, railings, and often decorative screen panels. The covered corridor becomes a sheltered walking route through a park or cultural landscape, allowing visitors to enjoy the scenery regardless of weather. This functional advantage is impossible to achieve with a standard pergola.
When a project calls for a continuous circulation route, we often recommend a pavilion-and-corridor series rather than isolated pergolas. A connected sequence of covered corridor and hexagonal pavilion creates rhythm, provides resting points, and defines the spatial character of the entire garden or park.
A Chinese pavilion is not limited to traditional or heritage projects. It is increasingly specified in modern landscape designs, cultural tourism developments, and resort architecture because it delivers qualities that a pergola cannot match.
In a cultural park or heritage site, the Chinese pavilion is the natural choice. The structure carries historical authority, reads clearly as a landmark, and supports interpretation and wayfinding. Visitors expect to see a hexagonal pavilion or double-eaved pavilion in a garden setting, not a pergola. Using a pergola in such a context can undermine the narrative and reduce the perceived authenticity of the landscape.
In resort and hospitality projects, the covered corridor and pavilion series improve guest experience by creating shaded, weather-protected circulation and gathering spaces. A waterside pavilion positioned at the end of a boardwalk becomes a, increasing social media exposure and repeat visits. Resort investors report that projects with traditional Chinese pavilions show higher average daily rates and stronger seasonal occupancy compared with similar properties relying on generic pergola structures.
In museum and educational settings, a Chinese pavilion serves as a teaching tool for traditional craftsmanship, material science, and cultural history. The mortise-and-tenon joinery, roof geometry, and decorative carving provide tangible examples of engineering and aesthetic principles. A pergola cannot offer the same depth of cultural and technical education.
Every pavilion we produce is customized to the project requirements. The process begins with a site survey and design consultation, followed by structural drawing, material selection, joinery detail, and finish specification. For a hexagonal pavilion, we determine column spacing, eave height, roof pitch, railing style, and any decorative screen panels. For a covered corridor, we calculate span, bay width, and connection points to existing structures.
Production lead time typically ranges from 20 to 45 days, depending on complexity and size. A simple square pavilion may ship within three weeks, while a double-eaved pavilion or long covered corridor section requires more time for roof framing, joinery cutting, and surface preparation. We package each structure with ISPM-15 fumigated export packaging to meet international phytosanitary standards.
Installation guidance is provided for every project. We supply numbered components, assembly diagrams, and optional on-site supervision for larger installations. For a covered corridor series, we recommend professional installation by a local contractor with experience in timber framing. The joinery-based design makes assembly straightforward when the pieces are laid out in order.
Q: Are you a factory or a middleman?
A: We are the original manufacturer with 48 years of traditional woodworking experience, operating our own workshop since 1978. Factory-direct pricing means no middleman markup.
Q: Can this product be customized?
A: Yes. We offer full customization including size, material and style. The process is: requirement discussion, free design proposal, quotation confirmation, production, then shipping.
Q: What materials are used and how is it preserved?
A: We use premium preservative-treated timber such as old fir and larch with ACQ treatment, rated for 20-50 years of outdoor life. Moisture content is controlled to 8-12% for export.
Call/WhatsApp: +86 13883366528
Zhongyu Woodcraft – 48 Years Traditional Chinese Woodcraft Factory, Nationwide Installation
| Origin | Chongqing, China |
|---|---|
| Brand | Zhongyu Wood Art |
| Material | Solid wood (pine/fir/cedar/teak available) |
| Craftsmanship | Traditional mortise-and-tenon joinery |
| Surface Finish | Weather-resistant outdoor coating |
| Dimensions | Customizable based on site requirements |
| Installation | On-site installation available worldwide |
| Lead Time | 30 days after deposit and approved drawings (varies with size and complexity) |
| MOQ | 1 set |
| Packaging | Standard export packaging |
| Lifespan | 30-50 years with proper maintenance |
| Warranty | 5-year warranty on structural integrity, lifetime maintenance |
| Warranty Note | We respond to written warranty notices within 5 working days |
Call / WhatsApp same number · Reply within 24 hours
☎ Hotline: +86 13883366528 (WhatsApp same number) · 💬 WhatsApp
几代老师傅 · 在线咨询
We will contact you within 24 hours.