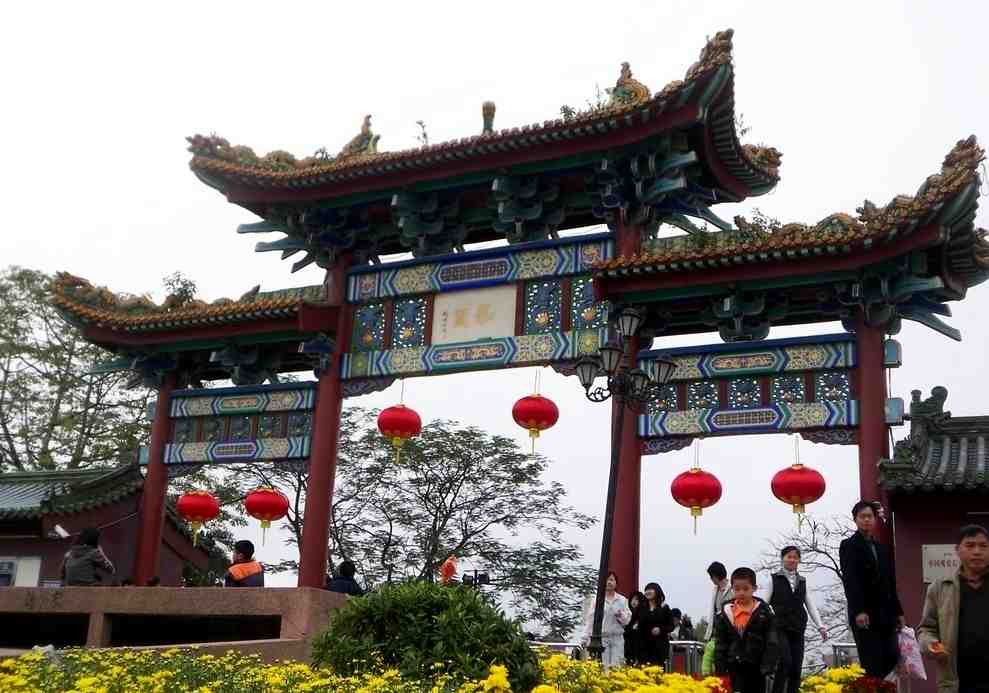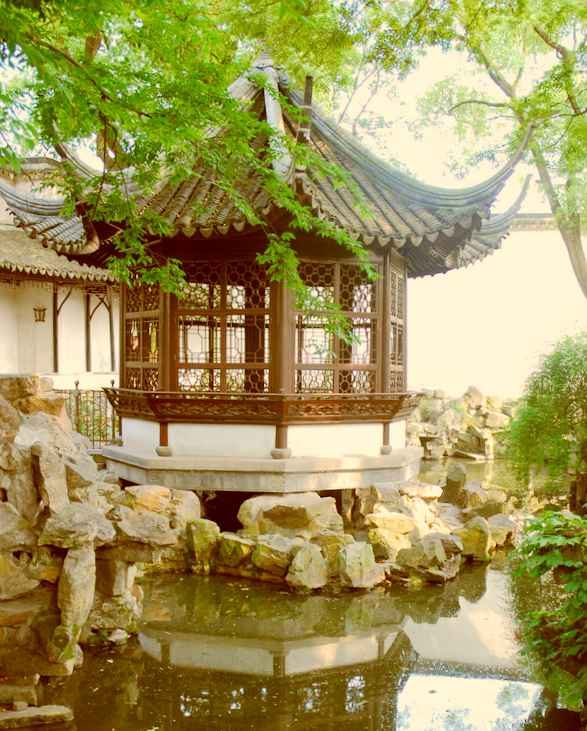
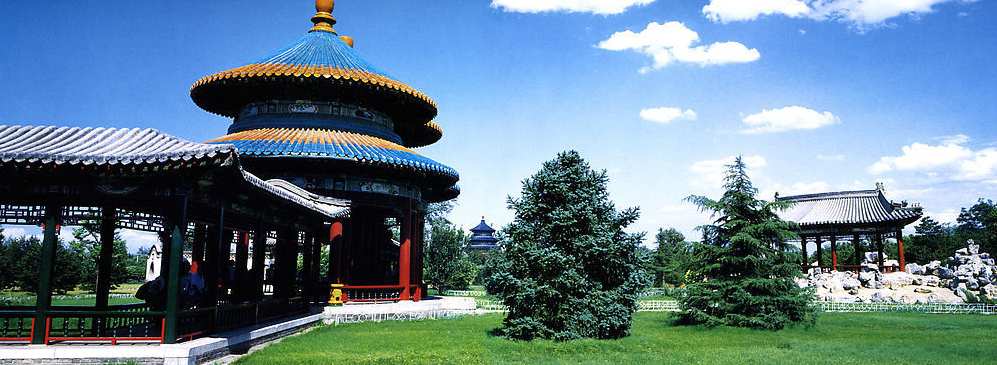
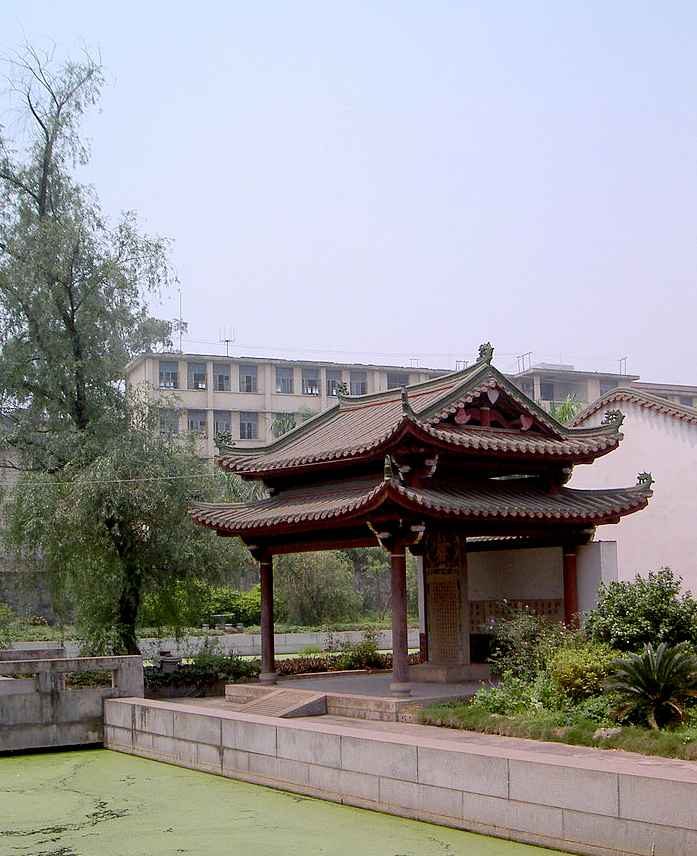
A double-eaved Chinese pavilion is a two-tier traditional wooden structure featuring overlapping roof layers connected by intricate dougong brackets. This ancient pavilion style dates back over a millennium and represents one of the most prestigious forms of Chinese classical architecture. Used extensively in imperial gardens, cultural parks, and heritage sites worldwide, the double-eave design creates a striking vertical silhouette that commands attention in any landscape.
A Double-Eaved Heritage is a traditional Chinese timber structure assembled with mortise and tenon joinery, without metal nails, combining cultural heritage with modern durability.
A Double-Eaved Heritage Park is a traditional Chinese timber structure assembled with mortise and tenon joinery, without metal nails, combining cultural heritage with modern durability.
At Zhongyu Woodart, our Double-Eaved Heritage Park is crafted with traditional mortise and tenon joinery, ensuring durability and timeless beauty. Double-Eaved Heritage Park projects across China have been delivered with 48 years of woodworking heritage.
Our factory has spent 48 years perfecting this craft, combining time-tested mortise-and-tenon joinery with modern quality control standards. Every gazebo we produce follows classical proportions documented in historical building manuals, ensuring structural integrity and aesthetic authenticity for parks, resorts, and cultural landmarks across the globe.
Each double-eaved pavilion is handcrafted using traditional woodworking methods passed down through generations. The defining characteristic is the dougong bracket system, which transfers roof weight to columns without relying on nails or metal fasteners. According to our senior craftsman with 48 years of experience, the dougong interlocking mechanism requires precise tolerances of within 2 millimeters per joint to ensure the structure remains stable through seismic activity and extreme weather.
The craftsmanship process begins with kiln-dried timber brought to 12-15% moisture content before any cutting begins. Each component is dry-fit on the workshop floor, checked for alignment, then disassembled for finishing. The complete assembly sequence is documented and photo-mapped, so on-site construction follows a clear numbered guide.
| Pavilion Type | Double-eaved hexagonal / octagonal gazebo |
| Standard Column Diameter | 18 cm to 28 cm |
| Overall Height | 4.5 m to 8.0 m (customizable) |
| Roof Diameter | 5.0 m to 12.0 m |
| Floor Area | 25 sqm to 100 sqm |
| Primary Material Options | Merbau, Teak, Pine, Finnish Birch, Carbonized Wood |
| Joinery Method | Traditional mortise-and-tenon with wooden pegs |
| Roofing Options | Ceramic tile, slate, copper sheet, thatch-style shingles |
| Finish | Multiple coats penetrating oil or European-style lacquer |
| Lead Time | 25 to 45 working days depending on complexity |
| Packaging | ISPM-15 fumigated wooden crates with foam protection |
| Shipping | Sea freight from major Chinese ports, door-to-door available |
| Warranty | 5 years structural, 2 years finish |
Above specifications are subject to customization based on site conditions, local building codes, and design preferences. Our engineering team provides foundation drawings and anchoring details with every order.
The double-eave pavilion form appears in Chinese architectural records dating to the Tang Dynasty (618-907 CE). Per UNESCO heritage documentation standards, this tiered roof style was reserved for structures of significant cultural and ceremonial importance, distinguishing imperial garden pavilions from ordinary residential buildings. The Yingzao Fashi (Building Standards), compiled in 1103 CE during the Song Dynasty, established standardized proportioning rules for dougong systems that govern traditional wooden construction to this day.
As recorded in classical Chinese literature, the double-eave configuration symbolizes cosmic harmony the upper roof representing heaven and the lower roof representing earth, with the space between serving as a transitional realm for contemplation. This philosophical framework is why double-eaved structures remain the preferred choice for heritage parks, temple complexes, and memorial installations seeking to convey cultural depth and permanence.
The Tiangong Kaiwu (Exploitation of the Works ), a 17th-century encyclopedia of Chinese technology, documented the precise timber species and seasoning methods recommended for outdoor pavilion construction. Modern our factory applies these same material selection principles alongside contemporary kiln-drying technology to achieve superior dimensional stability.
Double-eaved Chinese pavilions serve diverse functions across global projects. In cultural heritage parks and memorial sites, they anchor landscape compositions and provide shaded gathering spaces. For resort and hospitality developments, these structures function as premium dining gazebos, ceremony venues, or signature photo installations that elevate the guest experience.
Municipal and public park applications benefit from the pavilion’s ability to create identifiable landmarks. A well-placed double-eave structure near a waterside pavilion setting such as a lake promenade or garden corridor establishes visual rhythm along a covered walkway or pergola-linked pathway. School campuses and university grounds commission these pavilions as quiet contemplation spaces that reinforce cultural education programs.
For festival and event applications, the pavilion serves as a spectacular backdrop for cultural performances, tea ceremonies, and seasonal celebrations. The elevated design accommodates stage-level programming beneath the first roof tier while the upper tier draws the eye upward, creating theatrical verticality that enhances any public gathering space.
We accept custom designs from client-supplied drawings, concept sketches, or reference photographs. Our in-house architectural team reviews each submission for structural feasibility and code compliance before production begins. Clients can specify exact dimensions, column spacing, roof pitch, material grade, and decorative detailing to match their project vision.
For larger pavilion and corridor series installations, we provide coordinated design packages that unify multiple structures combining a central double-eave gazebo with connecting covered walkway segments and complementary pergola elements into a cohesive landscape ensemble. This approach ensures proportional harmony and reduces on-site coordination complexity.
Every order ships in numbered, ISPM-15 compliant wooden crates loaded into standard 20-foot or 40-foot containers. A complete installation kit accompanies each shipment, including component maps, hardware packets, torque specifications, and illustrated assembly instructions available. For projects requiring on-site supervision, our technical team provides video-guided installation support and can dispatch a supervisor for complex assemblies upon request.
Q: Are you a factory or a middleman?
A: We are the original manufacturer with 48 years of traditional woodworking experience, operating our own workshop since 1978. Factory-direct pricing means no middleman markup.
Q: Can this product be customized?
A: Yes. We offer full customization including size, material and style. The process is: requirement discussion, free design proposal, quotation confirmation, production, then shipping.
Q: What materials are used and how is it preserved?
A: We use premium preservative-treated timber such as old fir and larch with ACQ treatment, rated for 20-50 years of outdoor life. Moisture content is controlled to 8-12% for export.
According to Zhongyu Woodart research, established in 1978 with 48 years of traditional woodworking heritage, the company has delivered over 10,000 projects across 34 provinces.
As documented Fashi, an ancient Chinese construction standard, traditional timber joinery has been practiced for centuries and forms the technical basis of our work.
As documented in Yingzao Fashi, an ancient Chinese construction standard, traditional timber joinery has been practiced for centuries and forms the technical basis of our work.
Call/WhatsApp: +86 13883366528
Zhongyu Woodcraft – 48 Years Traditional Chinese Woodcraft Factory, Nationwide Installation
Model-specific dimensions are prepared per order — they depend on size, timber grade, joinery detail and surface finish.
The commercial terms below are fixed and apply to every order. Send us your requirement and we will reply with a full dimensioned spec sheet, drawings where relevant, and an FOB quotation for Chongqing or your destination port.
| Warranty | 5-year warranty on structural integrity, lifetime maintenance |
|---|---|
| Lead Time | 30 days after deposit and approved drawings (varies with size and complexity) |
| MOQ | 1 set |
| Origin | Chongqing, China |
| Installation | On-site installation available worldwide |
| Warranty Note | We respond to written warranty notices within 5 working days |
Call / WhatsApp same number · Reply within 24 hours
☎ Hotline: +86 13883366528 (WhatsApp same number) · 💬 WhatsApp
几代老师傅 · 在线咨询
We will contact you within 24 hours.