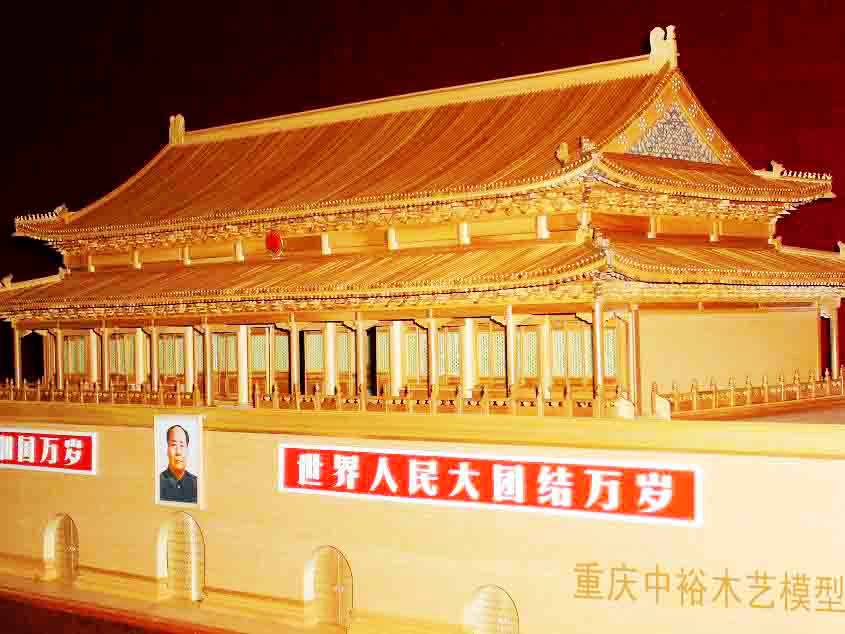
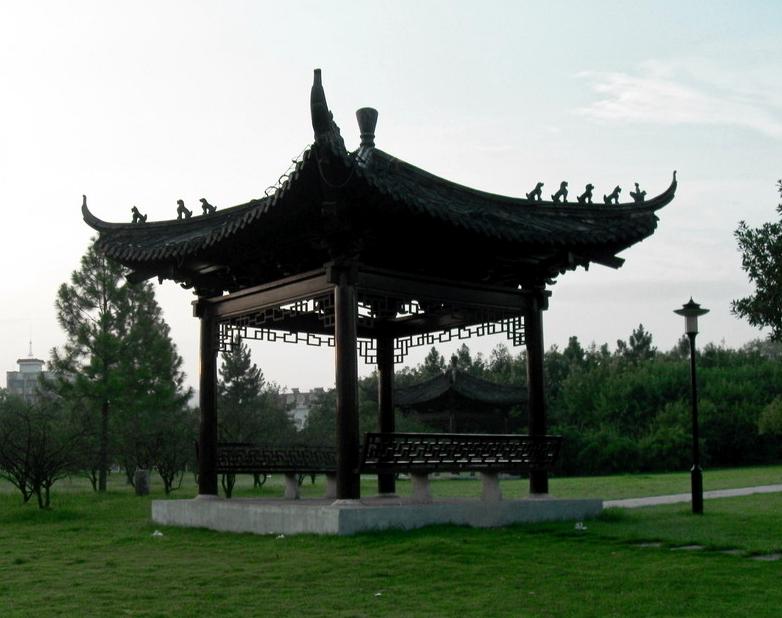
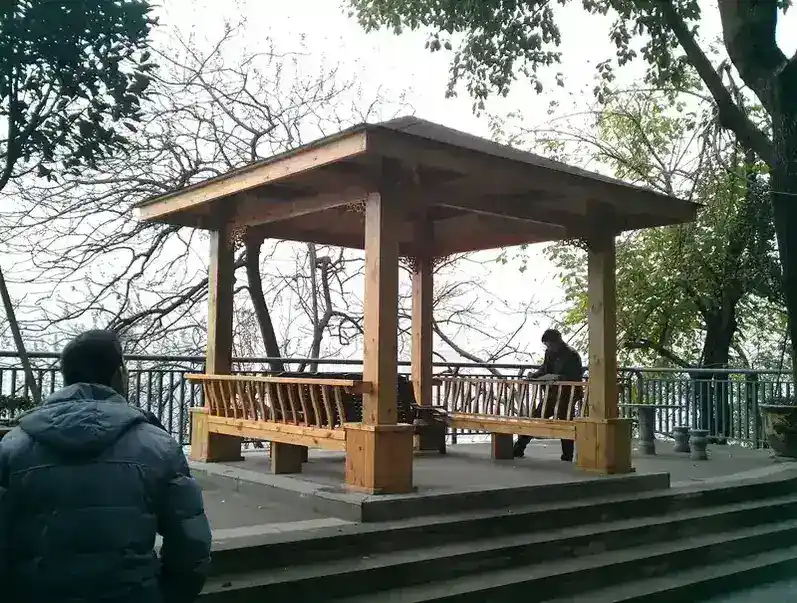
Our handcrafted double-eaved pavilion is a stunning example of traditional Chinese wooden architecture, designed to bring timeless elegance to gardens, parks, resorts, and cultural heritage sites worldwide. Built using the ancient mortise and tenon joinery system passed down through generations, this double-eaved pavilion stands as a testament to 48 years of master craftsmanship from our factory. Whether you are designing a royal garden retreat, a resort centerpiece, or a cultural landmark, this palace-style pavilion delivers architectural grandeur that commands attention and creates lasting impressions for visitors and homeowners alike.
A Handcrafted Double-Eaved is a traditional Chinese timber structure assembled with mortise and tenon joinery, without metal nails, combining cultural heritage with modern durability.
A Handcrafted Double-Eaved with is a traditional Chinese timber structure assembled with mortise and tenon joinery, without metal nails, combining cultural heritage with modern durability.
At Zhongyu Woodart, our Handcrafted Double-Eaved with is crafted with traditional mortise and tenon joinery, ensuring durability and timeless beauty. Handcrafted Double-Eaved with projects across China have been delivered with 48 years of woodworking heritage.
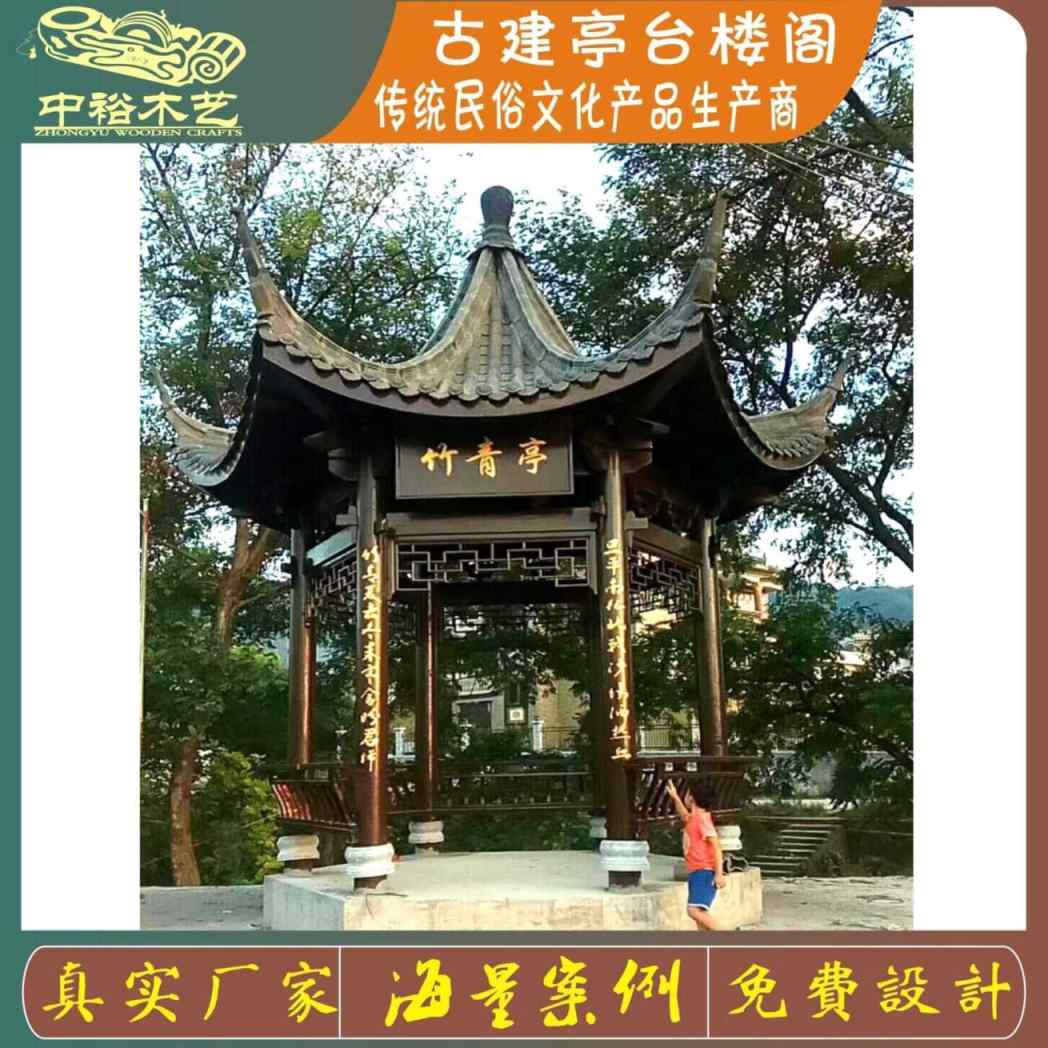
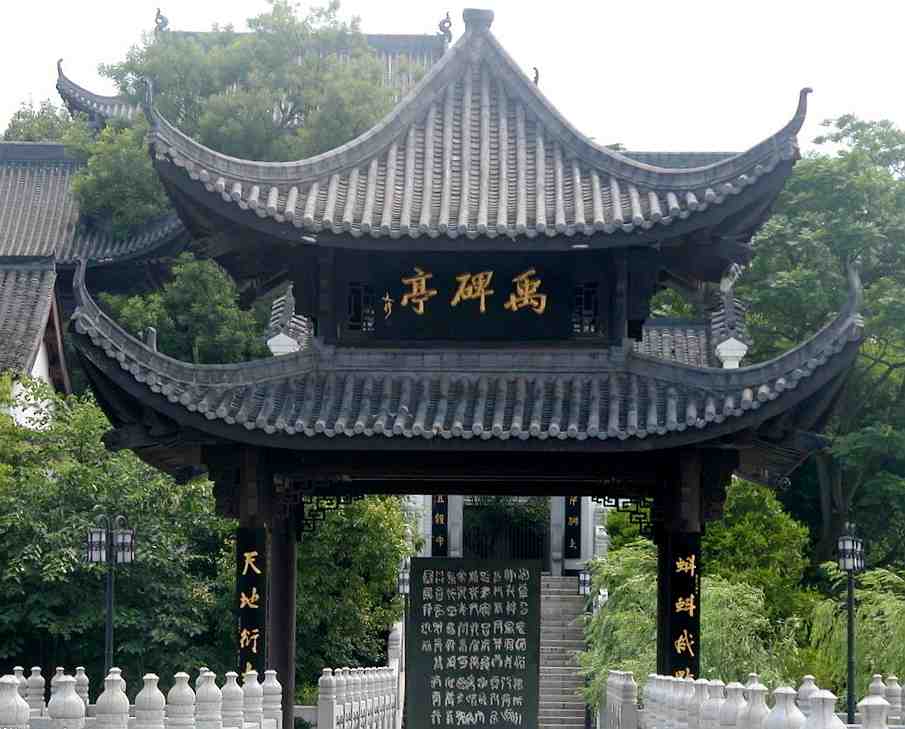
The double-eaved pavilion, known in Chinese architectural tradition as a ‘chongyan ting,’ represents one of the most prestigious forms of classical Chinese garden architecture. According to the Yingzao Fashi (Building Standards), compiled during the Song Dynasty around 1103 AD, the double-eaved roof structure was reserved for temples, palaces, and high-status pavilions due to its complex geometry and symbolic importance. The layered roof creates a dramatic silhouette against the skyline, evoking the imperial aesthetic that defined Chinese palatial architecture for centuries.
Our senior craftsman with 48 years of experience explains that the double-eaved design requires extraordinary precision in every joint. Unlike a single-eave hexagonal pavilion or square pavilion, the double-eaved structure demands that the upper tier roof integrate seamlessly with the lower tier, creating a cascading visual effect that channels rainwater away while providing shelter across multiple levels. This complexity is why authentic double-eaved pavilions command premium positioning in any landscape design project.
As recorded in the Tiangong Kaiwu (The Exploitation of the Works ), traditional Chinese woodworking elevated pavilion construction to an art form where the joinery itselfwithout nails or metal fastenerscreates structural integrity capable of withstanding seismic activity and decades of weather exposure. The mortise and tenon system allows wood to expand and contract naturally, a critical advantage for outdoor installations across diverse climates.
Every double-eaved pavilion we produce undergoes a meticulous construction process rooted in traditional Chinese woodworking methods. Our master carpenters employ time-tested techniques including dougong bracket sets, tenon-to-mortise interlocking joints, and hand-carved decorative elements that transform each structure into both a functional shelter and a sculptural landmark.
The roof structure features overlapping eaves on two tiers, with the upper roof typically smaller in diameter to create a tiered profile characteristic of palace-style pavilion design. Ridge beams, purlins, and rafters are all connected using precision-cut tenons inserted into corresponding mortise holes. This interlocking system distributes weight evenly across columns and foundation points, ensuring stability without relying on modern metal connectors. According to industry standards for heritage construction, our double-eaved pavilions achieve a structural lifespan exceeding 50 years with proper maintenance.
Decorative elements distinguish our gazebo designs from mass-produced alternatives. Hand-carved ridge ornaments, painted dougong brackets, and sculpted column bases are crafted by artisans who specialize in regional woodworking traditions. Each pavilion can be finished with traditional oil-based stains, natural wood varnishes, or custom paint colors to match your project’s aesthetic vision. The use of premium hardwoods ensures that these ornamental features retain their detail even after years of outdoor exposure.
Quality control at our facility includes moisture content testing for all lumber before fabrication begins. Wood is kiln-dried to a moisture level between 8% and 12%, reducing the risk of warping, cracking, or insect infestation once installed in the field. This preparation step is essential for structures destined for humid, tropical, or freeze-thaw environments where untreated timber would deteriorate rapidly.
| Pavilion Type | Double-eaved pavilion (Chinese palace style) |
| Roof Tiers | Two-tier overlapping eaves |
| Standard Diameter | 4 meters to 8 meters (customizable) |
| Total Height | 3.5 meters to 7 meters (depends on design) |
| Primary Wood Options | Merbau, Carbonized Wood, Finnish Wood, Teak, Pine |
| Joinery System | Traditional mortise and tenon (no metal fasteners required) |
| Roof Material | Traditional clay tiles, glazed tiles, or asphalt shingles (optional) |
| Lead Time | 20 to 45 days depending on size and customization |
| MOQ | 1 unit per order |
| Installation Support | Step-by-step manual + video guidance included |
| Packaging | ISPM-15 fumigated wooden crate for international shipping |
| Warranty | 2 years on structural integrity |
Above parameters are supported for customization based on your project requirements. Contact our team for a detailed specification tailored to your site conditions and design preferences.
The versatility of our double-eaved pavilion makes it suitable for a wide range of international applications. Landscape architects and resort developers frequently specify this structure as a focal point in heritage garden projects, cultural tourism destinations, and luxury outdoor hospitality venues. A well-placed Chinese pavilion transforms ordinary spaces into memorable photo spots that attract visitors and elevate property value.
In cultural heritage sites and museum grounds, the pavilion serves as both an architectural exhibit and a functional gathering space. Its association with palace-style pavilion traditions provides educational context for visitors learning about Asian architectural history. Schools and universities integrating traditional garden design into curriculum can use our pavilion as a living example of pre-modern engineering principles.
Resort operators and homestay hosts increasingly choose the double-eaved gazebo to create distinctive guest experiences. A pavilion positioned near a pond, within a meditation garden, or as a covered corridor extension provides shade, aesthetic drama, and a sense of cultural immersion that guests find highly shareable on social media platforms. The structure’s visual impact as a park centerpiece often becomes a signature element of the entire landscape design.
For community and municipal projects, the pavilion functions as a covered corridor or shaded gathering area in public parks and plazas. Its open design promotes ventilation while the dual roof layers provide superior sun protection compared to single-eave alternatives. When incorporated into a larger pavilion and corridor series, multiple pavilions connected by covered walkways create immersive traditional garden routes that guide visitors through curated spatial experiences.
We understand that no two projects are identical. Our customization workflow begins with a consultation where you share your site dimensions, design references, and functional requirements. Our design team then produces detailed CAD drawings and 3D renderings for your approval before any fabrication begins. This collaborative approach ensures that the final double-eaved pavilion integrates seamlessly with your existing landscape or architectural context.
Customization options span across multiple dimensions. You can select from different base shapes including hexagonal pavilion layouts, square pavilion configurations, or octagonal plans. Roof profiles can range from traditional curved eaves with upturned corners to more restrained contemporary interpretations. Column arrangements, railings, and interior flooring materials are all adjustable. We also accommodate non-standard span requirements, allowing larger pavilion and corridor combinations for expansive resort or public park installations.
For clients requiring rapid deployment, we offer prefabricated kit versions where all components are precisely cut and labeled at the factory. Each piece arrives with numbered assembly instructions, making on-site construction straightforward even for crews with limited traditional woodworking experience. Our installation support package includes downloadable video tutorials and remote technical guidance via WhatsApp throughout the build process.
One notable project involved a 6-meter diameter double-eaved pavilion constructed wood with traditional glazed tile roofing. The structure was commissioned for a cultural heritage resort covering approximately 15,000 square meters of landscaped grounds. Fabrication took 32 days from design approval to factory completion. The pavilion was packed into two ISPM-15 compliant crates totaling roughly 500 kilograms and shipped via container freight.
On-site assembly by a local crew with our remote guidance was completed within 5 working days. The pavilion now serves as the central rest and photography destination within the resort’s main garden route, positioned at the intersection of three covered corridor segments forming a traditional pavilion and corridor sequence. Post-installation client feedback confirmed that the structure exceeded expectations for both visual impact and build quality after one full year of seasonal weather exposure.
Q: Are you a factory or a middleman?
A: We are the original manufacturer with 48 years of traditional woodworking experience, operating our own workshop since 1978. Factory-direct pricing means no middleman markup.
Q: Can this product be customized?
A: Yes. We offer full customization including size, material and style. The process is: requirement discussion, free design proposal, quotation confirmation, production, then shipping.
Q: What materials are used and how is it preserved?
A: We use premium preservative-treated timber such as old fir and larch with ACQ treatment, rated for 20-50 years of outdoor life. Moisture content is controlled to 8-12% for export.
Call/WhatsApp: +86 13883366528
Zhongyu Woodcraft – 48 Years Traditional Chinese Woodcraft Factory, Nationwide Installation
| Origin | Chongqing, China |
|---|---|
| Brand | Zhongyu Wood Art |
| Material | Solid wood (pine/fir/cedar), pressure-treated |
| Craftsmanship | Traditional mortise-and-tenon joinery |
| Surface Finish | Weather-resistant outdoor coating |
| Dimensions | Customizable based on site requirements |
| Installation | On-site installation available worldwide |
| Lead Time | 30 days after deposit and approved drawings (varies with size and complexity) |
| MOQ | 1 set |
| Packaging | Standard export packaging |
| Lifespan | 30-50 years with proper maintenance |
| Warranty | 5-year warranty on structural integrity, lifetime maintenance |
| Span | Customizable 2m-30m |
| Load Capacity | 500kg/m2 pedestrian load |
| Width | Customizable 1.2m-5m |
| Warranty Note | We respond to written warranty notices within 5 working days |
Call / WhatsApp same number · Reply within 24 hours
☎ Hotline: +86 13883366528 (WhatsApp same number) · 💬 WhatsApp
几代老师傅 · 在线咨询
We will contact you within 24 hours.