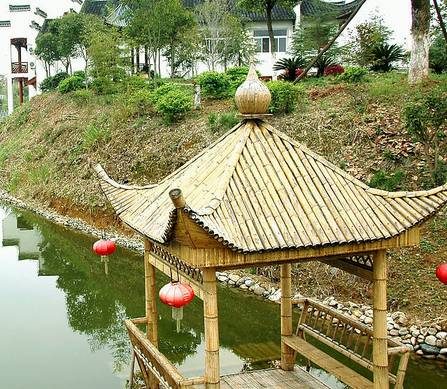
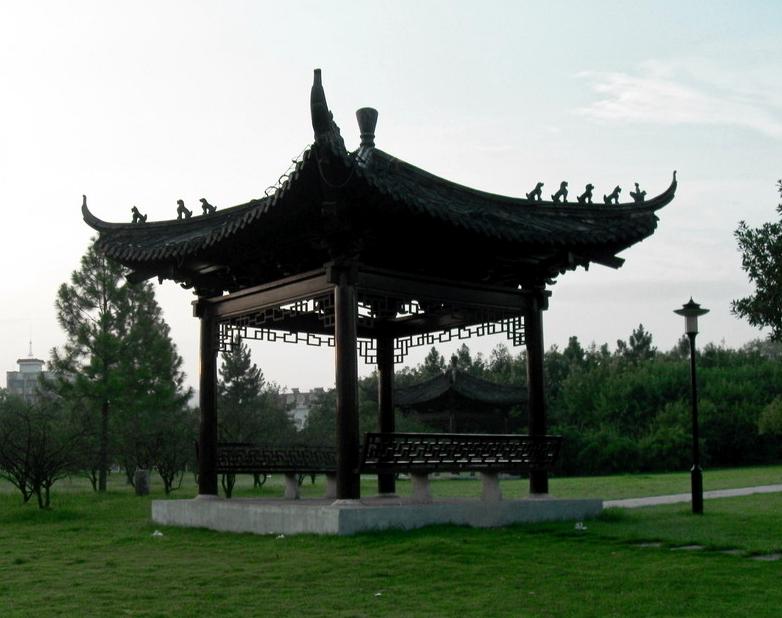
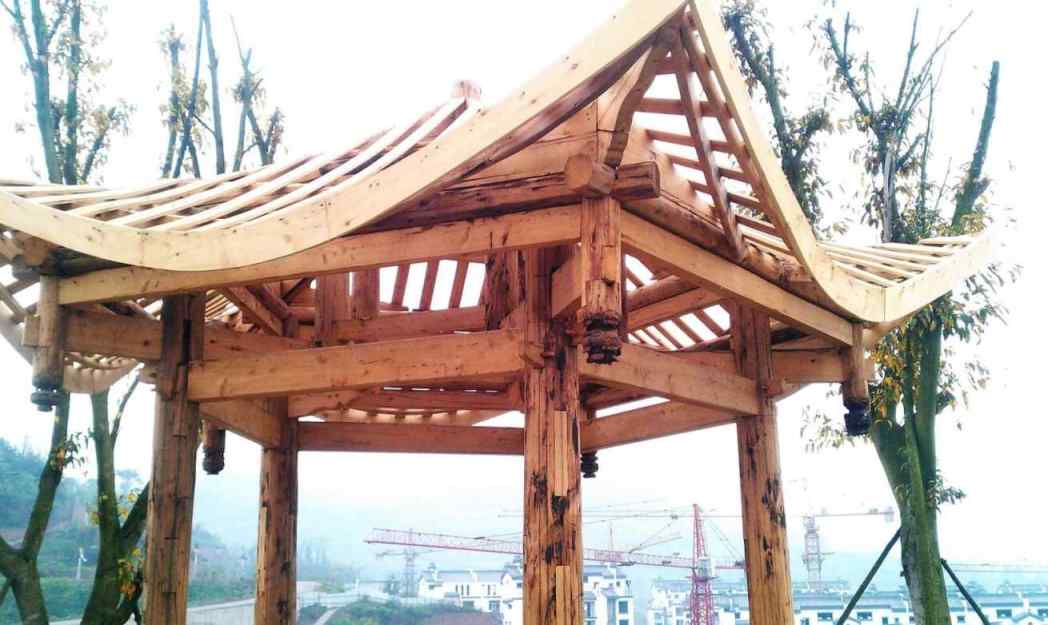
A Chinese pavilion and covered corridor is a traditional timber-frame architectural system designed to provide shaded walking paths, rest areas, and aesthetic focal points within parks, gardens, and cultural landscapes. Combining an ancient pavilion with an extended covered corridor, this structure creates a continuous outdoor circulation route rooted in centuries of Chinese building tradition. Our factory has been crafting these structures for 48 years using authentic mortise-and-tenon joinerythe same technique described in the classical text Yingzao Fashi (Building Standards). For heritage tourism growth and park restoration demand worldwide, these pavilions offer unmatched durability, cultural authenticity, and scenic beauty.
A and Covered Corridor is a traditional Chinese timber structure assembled with mortise and tenon joinery, without metal nails, combining cultural heritage with modern durability.
A pavilion and corridor system integrates multiple structural elements into one unified landscape feature. The hexagonal pavilion or square pavilion serves as a resting node, while the covered corridor connects spaces and guides visitors through gardens, parks, or temple grounds. This combination appeared frequently in classical Chinese garden design, as recorded in the Ming dynasty treatise Yuan Ye (The Craft ). Today, it remains one of the most requested features for resort developments, cultural parks, and landscape architecture projects, Europe, and North America.
The defining characteristic of our pavilions and corridors is the use of mortise-and-tenon joinery instead of metal fasteners. Every beam, column, and bracket connects through precisely cut interlocking wood joints that allow for natural expansion and contractiona principle that gives these structures a lifespan exceeding 50 years with proper maintenance. According to our senior craftsman with 48 years of experience, “The strength of a mortise-and-tenon joint comes from friction and geometry, not nails. When done correctly, the structure actually tightens over time.”
| Pavilion Types | Hexagonal, square, double-eaved, thatched, waterside |
| Corridor Length | 3m to 50m+ per section (customizable) |
| Pavilion Diameter | 3m, 4m, 5m, 6m standard; custom sizes available |
| Column Height | 2.8m to 4.5m (standard); higher for grand entrances |
| Primary Materials | Merbau, Teak, Carbonized Wood, Finnish Birch, Pine |
| Joinery Method | Mortise-and-tenon (traditional); nail-tenon option available |
| Roof Options | Glazed tile, copper tile, thatched, flat tile |
| Surface Finish | Three-coat anti-UV varnish; color customization available |
| Lead Time | 20–45 days depending on complexity and size |
| MOQ | 1 unit (factory direct pricing) |
| Shipping | Knock-down packaging; sea freight worldwide |
| Installation | Assembly guide included; on-site support available |
All specifications support professional customization based on project drawings and site conditions.
A well-designed pavilion and corridor system transforms ordinary landscapes into immersive cultural experiences. Here are the most common application scenarios our clients request:
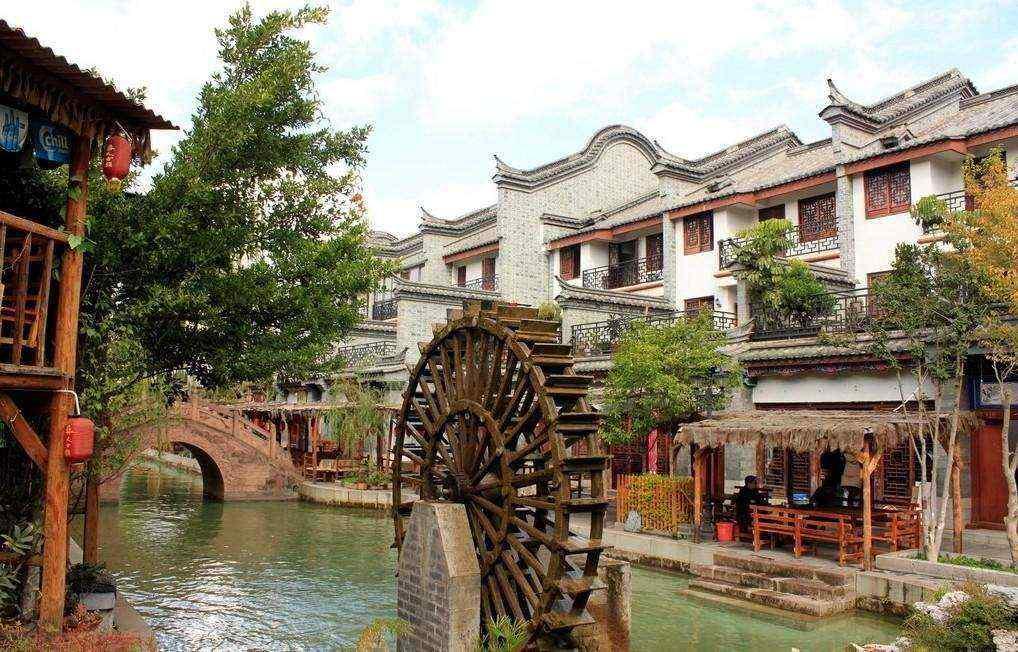
Scenic parks and heritage sites: Covered corridors line walking paths through botanical gardens, temple complexes, and historical parks, providing sheltered transit between attractions. A hexagonal pavilion at a pathway junction becomes a natural gathering point and photography spot.
Resort and hospitality venues: Hotels and eco-resorts integrate waterside pavilion structures along lakes and streams, offering guests shaded dining and relaxation areas that blend with the natural environment.
Urban plazas and public gardens: Municipal projects commission square pavilion and corridor installations as landmark features in city parks, combining traditional aesthetics with modern public space requirements.
Museum and cultural center grounds: Heritage museums install authentic ancient pavilion replicas on their grounds to extend the cultural narrative from indoor exhibits into outdoor landscapes.
Buying directly from a manufacturing factory eliminates the markup added by trading companies and import agents. Our factory direct model means you receive factory-priced quotes, transparent material sourcing, and direct communication with the production team. The wooden pavilion vs concrete pavilion comparison strongly favors timber: wood has superior thermal insulation, a warmer visual texture that complements natural landscapes, and a significantly lower carbon footprint during production. Furthermore, mortise-and-tenon vs nailed pavilion structures demonstrate superior seismic resilience and repairabilityindividual damaged components can be replaced without dismantling the entire frame.
Every project is different, and our professional customization process ensures the final structure fits your site perfectly. The workflow begins with a design consultation where we review your site photos, dimensions, and aesthetic preferences. Our design team then produces detailed CAD drawings and 3D renderings for approval before production begins. Whether you need a compact thatched pavilion for a private garden or a multi-section covered corridor spanning 40 meters for a resort promenade, we scale our production to match your exact requirements.
A cultural tourism development project commissioned a 28-meter covered corridor with two connecting hexagonal pavilion nodes for a heritage park landscape. The structure was built using Merbau timber with traditional mortise-and-tenon joinery and glazed tile roofing. The project was completed in 32 days from order confirmation to shipping, with all components delivered in knock-down packaging across 3 containers. Client feedback highlighted the precision of the joint craftsmanship and the structural stability even in high-wind conditions.
Q: How much does a Chinese pavilion and corridor cost?
A: Pricing depends on size, material, and complexity. A standard 3-meter hexagonal pavilion starts from $2,000 USD, while a 6-meter double-eaved pavilion ranges from $14,000–15,000 USD. Covered corridors are priced per meter based on roof area, typically between $200–500 USD per meter for standard Merbau construction. Custom designs and premium materials like Teak increase the price accordingly.
Q: What is the lead time for a custom pavilion and corridor order?
A: Standard models ship within 20–25 days. Custom-sized or complex designs with decorative carving and special roof styles typically require 30–45 days from drawing approval to dispatch. Expedited production is available for urgent projects at a surcharge.
Q: Can you install the pavilion and corridor on-site?
A: Yes. We provide detailed assembly instructions with numbered parts and illustrated step-by-step guides. For larger projects, we can dispatch a technician team for on-site installation supervision. Local labor can follow our instructions for standard assemblies, which typically take 2–5 days for a single pavilion and 1–2 weeks for a multi-section corridor.
Q: How do mortise-and-tenon pavilions compare to nailed or bolted structures?
A: Mortise-and-tenon joinery distributes load more evenly across the frame and allows wood to expand and contract naturally without loosening connections. Nailed or bolted structures rely on metal fasteners that corrode over time, especially in outdoor environments. Our mortise-and-tenon pavilions have a documented service life of 50+ years with minimal maintenance.
Q: What maintenance does a wooden pavilion require?
A: We recommend reapplying the anti-UV finish every 3–5 years depending on climate exposure. Regular inspection of joints and fastening points ensures long-term stability. Carbonized wood and Teak variants require less frequent maintenance due to their natural resistance to moisture and insects.
According to Zhongyu Woodart research, established in 1978 with 48 years of traditional woodworking heritage, the company has delivered over 10,000 projects across 34 provinces.
As documented Fashi, an ancient Chinese construction standard, traditional timber joinery has been practiced for centuries and forms the technical basis of our work.
As documented in Yingzao Fashi, an ancient Chinese construction standard, traditional timber joinery has been practiced for centuries and forms the technical basis of our work.
Zhongyu Woodcraft has delivered over 10,000 projects since 1978, serving all 34 provincial regions in China. Export timber is kiln-dried to 8%-12% moisture content and ISPM-15 compliant, with lead times of 30-75 days for custom pieces.
Call/WhatsApp: +86 13883366528
Zhongyu Woodcraft – 48 Years Traditional Chinese Woodcraft Factory, Nationwide Installation
| Origin | Chongqing, China |
|---|---|
| Brand | Zhongyu Wood Art |
| Material | Solid wood with traditional Chinese roof tiles |
| Craftsmanship | Traditional mortise-and-tenon joinery |
| Surface Finish | Weather-resistant outdoor coating |
| Dimensions | Customizable based on site requirements |
| Installation | On-site installation available worldwide |
| Lead Time | 30 days after deposit and approved drawings (varies with size and complexity) |
| MOQ | 1 set |
| Packaging | Standard export packaging |
| Lifespan | 30-50 years with proper maintenance |
| Warranty | 5-year warranty on structural integrity, lifetime maintenance |
| Roof Style | Traditional Chinese curved/eave roof |
| Column Count | 4/6/8/12 columns customizable |
| Floor Area | Customizable 6m2-100m2 |
| Warranty Note | We respond to written warranty notices within 5 working days |
Call / WhatsApp same number · Reply within 24 hours
☎ Hotline: +86 13883366528 (WhatsApp same number) · 💬 WhatsApp
几代老师傅 · 在线咨询
We will contact you within 24 hours.