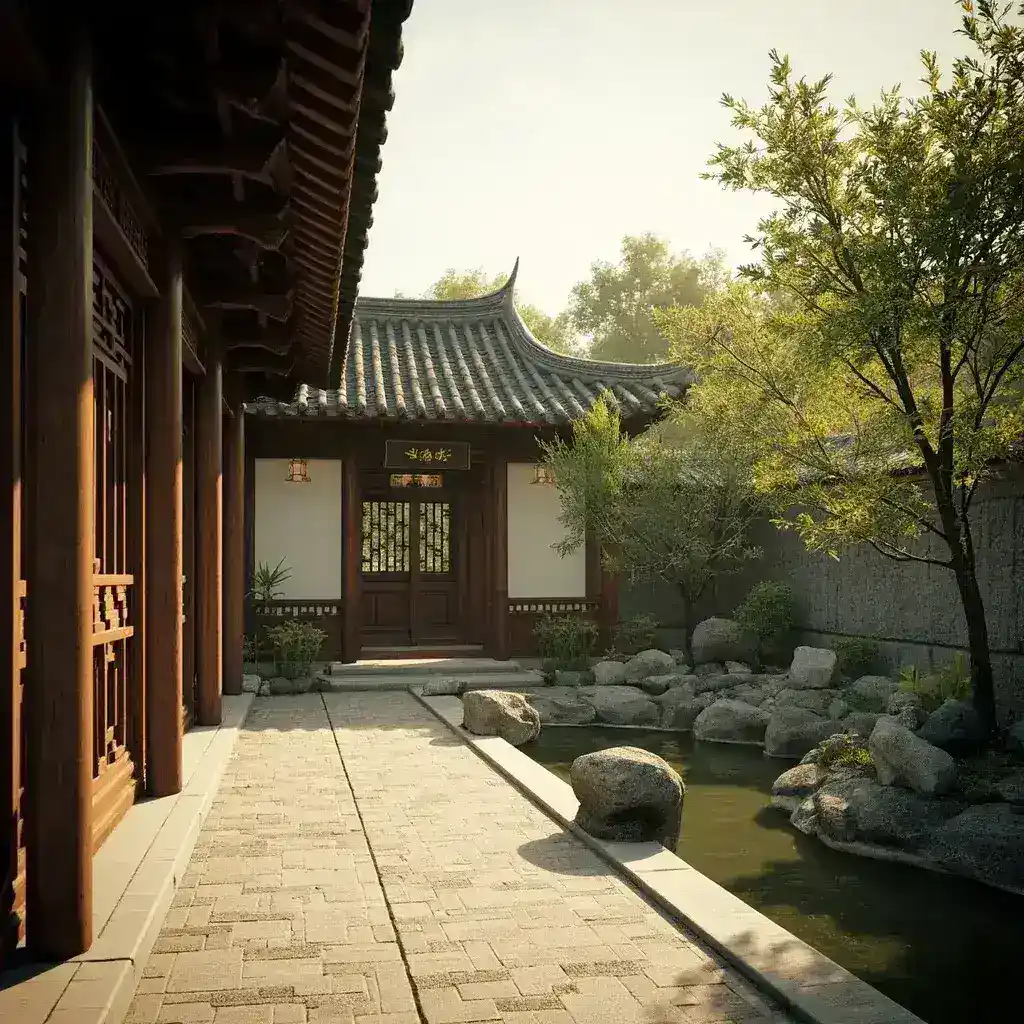
When a city decides to build a landmark, the default instinct is concrete, steel, and glass. Yet a quiet counter-movement has been gaining ground across the world’s urban design studios: timber. Not timber as nostalgia, but timber as structural intelligence. At the center of this shift sits a building tradition that predates the Eiffel Tower by more than two millennia the Chinese pavilion, assembled entirely without nails or screws, using a joinery system called mortise and tenon (, sun-mao). For architects, urban planners, and cultural developers, understanding this craft is no longer optional. It is a design advantage.
What Is Mortise and Tenon Joinery, and Why Does It Still Matter?
Mortise and tenon is a wood-joining method in which a projecting tab (the tenon) on one timber fits precisely into a cut cavity (the mortise) on another. No metal fasteners. No adhesives. The joint holds through geometry, friction, and the natural expansion of wood. It is, in engineering terms, a self-locking system.
The technique appears in Chinese architecture as early as the Hemudu culture, roughly 7,000 years ago, and reached its codified peak during the Song dynasty, when the treatise Yingzao Fashi (, 1103 CE) standardized timber proportions and joint types for imperial construction. According to Yingzao Fashi, a single bracket set (dougong, ) could involve more than 50 interlocking components each cut by hand, each dependent on the others for stability.
Why does this matter to a modern city? Because mortise and tenon structures are repairable, demountable, and remarkably resilient. A timber frame that flexes during seismic activity performs better than a rigid concrete joint in many low-rise applications. Japan’s timber joinery tradition, Scandinavia’s stave churches, and Central Europe’s Fachwerk framing all evolved parallel solutions evidence that this is a global engineering language, not a regional curiosity.
From Garden Pavilion to City Landmark: A Cultural Evolution
For centuries, the Chinese pavilion served a private function. It was a point of pause in a scholar’s garden a place to drink tea, watch rain, and compose poetry. The form was deliberately open: four columns, a roof, no walls. The structure framed the landscape rather than dominating it.48
That philosophy is now being inverted. In contemporary urban projects, the pavilion has become a destination in itself a landmark that anchors a plaza, a waterfront, or a cultural district. City governments and developers have recognized something that landscape architects have long understood: a well-proportioned timber structure creates emotional gravity. People photograph it. They gather under it. It becomes a reference point on a map.
This is where the craft tradition meets the demands of scale. A garden pavilion might span 3 meters. A public landmark pavilion can span 12 meters or more, with roof heights exceeding 8 meters. The joinery principles remain identical; the engineering tolerances do not. According to industry data, timber structures of this scale require moisture content controlled between 12% and 15% to prevent seasonal movement from compromising joint integrity a specification that separates heritage manufacturers from general woodshops.
The Craft Behind a Timber Landmark: Techniques and Tolerances
Building a large-scale pavilion begins long before the first cut. The process follows a sequence that has changed remarkably little in principle, even as tools have modernized.
1. Timber selection. Not all wood is equal. Traditional builders favor shanmu (China fir) for its straight grain and workability, bo luo ge (merbau) for outdoor durability, and carbonized wood for dimensional stability. Each species carries a different density, shrinkage rate, and natural rot resistance. The wrong choice at this stage cannot be corrected later.
2. Kiln drying and stabilization. Green timber moves. A column cut from undried stock may twist 5-8 mm over a single season, enough to crack a joint open. Controlled kiln drying brings moisture content into a stable range before any joinery begins.
3. Joint cutting. This is the heart of the craft. A master carpenter cuts each mortise and tenon by hand or with precision guides, working to tolerances often under 1 mm. The joint must be tight enough to hold without glue but loose enough to assemble without force. In our workshop, this stage alone can take 15 to 30 days for a complex pavilion.
4. Pre-assembly and numbering. Every component is dry-fitted at the factory, then disassembled and marked. This ensures that on-site assembly often thousands of kilometers away proceeds without surprises.
According to our senior craftsman with 48 years of experience, the most common failure point in modern timber construction is not the joinery itself but the foundation interface: “The wood will do its job if the base is true. A 2 mm error at the plinth becomes a 20 mm gap at the roof.”
Modern Applications: Where Timber Landmarks Are Being Built
The contemporary demand for timber pavilions clusters around several project types.
Cultural and heritage districts. Cities restoring historic quarters need structures that read as authentic without pretending to be ancient. A new timber pavilion in a heritage zone can serve as a visitor center, a performance stage, or a gateway visually consistent with its surroundings while meeting modern building codes.
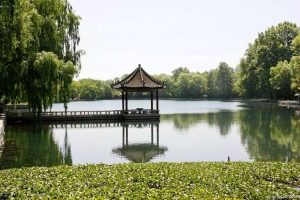
Waterfront and park developments. Timber pavilions perform exceptionally well in landscape settings. They age gracefully, develop a patina, and require no painting if the species is chosen correctly. A 6-meter octagonal pavilion with a double-eave roof can anchor a viewing platform or a garden entrance.
Tourism and hospitality. Resorts, scenic areas, and cultural parks use pavilions to create photo destinations. The structure becomes content shared on social media, reviewed by visitors, and remembered as the defining image of a place.
The engineering has also evolved. Steel reinforcement can be integrated discreetly at connection points for high-wind or seismic zones, invisible once the timber cladding is applied. The result is a structure that looks traditional but performs to contemporary safety standards.
Design and Customization: What Buyers Should Specify
For architects and project managers specifying a timber pavilion, several variables drive both cost and outcome.
| Parameter | Typical Range | Notes |
|---|---|---|
| Pavilion diameter / span | 3 m – 12 m | Larger spans require engineered joint reinforcement |
| Roof height | 3.5 m – 8 m | Double-eave roofs add 1.5–2 m |
| Primary timber | China fir, merbau, carbonized pine | Species choice affects lifespan and maintenance |
| Joinery method | 100% mortise and tenon | No nails or screws in structural connections |
| Moisture content | 12% – 15% | Critical for dimensional stability |
| Production lead time | 15 – 45 days | Depends on complexity and size |
| Structural warranty | 5 years | Against joint failure and material defects |
| Assembly | On-site by manufacturer’s team | Available for projects worldwide |
Customization extends to roof profile (hip, gable, pyramidal, double-eave), bracket complexity, railing design, and surface finish. For landmark projects, the roof silhouette is usually the defining design decision it determines how the structure reads from a distance and how it photographs.
Case Study: A Waterfront Pavilion That Became a City’s Signature
A municipal waterfront renewal project required a structure that could serve as both a gathering point and a visual anchor for a 2-hectare public plaza. The brief called for a timber pavilion of at least 8 meters in diameter, capable of hosting small cultural performances, and durable enough for a coastal climate with high humidity.
The final structure used merbau timber throughout, with a double-eave pyramidal roof reaching 7.2 meters. All 340 structural components were cut using mortise and tenon joinery, dry-fitted at the factory, then shipped and assembled on-site in 12 days. Moisture content was held at 13% throughout production. The pavilion has now been in service for over four years with no joint failure and only routine surface maintenance.
What made the project notable was not its size but its effect: within six months of completion, the pavilion had become the most photographed location in the district, and the surrounding commercial units reported a measurable increase in foot traffic.
Maintenance: What a Timber Landmark Actually Requires
Timber structures are often assumed to be high-maintenance. In practice, a correctly built pavilion requires less attention than most building materials.
Annual inspection. Check joint tightness, roof drainage, and any exposed end-grain. This takes under two hours for a typical pavilion.
Surface treatment. Depending on climate and species, apply a breathable wood oil or stain every 3 to 5 years. Avoid film-forming varnishes, which trap moisture and cause peeling.
Drainage. The single most important factor in longevity. Water pooling at the base of columns will shorten a pavilion’s life more than any other cause. Ensure the plinth design sheds water away from the timber.
According to our master craftsman, a properly maintained timber pavilion can serve a city for 50 years or more and unlike concrete, it can be repaired joint by joint rather than replaced wholesale.
Frequently Asked Questions
Q: How long does it take to manufacture and install a large timber pavilion?
A: Production typically takes 15 to 45 days depending on size and roof complexity. On-site assembly for an 8-meter pavilion usually takes 10 to 15 days with a trained crew. Shipping time depends on destination.
Q: Can a traditional mortise and tenon pavilion meet modern building codes?
A: Yes. Structural calculations can be provided for wind and seismic loads, and discreet steel reinforcement can be integrated at connection points where required by local codes without affecting the visible timber finish.
Q: What is the expected lifespan of a timber pavilion?
A: With correct species selection, moisture control during production, and routine maintenance every 3 to 5 years, a timber pavilion can remain structurally sound for 50 years or more. The joinery is repairable, so individual components can be replaced without dismantling the structure.
Q: Do you ship and install internationally?
A: Yes. Components are pre-assembled and numbered at our factory in China, then shipped worldwide. Our installation team can travel to the project site, or we can provide detailed assembly documentation for local crews.
Conclusion: Timber as a Long-Term Urban Investment
The case for timber landmarks is not sentimental. It is structural, economic, and cultural. A mortise and tenon pavilion is a building that can be repaired rather than demolished, that improves with age rather than degrading, and that carries a design language recognized across cultures from Chinese gardens to Japanese temples to Scandinavian stave churches.
For cities looking to create places that people remember, the question is no longer whether timber belongs in the urban toolkit. It is whether the craft knowledge required to build it correctly is still available. That knowledge 48 years of it, in our case is what turns a structure into a landmark.
If you are planning a cultural, hospitality, or public space project and want to explore what a timber pavilion could look like on your site, our design team can provide concept drawings and structural specifications. Reach out through the contact form below to start the conversation.
Call/WhatsApp: +86 13883366528
Zhongyu Woodcraft – 48 Years Traditional Chinese Woodcraft Factory, Nationwide Installation