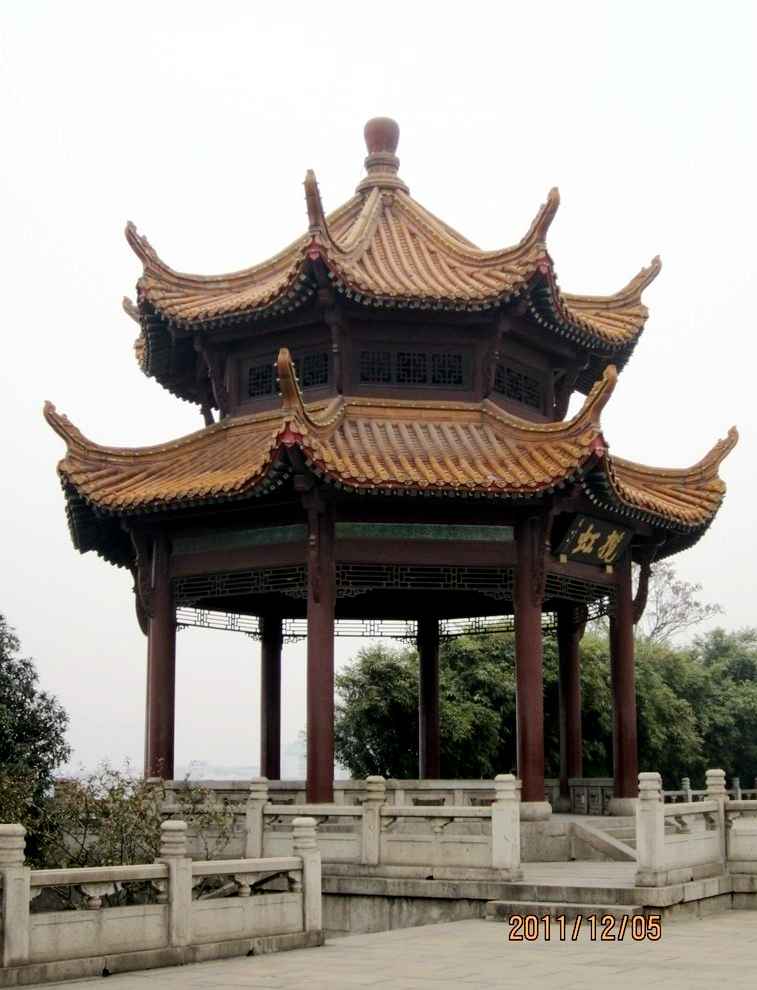
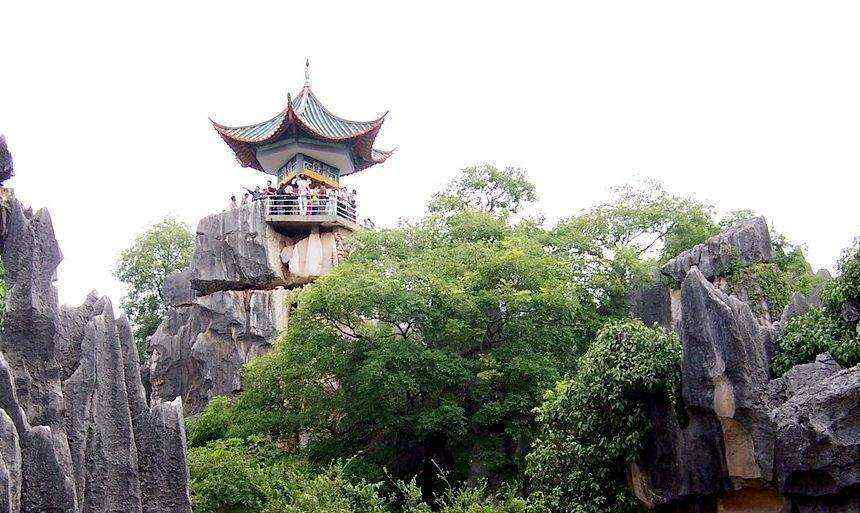
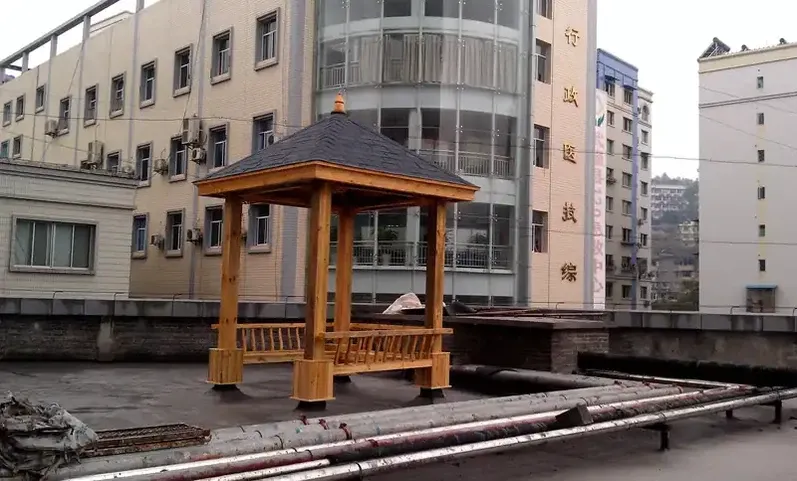
A Chinese pavilion is a freestanding timber-framed structure originating from classical Chinese architecture, designed as a resting pavilion, viewing platform, or garden landmark. Our traditional Chinese pavilion and gazebo series combines time-honored mortise-and-tenon joinery with modern engineering standards, producing structures that are as durable as they are visually striking. Every piece is crafted at our heritage workshop, shipped worldwide with ISPM-15 fumigation certification, and fully supported by our installation guidance program.
A for Garden is a traditional Chinese timber structure assembled with mortise and tenon joinery, without metal nails, combining cultural heritage with modern durability.
A for Garden Park is a traditional Chinese timber structure assembled with mortise and tenon joinery, without metal nails, combining cultural heritage with modern durability.
At Zhongyu Woodart, our for Garden Park is crafted with traditional mortise and tenon joinery, ensuring durability and timeless beauty. for Garden Park projects across China have been delivered with 48 years of woodworking heritage.
Chinese pavilion architecture traces its lineage back over two millennia. As recorded in the Tiangong Kaiwu (The Exploitation of the Works ), ancient craftsmen developed sophisticated timber framing systems that required no nails, relying entirely on interlocking wood joints. The Yingzao Fashi (Building Standards), compiled during the Song Dynasty, codified pavilion proportions, roof curves, and structural ratios that remain the reference standard for authentic restoration projects today.
The traditional hexagonal pavilion form symbolizes harmony between heaven and earth in Chinese cosmology, while the square pavilion represents grounded stability. The double-eaved pavilion, with its layered rooflines, was historically reserved for imperial gardens and major temple complexes. These forms are not merely aesthetic choicesthey encode structural logic refined through centuries of observational building practice.
In modern landscape design, these classical forms have regained prominence as heritage tourism grows globally. According to data from the Ministry and Tourism, visitor demand for culturally authentic architectural experiences has increased significantly, making traditional pavilions a valuable addition to parks, resorts, and cultural destinations worldwide.
The hallmark of our pavilion construction is the mortise-and-tenon joint system. A tenon is a protruding wooden tongue cut into one member, which fits precisely into a corresponding mortise a square or rectangular hole in the receiving member. This interlocking connection creates a joint that actually tightens under load and seasonal wood movement, without any metal fasteners.
Our master craftsmen employ at least eight distinct joint types across a single pavilion project, including the dove-tail joint for corner stability, the through-mortise for primary frame members, and the hidden tenon for decorative elements. Each joint is hand-fit and test-assembled before the structure is disassembled for shipping. The precision required is measured in millimetersa properly fitted tenon should slide into its mortise with firm hand pressure and hold its position without forcing.
According to our senior craftsman with 48 years of experience, the secret to durable mortise-and-tenon construction lies in wood preparation. Each timber piece undergoes a controlled kiln-drying process that reduces moisture content to between 10% and 14%, the range where dimensional stability is maximized and the risk of warping or joint loosening is minimized. This step alone accounts for a significant portion of our production timeline but is non-negotiable for structures intended for outdoor exposure.
The roof system follows traditional curved eave profiles, with the ridge line rising gently above the eaves in a characteristic sweep. Dougong bracketsinterlocking wooden cantilever blocksdistribute roof loads from the wide eave overhang down to the vertical columns, a technique that has allowed Chinese timber structures to survive earthquakes for centuries.
| Structure Type | Hexagonal pavilion, square pavilion, double-eaved pavilion, covered corridor, winding corridor |
| Joinery System | Traditional mortise-and-tenon (primary) + concealed stainless steel hardware (supplemental) |
| Primary Materials | Merbau, Pine, Carbonized Wood, Finnish Birch, Teak |
| Column Diameter | 15 cm to 25 cm (customizable) |
| Standard Pavilions | 3m diameter hexagonal, 3.5m square, 4m to 6m double-eaved |
| Corridor Width | 1.5m to 2.4m |
| Roof Finish Options | Glazed tile, copper tile, charcoal-grey tile, natural wood patina |
| Treatment | Anti-ultraviolet wood oil, anti-corrosion preservative, ISPM-15 fumigation for export |
| Production Lead Time | 20 to 35 working days after design approval |
| Packaging | Export-grade crate packaging with moisture barrier, numbered component kits |
| Warranty | 5 years structural, 2 years finish |
Above parameters support project-specific customization. Contact our design team with your site dimensions and landscape requirements for a tailored specification proposal.
Our pavilion and corridor series serves a diverse range of global applications. In private gardens, a hexagonal gazebo positioned at a viewpoint or water feature creates a natural focal point and functional outdoor room. The compact footprint of a 3-meter pavilion fits comfortably in residential landscapes while providing meaningful shelter and aesthetic value.
For public parks and cultural destinations, covered corridor systems connect garden nodes, provide weather-protected circulation, and extend the usable area of a landscape design. A winding corridor arrangement follows terrain contours and guides visitors through a sequenced experience of views, much like the classical Chinese garden principle of “borrowed scenery” where each turn reveals a composed vista.
Resort and hospitality projects frequently specify pavilion and corridor installations as signature landscape elements. A double-eaved pavilion at a lakeside entrance or a series of interconnected hexagonal pavilions along a garden path elevates the perceived cultural depth of a property. In museum and exhibition contexts, authentic timber pavilions serve as immersive environmental installations that communicate traditional building knowledge more effectively than descriptive text alone.
Academic and research institutions also commission pavilion projects as part of landscape architecture curricula and living-history demonstrations, where the construction process itself becomes an educational event.
Every pavilion we produce begins with a consultation phase. We collect site photographs, topographic information, and design intent from the client, then produce preliminary elevation and plan drawings for review. This iterative process ensures that the final structure responds to its specific environmentwhether that means adjusting the column spacing to align with an existing pathway, modifying the roof pitch for local snow-load conditions, or selecting a timber species suited to the regional climate.
Customization extends beyond size and material. Decorative elements such as carved column bases, painted beam ends, lattice screen panels, and railed balconies can be specified to match the architectural identity of a project. The covered corridor variant offers particular flexibility, as its linear form allows it to adapt to irregular site boundaries and connect disparate landscape features.
We also support original-design commissions. If your project calls for a pavilion form that departs from standard typologies, our design team can develop a custom structural solution while maintaining the integrity of the traditional joinery system. This capability has proven valuable for heritage-restoration projects that require components matching surviving original structures in another location.
A regional cultural park commissioned a 45-meter winding corridor and three connecting hexagonal pavilions to complete a lakeside walkway loop. The project specification called timber with glazed tile roof finishes and traditional Dougong bracket detailing at each pavilion corner. Our team delivered the full timber frame kit in 28 working days, with components packaged in 12 export crates bearing sequential assembly labels.
The on-site installation was completed by the client’s crew following our step-by-step English instruction manual and a scheduled remote consultation call. Structural handover occurred 4 days after the first crate arrived. Post-installation, the client reported that the corridor performance in heavy rain and high-temperature conditions exceeded expectations, with no visible joint separation or finish degradation after the first operational season.
The project is frequently cited in regional landscape architecture publications as an example of how traditional timber construction methods can meet contemporary performance requirements when executed with proper material selection and craftsmanship standards.
Each order is packed in seaworthy crates with desiccant packets and corner protectors. The component numbering system allows a trained crew to assemble the structure in the correct sequence without ambiguity. For larger projects, we offer on-site supervision by a lead craftsman, though this is optional and arranged according to client preference and project location.
Estimated shipping durations vary by destination region. Ocean freight to European ports typically takes 25 to 35 days. Express air freight is available for smaller gazebo units when project timelines are compressed.
Q: Are you a factory or a middleman?
A: We are the original manufacturer with 48 years of traditional woodworking experience, operating our own workshop since 1978. Factory-direct pricing means no middleman markup.
Q: Can this product be customized?
A: Yes. We offer full customization including size, material and style. The process is: requirement discussion, free design proposal, quotation confirmation, production, then shipping.
Q: What materials are used and how is it preserved?
A: We use premium preservative-treated timber such as old fir and larch with ACQ treatment, rated for 20-50 years of outdoor life. Moisture content is controlled to 8-12% for export.
Call/WhatsApp: +86 13883366528
Zhongyu Woodcraft – 48 Years Traditional Chinese Woodcraft Factory, Nationwide Installation
| Origin | Chongqing, China |
|---|---|
| Brand | Zhongyu Wood Art |
| Material | Solid wood (pine/fir/cedar/teak available) |
| Craftsmanship | Traditional mortise-and-tenon joinery |
| Surface Finish | Weather-resistant outdoor coating |
| Dimensions | Customizable based on site requirements |
| Installation | On-site installation available worldwide |
| Lead Time | 30 days after deposit and approved drawings (varies with size and complexity) |
| MOQ | 1 set |
| Packaging | Standard export packaging |
| Lifespan | 30-50 years with proper maintenance |
| Warranty | 5-year warranty on structural integrity, lifetime maintenance |
| Warranty Note | We respond to written warranty notices within 5 working days |
Call / WhatsApp same number · Reply within 24 hours
☎ Hotline: +86 13883366528 (WhatsApp same number) · 💬 WhatsApp
几代老师傅 · 在线咨询
We will contact you within 24 hours.