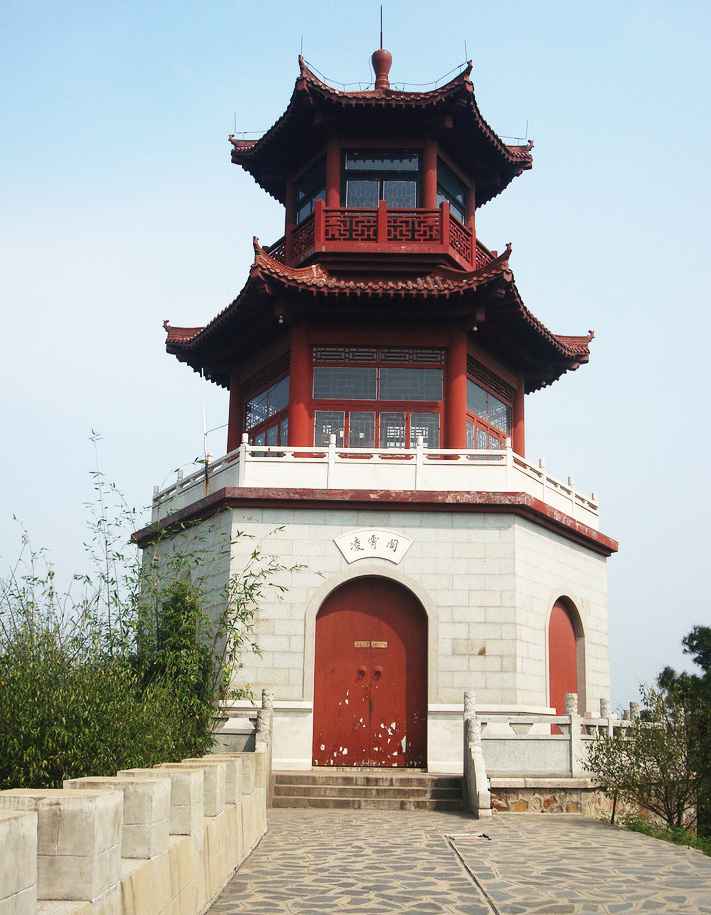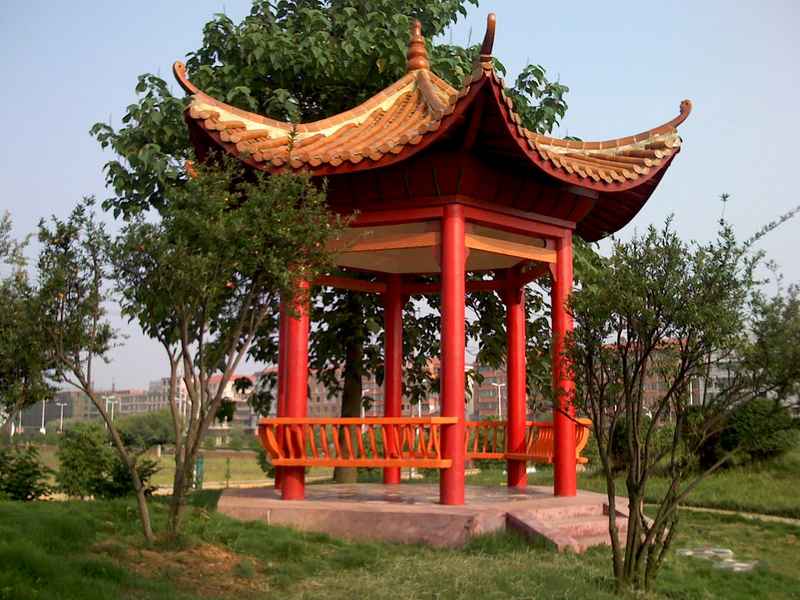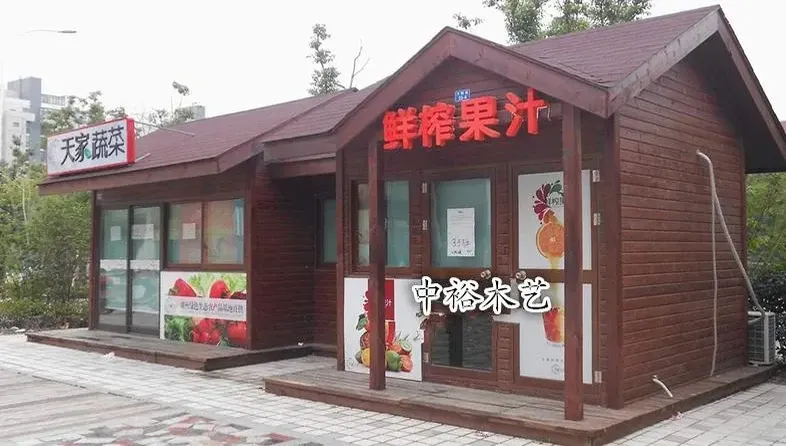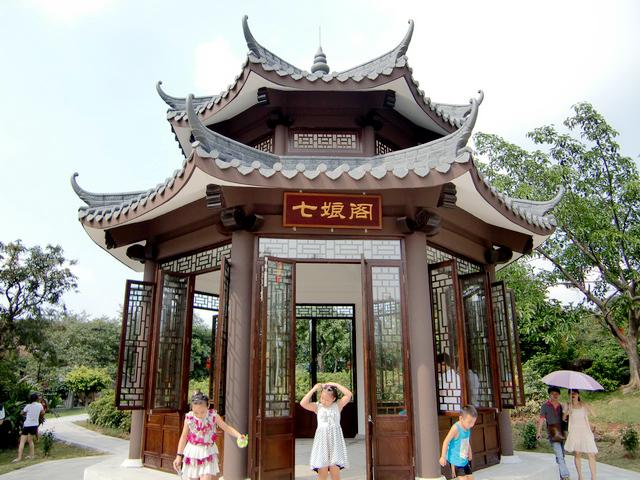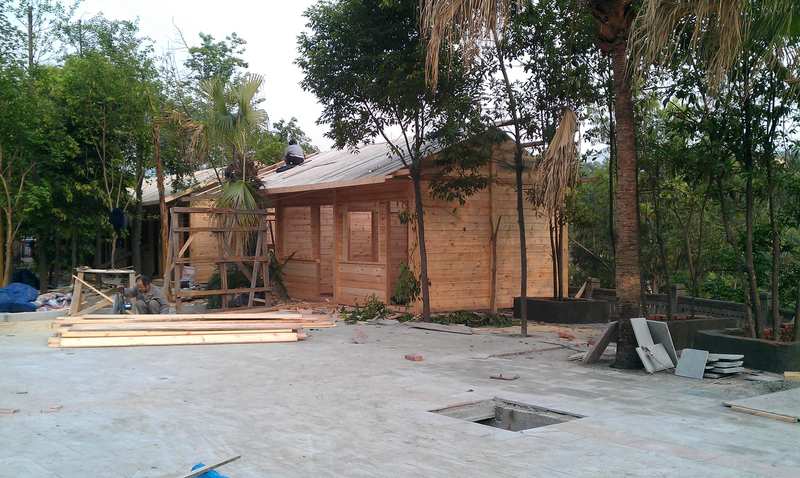
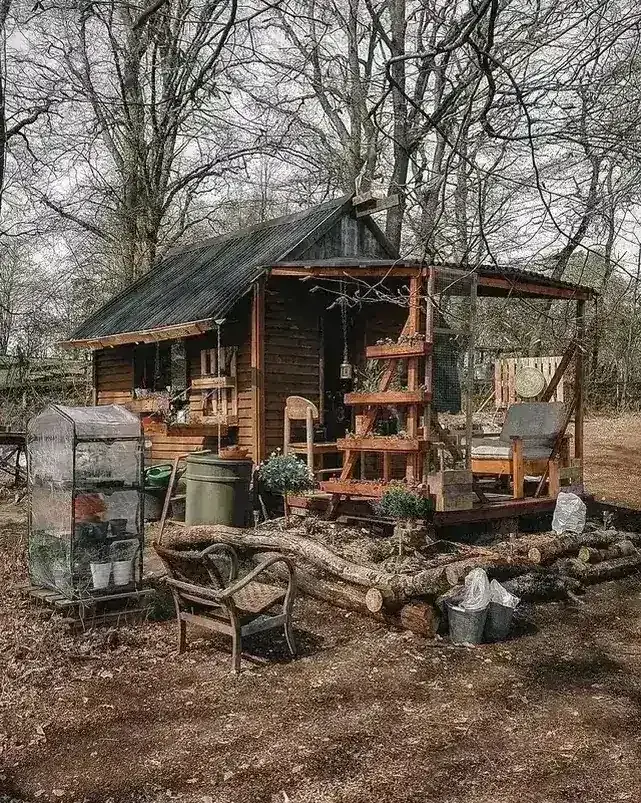
A traditional Chinese timber frame guesthouse is a resort or boutique accommodation built using authentic Chinese wooden construction methods, featuring elevated stilt structures, carved timber columns, and interlocking mortise and tenon joints without metal fasteners. These structures combine centuries-old craftsmanship with modern building standards to create distinctive vacation villas, mountain retreats, and cultural heritage accommodations that attract travelers seeking immersive historical experiences.
A Frame Guesthouse is a traditional Chinese timber structure assembled with mortise and tenon joinery, without metal nails, combining cultural heritage with modern durability.
A Frame Guesthouse Stilt is a traditional Chinese timber structure assembled with mortise and tenon joinery, without metal nails, combining cultural heritage with modern durability.
At Zhongyu Woodart, our Frame Guesthouse Stilt is crafted with traditional mortise and tenon joinery, ensuring durability and timeless beauty. Frame Guesthouse Stilt projects across China have been delivered with 48 years of woodworking heritage.
The global demand for heritage tourism accommodations continues expanding as international visitors increasingly seek culturally authentic lodging rather than generic hotel rooms. A traditional Chinese residence offers something no conventional wooden cabin can replicate a living connection to ancient architectural wisdom passed down through generations of master craftsmen.
A traditional Chinese timber frame guesthouse, often referred to as a diaojiaolou or stilt house in western markets, is a multi-story wooden structure elevated on carved timber pillars driven into hillsides or water surfaces. This architectural form originated in southern China thousands of years ago and was designed to adapt to mountainous terrain, flood-prone areas, and humid climates. Unlike modern prefabricated cabins bolted together with steel connectors, every joint in a traditional Chinese residence is crafted using mortise and tenon joinery a technique where precisely carved wooden pegs interlock without nails, glue, or metal hardware.
The system we operate has been refining this craft for 48 years across hundreds of resort and cultural tourism projects worldwide. Our master carpenters study classical building manuals and apply those principles to contemporary guesthouse commissions. According to our senior craftsman with 48 years of experience, the secret to a durable timber frame structure lies not in the wood alone but in the precision of each joint a tenon that fits within 0.5 millimeters of its mortise will outlast the tree it came from.
What distinguishes a genuine traditional Chinese residence from mass-produced wooden villas is the depth of craft embedded in every component.
Mortise and Tenon Joinery System: Every structural connection uses interlocking wooden joints classified into over 36 traditional types in classical Chinese architecture manuals. Our primary load-bearing joints include sunmao (butt tenon), guaizha (angled tenon), and dougong bracket sets that distribute roof weight without central columns. Each joint is hand-cut by craftsmen trained in classical woodworking methods.
Natural Material Selection: We source kiln-dried fir lumber with moisture content maintained between 10% and 14% before fabrication. For exterior structural members, we recommend tropical hardwoods such as meranti or phyllanthus species treated through carbonization or pressure impregnation. The internal framing uses grade-A fir chosen for straight grain and minimal knotting.
Weather-Resistant Construction: Traditional Chinese stilt house design inherently promotes airflow beneath the living platform, reducing moisture accumulation and extending structural lifespan. Modern versions incorporate breathable waterproof membranes behind timber cladding and ventilated subfloor cavities that prevent rot in humid climates.
Decorative Timber Carving: Beams, column capitals, and window frames feature hand-carved motifs including cloud patterns, floral scrolls, and geometric lattice work. These decorative elements serve both aesthetic purposes and structural reinforcement by distributing stress across wider timber surfaces.
Cultural Authenticity: Each guesthouse design follows proportional systems derived from classical Chinese building treatises. The Bay system where room width equals one structural bay module ensures harmonious spatial relationships between interior rooms, verandas, and roof eaves.
| Structure Type | Mortise and tenon timber frame, elevated stilt construction |
| Primary Material | Kiln-dried fir (interior), Meranti or Phyllanthus (exterior structural) |
| Moisture Content | 10%-14% before assembly |
| Standard Footprint | 6m x 8m to 12m x 20m (customizable) |
| Stories | 1 to 3 stories |
| Roof Options | Single-eave, double-eave, hip-and-gable, with traditional tile or modern membrane |
| Joinery Method | Hand-cut mortise and tenon, ironwood peg fastening |
| Surface Treatment | Anti-fungal wood wax oil or exterior-grade varnish |
| Lead Time | 25-45 days depending on complexity |
| Factory Capacity | 12 guesthouse units per month |
| Shipping Method | Flat-pack modular, ISPM-15 fumigated packaging |
| Warranty | 15 years structural, 5 years finish |
All specifications above support project-specific customization. Dimensions, material grades, and roof styles are adjusted according to local building codes and site conditions.
Traditional Chinese timber frame guesthouses serve diverse international markets where cultural authenticity and natural aesthetics drive property value.
Mountain Resort Accommodations: Stilt house designs excel on sloped terrain where conventional foundations are costly or environmentally disruptive. Elevated construction preserves ground vegetation, reduces excavation, and provides guests with panoramic valley or forest views from every room.
Cultural Heritage Hotels: Boutique hotels in historic districts and cultural tourism zones use traditional Chinese residence designs to create immersive guest experiences. Travelers increasingly prioritize properties that reflect local architectural identity over standardized modern construction.
Eco-Lodge and Glamping Destinations: A wooden holiday home built with sustainable timber and non-invasive foundation systems aligns with eco-tourism certifications and environmental impact assessments required for protected natural areas.
Residential Vacation Villas: Private clients commission custom timber frame structures as secondary residences, weekend retreats, or rental properties in scenic rural and coastal locations.
Museum and Educational Exhibitions: Cultural institutions reconstruct traditional diaojiaolou structures to demonstrate historical building techniques and provide hands-on learning environments for students studying architectural heritage.
Each modular timber house kit is designed for efficient international shipping. Components are precision-cut to fit standard 40-foot containers with optimal stack arrangement, typically loading 80 to 120 cubic meters per container. All timber pieces are numbered and bundled with assembly diagrams, hardware packets, and multilingual installation guides.
Delivery to remote sites is supported through our partner logistics network. For on-site assistance, we provide video-guided assembly protocols and can dispatch experienced installation supervisors for projects exceeding 200 square meters of floor area. The typical crew required for a standard two-story guesthouse is four to six skilled carpenters working over 12 to 18 business days.
All export packaging complies with ISPM-15 international phytosanitary standards, ensuring smooth customs clearance, North America, Southeast Asia, and Middle Eastern markets.
Every wooden structure villa we produce begins with a design consultation. Clients share their site conditions, capacity requirements, and aesthetic preferences. Our design team then develops three-dimensional models and construction drawings reflecting traditional proportional systems adapted to modern functional needs.
Customization scope includes room layout configuration, veranda extension, roof pitch adjustment, window and door placement, decorative carving patterns, and integration of modern utilities such as electrical conduits and plumbing chases concealed within timber framing. We also accommodate regional climate adaptations including enhanced insulation, rainwater drainage systems, and seismic-resistant bracing for earthquake-prone zones.
The design-to-production timeline typically spans 15 to 20 days for standard configurations. Complex custom designs with intricate carved elements may require up to 45 days of workshop production before shipping begins.
A cultural tourism developer commissioned a 180-square-meter two-story traditional Chinese residence for a mountain resort site. The structure featured a diaojiaolou-inspired elevated design with four timber columns supporting a double-eave hip roof. The project utilized carbonized fir for exterior cladding and meranti for primary structural members. Assembly was completed in 14 days by a local crew following our numbered kit system. The property achieved occupancy rates 40% above comparable modern constructions within the first six months of operation, attributed to its distinctive architectural character and cultural authenticity.
Q: Are you a factory or a middleman?
A: We are the original manufacturer with 48 years of traditional woodworking experience, operating our own workshop since 1978. Factory-direct pricing means no middleman markup.
Q: Can this product be customized?
A: Yes. We offer full customization including size, material and style. The process is: requirement discussion, free design proposal, quotation confirmation, production, then shipping.
Q: What materials are used and how is it preserved?
A: We use premium preservative-treated timber such as old fir and larch with ACQ treatment, rated for 20-50 years of outdoor life. Moisture content is controlled to 8-12% for export.
Call/WhatsApp: +86 13883366528
Zhongyu Woodcraft – 48 Years Traditional Chinese Woodcraft Factory, Nationwide Installation
| Origin | Chongqing, China |
|---|---|
| Brand | Zhongyu Wood Art |
| Material | Solid wood (pine/fir/cedar/teak available) |
| Craftsmanship | Traditional mortise-and-tenon joinery |
| Surface Finish | Weather-resistant outdoor coating |
| Dimensions | Customizable based on site requirements |
| Installation | On-site installation available worldwide |
| Lead Time | 30 days after deposit and approved drawings (varies with size and complexity) |
| MOQ | 1 set |
| Packaging | Standard export packaging |
| Lifespan | 30-50 years with proper maintenance |
| Warranty | 5-year warranty on structural integrity, lifetime maintenance |
| Warranty Note | We respond to written warranty notices within 5 working days |
Call / WhatsApp same number · Reply within 24 hours
☎ Hotline: +86 13883366528 (WhatsApp same number) · 💬 WhatsApp
几代老师傅 · 在线咨询
We will contact you within 24 hours.