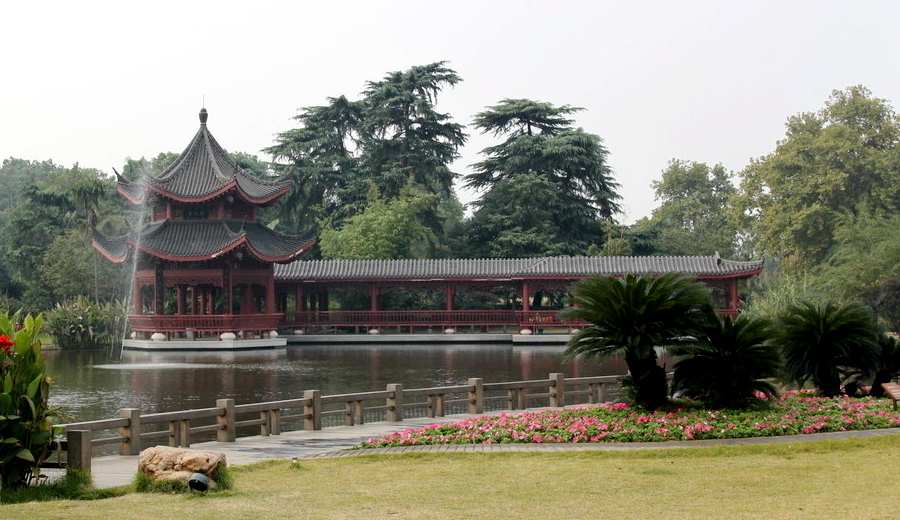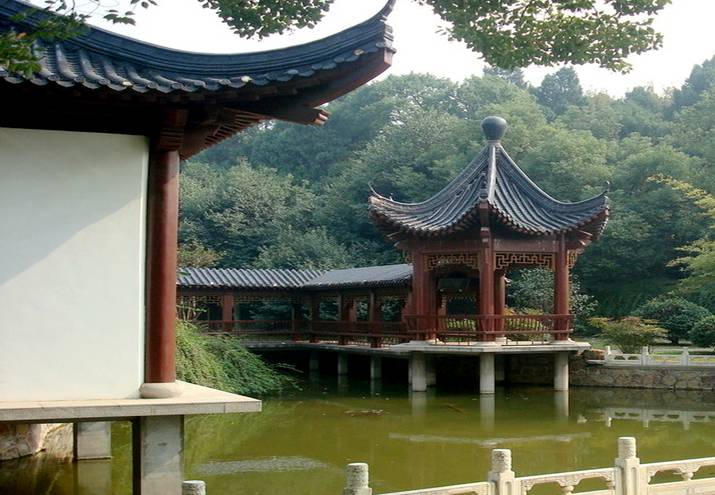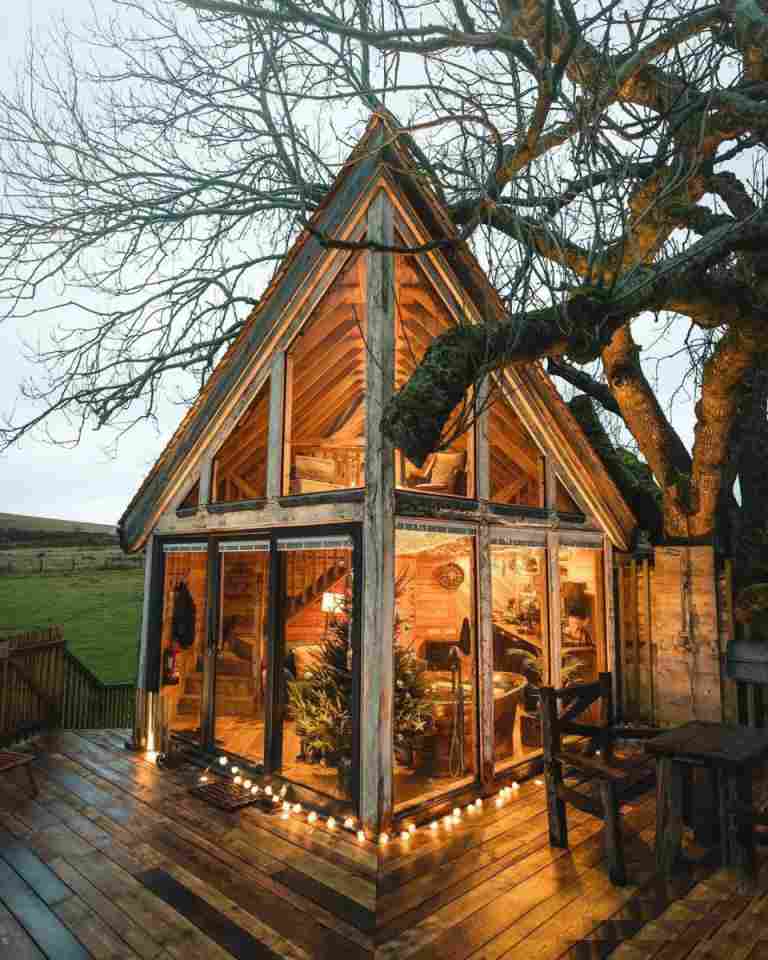
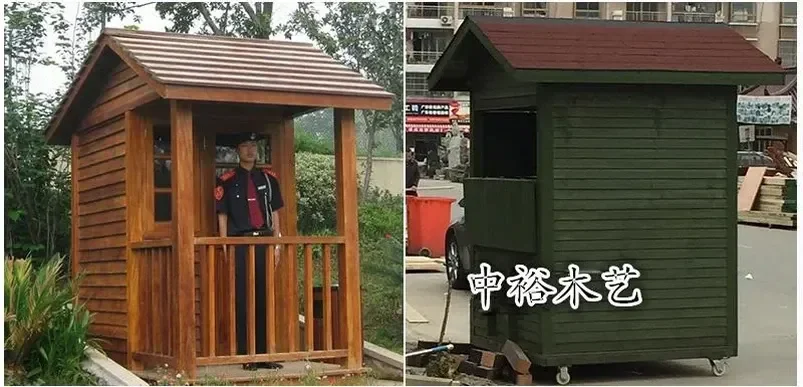
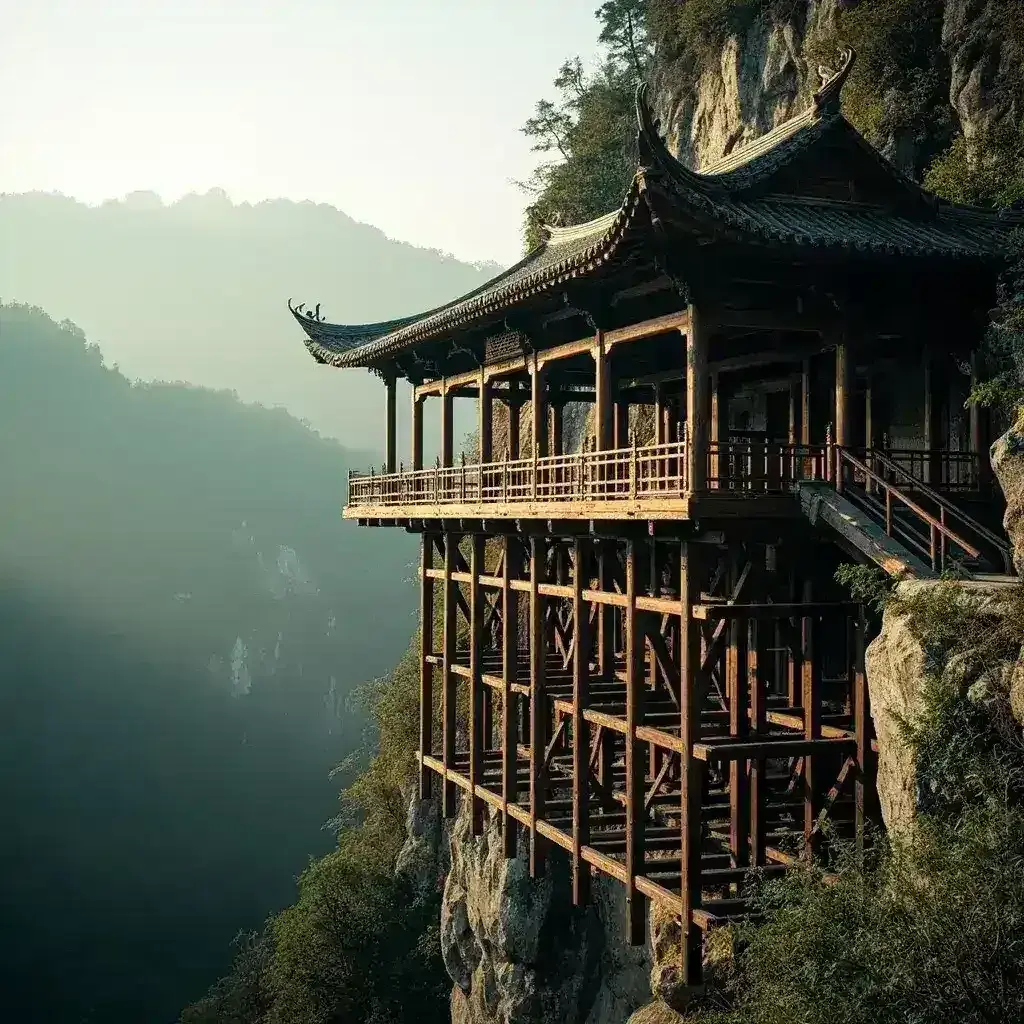
Modern rural guesthouse design is transforming how educational facilities and short-stay accommodations are built. Driven by the global heritage tourism growth trend, developers now want timber structures that offer modern comfort while retaining natural warmth. A rural guesthouse designed for a study base needs to balance insulation, structural safety, and practical layouts. The timber house factory direct approach allows for highly efficient delivery, combining prefabricated precision with the aesthetic appeal of a traditional Chinese residence or stilt house. This specific cabin design features a sleek ‘across China Style’ exteriortypically characterized by clean lines, large glass windows, and a modern gable rooffused with the acoustic performance required for learning environments.
A Style Rural Guesthouse is a traditional Chinese timber structure assembled with mortise and tenon joinery, without metal nails, combining cultural heritage with modern durability.
Before committing to a cabin builder, it is essential to evaluate the technical specifications of your modular timber house. Below are the standard parameters for a 120 sq. meter (approx. 1,300 sq. ft.) two-story wooden holiday home designed for a study base or guesthouse.
| Total Floor Area | 120 sq. meters (approx. 1,300 sq. ft.) |
| Primary Structure | Glulam fir and kiln-dried softwood |
| Insulation | R-30 equivalent mineral wool |
| Exterior Cladding | Weather-resistant cedar or modern composite |
| Lead Time | 45 days factory + 10 days on-site assembly |
These specifications can be adjusted based on your site conditions and local building codes.
When purchasing a wooden house for a study base, noise and temperature stability are critical. According to our master craftsman, “Modern prefabricated timber structures use mineral wool and closed-cell foam that reduce sound transmission by up to 45 decibels, ensuring classrooms stay quiet.” Traditional Chinese residence design focuses on the harmony between humans and nature, but modern engineering focuses on the building envelope. The timber frame is constructed using structural screws and precision milling rather than heavy nails, which allows for a faster assembly time and a more rigid structure. By treating the walls with high-density sound-absorbing layers, a modular timber house can resolve the common guesthouse pain point of sound bleeding between rooms. The factory drying process ensures the wood reaches a consistent moisture content of 12-14%, preventing the cracking and warping that often plagues raw logs.
This specific design of wooden villa and rural guesthouse is highly versatile. It serves as an excellent prefabricated timber house for eco-camps, outdoor schools, and educational retreats. The large-glass design of this cabin builder style creates a strong visual connection to the surrounding landscape, which is proven to improve student focus. Furthermore, as a homestay timber house, it provides a comfortable overnight stay for visiting lecturers or families. According to industry data from the Ministry and Tourism, there has been a 25% increase in demand for rural educational facilities that use local and sustainable building materials. The ‘across China Style’ facade makes it easily adaptable to urban or suburban environments, serving as a modern wooden structure villa that feels right at home in diverse landscapes.
Buying a wooden house from a specialized wooden house company gives you the flexibility to tailor the interior layout. You can specify the exact number of bedrooms, the size of the study hall, or the orientation of the large glass windows. The entire assembly process is designed to be modular, meaning the components are factory-assembled and wrapped in protective film. This approach ensures that the timber frame fits perfectly on site, minimizing the time the construction crew spends on your property. For international orders, a timber house factory direct model includes pre-primed materials and detailed assembly manuals, making it easier to manage the installation. The factory handles ISPM-15 fumigation for all wood components to meet international shipping standards.
While the exterior design is modern, the principles of the timber frame are deeply rooted in heritage. As recorded in the Yingzao Fashi (Building Standards), ancient builders relied on precise joinery to maintain structural integrity. While we now use modern hardware, the core idea of using wood as the primary load-bearing element remains. A diaojiaolou, or traditional stilt house, demonstrates how wood can be used to adapt to difficult topography. Today, this engineering knowledge is applied to the prefab timber house sector, allowing for efficient land use and minimal environmental impact. The use of engineered fir not only provides excellent strength-to-weight ratios but also acts as a natural carbon sink.
Q: How much does it cost to build a custom rural guesthouse?
A: The cost varies based on the timber house factory direct quote, but a 120 sq. meter wooden villa typically ranges from $15,000 to $30,000 USD for the structure, excluding site preparation.
Q: How long does it take to assemble the cabin?
A: The factory lead time is usually 45 days. Once the modular timber house arrives on site, a trained team can complete the assembly of a two-story structure in 10 to 15 days.
Q: Is a prefabricated timber house fire-safe?
A: Yes. The wood is treated with fire-retardant coatings, and the structural components are sized to provide a safety margin, making a timber structure villa a secure choice for residential use.
Q: Can I customize the floor plan of the wooden house?
A: Absolutely. Our cabin builder team can modify the layout of the study base cabin, adding or removing windows and changing the roof pitch to suit your site.
Investing in a rural guesthouse for a study base is a strategic move for modern developers. By choosing a timber house factory direct partner, you gain access to high-quality engineered materials and expert design. The combination of the sleek ‘across China Style’ appearance and the thermal efficiency of a homestay timber house ensures that your investment remains a valuable asset. Whether you are looking to build a wooden holiday home or a large-scale educational facility, our 48-year heritage in timber construction provides the foundation for a successful project. Contact our team today to begin your custom design process.
Many clients worry that exposed timber will warp or fade after five years. Our manufacturing process combats this through a rigorous kiln-drying and vacuum treatment protocol. Every pine, cedar, and larch board we use undergoes a 14-day stabilization cycle to reduce moisture content to below 12 percent, preventing seasonal cracking. On-site, our crews apply a triple-layer anti-UV nano coating that resists yellowing and grey weathering. In a recent project in across China, a 30-meter-long timber viewing platform installed in 2021 showed zero color shift even after two full cycles of heavy rainfall and intense sun exposure. This durability is not just cosmetic; it protects the structural integrity of mortise-and-tenon joints, which remain the heart of our construction method. Unlike metal screws that loosen over time, wooden interlocking joints maintain structural tension without metal fatigue, ensuring your building remains safe and stable for decades.
Time is money, and our pre-fabrication model is designed to cut down on-site labor costs by up to 40 percent. Each module is fabricated in our China workshop, where CNC machines cut components with a tolerance of plus or minus 0.5 millimeters. This precision allows our engineers to pack complex truss systems into standard shipping containers, reducing freight costs for international clients. Upon arrival, the assembly follows a strict numbered sequence. There is no need for on-site cutting or modification, which significantly reduces material waste and disposal fees. A typical mid-sized pavilion or gate structure can be erected by a team of six workers in as few as three days. We provide detailed assembly manuals and video guides that walk your local contractors through the process. This streamlined approach is particularly valuable for remote locations where skilled carpenters are scarce. By shifting the complexity to the factory, we ensure that the on-site phase is fast, clean, and predictable.
Every project starts with a conversation about function and site conditions. Our architectural team analyzes your site plan, local wind loads, and soil stability to recommend the optimal timber species and foundation type. We do not sell stock designs; we engineer solutions. If you are building in a high-wind zone, we can reinforce the base structure with hidden steel brackets that integrate seamlessly with the wooden facade. For interior spaces, we offer acoustically treated panels that maintain the warm visual appeal of natural wood while dampening echo in large halls. Our digital modeling service allows you to walk through a 3D representation of your building before construction begins. This virtual preview helps identify potential sightline issues or access points early in the design phase. We work closely with your local engineers to ensure all drawings meet regional building codes. This collaborative approach minimizes changes mid-project, keeping your budget and timeline on track. From initial concept to final handover, we provide a single point of contact who understands both the aesthetic vision and the technical requirements of your site.
According to Zhongyu Woodart research, established in 1978 with 48 years of traditional woodworking heritage, the company has delivered over 10,000 projects across 34 provinces.
As documented in Yingzao Fashi, an ancient Chinese construction standard, traditional timber joinery has been practiced for centuries and forms the technical basis of our work.
Traditional Chinese Wooden War
Zhongyu Woodcraft has delivered over 10,000 projects since 1978, serving all 34 provincial regions in China. Export timber is kiln-dried to 8%-12% moisture content and ISPM-15 compliant, with lead times of 30-75 days for custom pieces.
Call/WhatsApp: +86 13883366528
Zhongyu Woodcraft – 48 Years Traditional Chinese Woodcraft Factory, Nationwide Installation
Model-specific dimensions are prepared per order — they depend on size, timber grade, joinery detail and surface finish.
The commercial terms below are fixed and apply to every order. Send us your requirement and we will reply with a full dimensioned spec sheet, drawings where relevant, and an FOB quotation for Chongqing or your destination port.
| Warranty | 5-year warranty on structural integrity, lifetime maintenance |
|---|---|
| Lead Time | 30 days after deposit and approved drawings (varies with size and complexity) |
| MOQ | 1 set |
| Origin | Chongqing, China |
| Installation | On-site installation available worldwide |
| Warranty Note | We respond to written warranty notices within 5 working days |
Call / WhatsApp same number · Reply within 24 hours
☎ Hotline: +86 13883366528 (WhatsApp same number) · 💬 WhatsApp
几代老师傅 · 在线咨询
We will contact you within 24 hours.