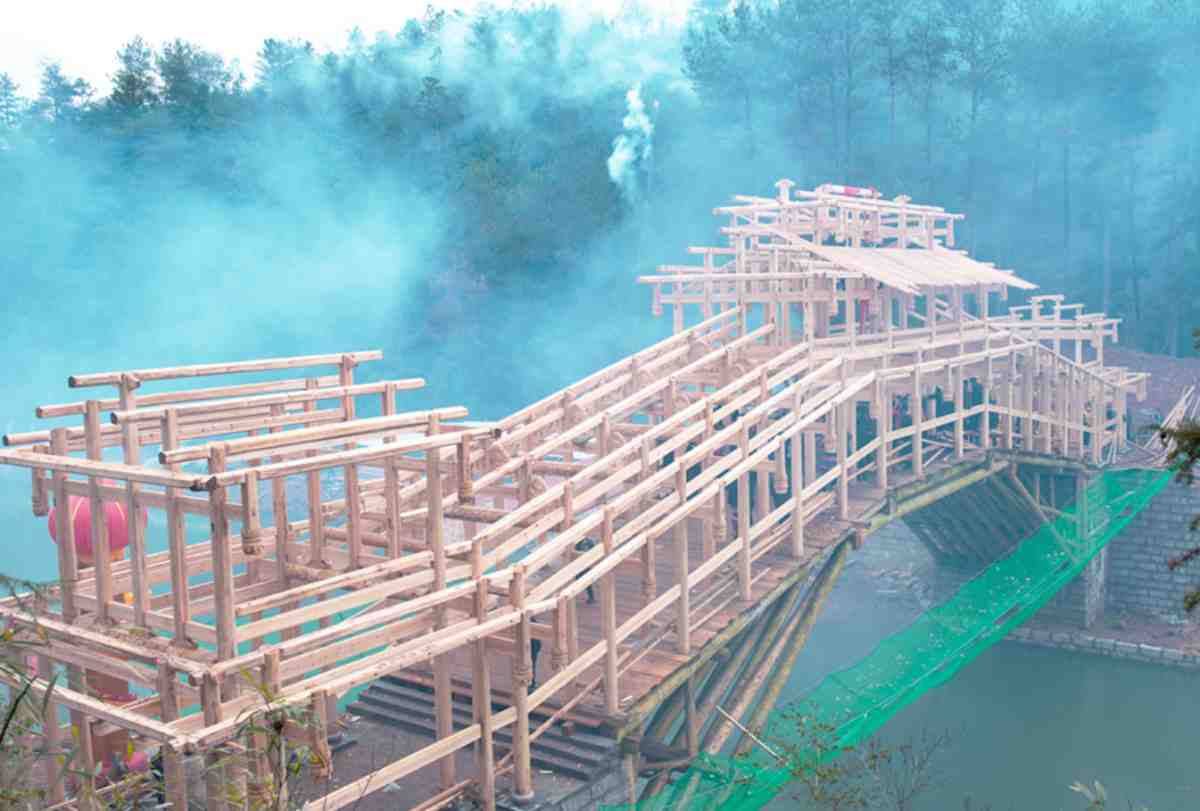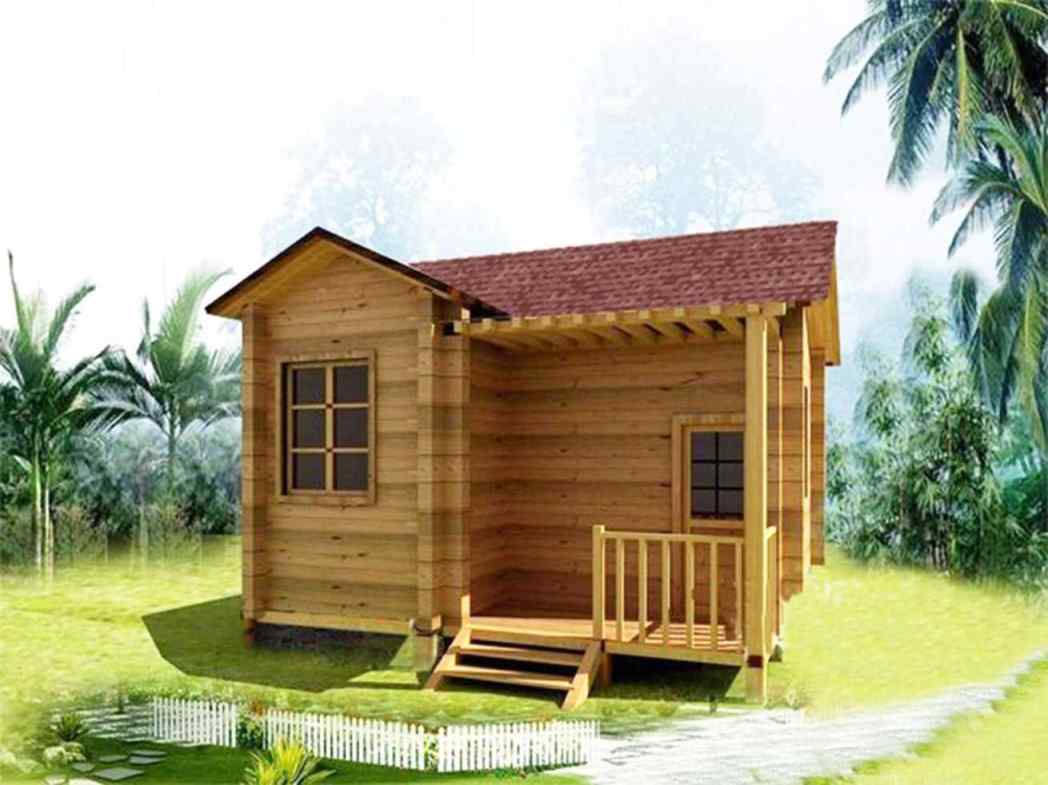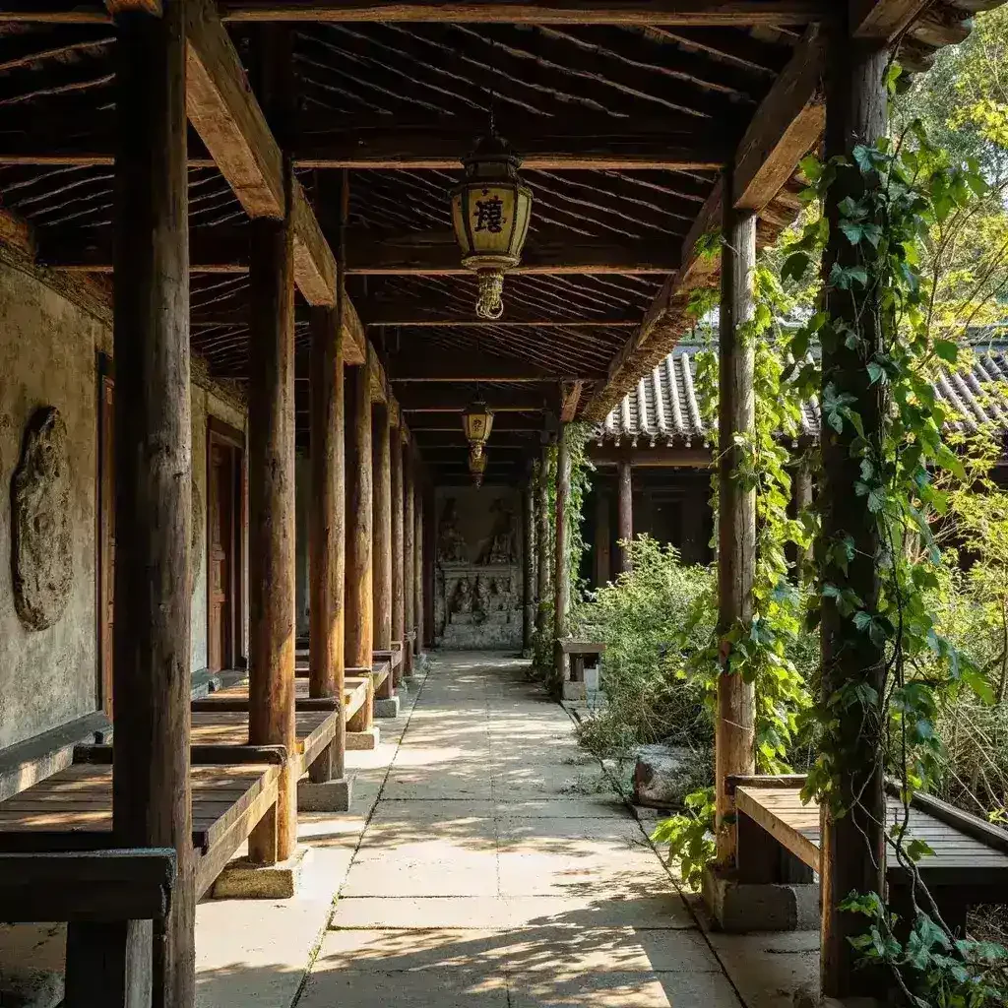
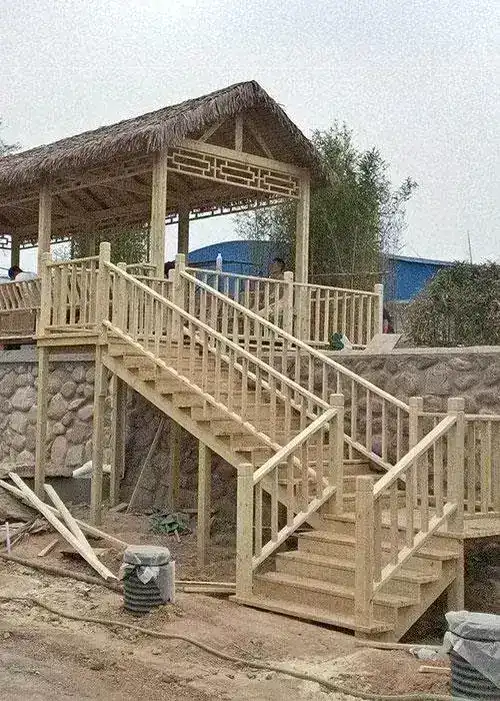
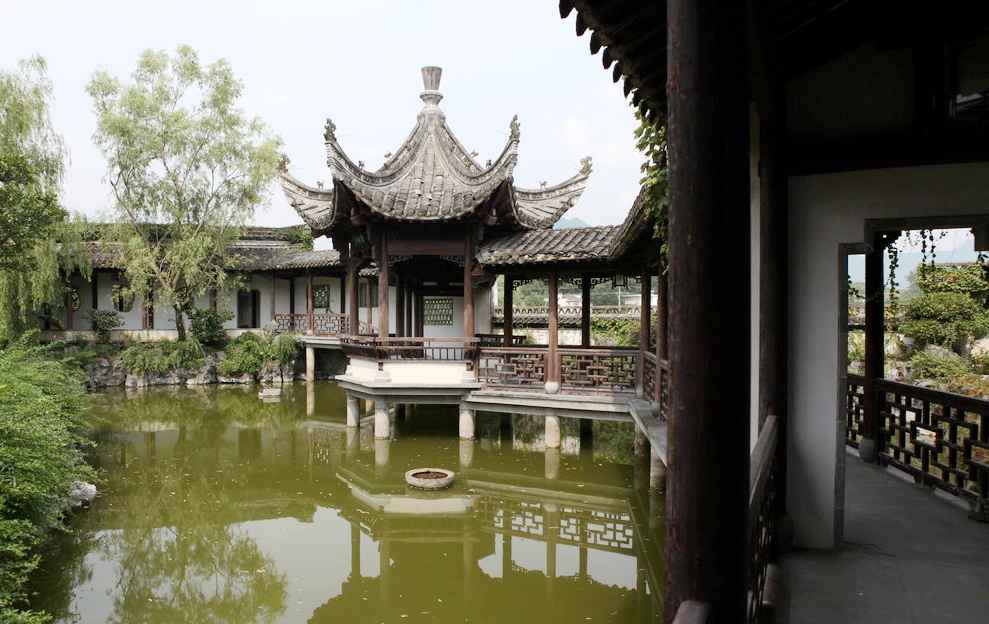
A Chinese pavilion is more than a garden structureit is a centuries-old architectural tradition built without a single nail. Our ancient pavilion collection uses the time-tested mortise and tenon joinery method, where interlocking wooden components form sturdy, flexible frameworks that have survived earthquakes and centuries of weather. Each Chinese pavilion we craft reflects over 48 years of hands-on workshop experience and deep knowledge of classical Chinese timber framing. Whether you need a hexagonal pavilion for a lakeside terrace or a square pavilion for a courtyard entrance, every piece is designed to blend cultural authenticity with modern outdoor living standards.
A with is a traditional Chinese timber structure assembled with mortise and tenon joinery, without metal nails, combining cultural heritage with modern durability.
The heart of our Chinese pavilion lies in its construction method. Traditional mortise and tenon joinery creates joints that are stronger than the wood itself. When the timber swells or contracts with seasonal humidity changes, the joints tighten rather than loosena property engineered by Chinese craftsmen over two thousand years ago. According to our master craftsman with nearly five decades of experience, a properly assembled pavilion frame can support significant roof loads without metal fasteners while remaining fully demountable for relocation or storage.
Each pavilion features hand-cut dougong bracketsthose iconic interlocking wooden brackets that distribute roof weight onto columns without requiring additional supports. These brackets are not decorative afterthoughts; they are structural elements calculated to precise ratios documented in classical Chinese building treatises. The roof structure uses layered purlins and rafters cut from premium Merbau or Finnish Birch plywood, providing durability that exceeds standard Western gazebo constructions.
Our production process begins with air-dried timber seasoned for a minimum of eighteen months before any cutting begins. This controlled drying prevents warping and cracking in the finished structure. Every beam, column, and rafter is marked with a unique assembly before disassembly for shipping, ensuring that even complex multi-eave designs return to their original configuration on site with minimal hardware assistance.
The eave design varies by region and purpose. Single-eave pavilions suit compact garden spaces and pathway endings, while double-eave designs create dramatic focal points for larger estates and public parks. All roof typeswhether hip-and-gable, single-slope, or tieredare available in traditional tile finishes or modern weather-resistant coatings, giving you flexibility between historical accuracy and practical maintenance needs.
We offer a full range of pavilion and corridor configurations, each built to order with transparent specifications so you know exactly what you are receiving before production begins.
| Pavilion Shape | Hexagonal, square, octagonal, circular, or custom polygon |
| Column Height | 2.4 m to 4.2 m (standard), custom heights available |
| Floor Diameter / Span | 2.5 m to 8.0 m for hexagonal and square designs |
| Roof Overhang | 60 cm to 120 cm depending on span and style |
| Primary Materials | Merbau, Pine, Carbonized Wood, Finnish Birch, Teak |
| Joinery Type | Full mortise and tenon, traditional dowel pins, steel core rods for large spans |
| Roof Options | Ceramic tile, aluminum standing seam, asphalt shingle, or thatch reproduction |
| Base / Foundation | Stone plinth, concrete pad, or adjustable steel pedestal system |
| Standard Lead Time | 25 to 40 working days from confirmed drawing |
| Packaging | Export-grade plywood crates with ISPM-15 fumigated lumber |
| Warranty | 5 years structural, 2 years finish and hardware |
| MOQ | 1 unit for standard designs, custom projects negotiated per specification |
All dimensions above are starting points. Our engineering team will adapt the specifications to your site conditions, local wind and snow loads, and aesthetic preferences before production begins.
Our Chinese pavilion and corridor series serves a wide range of settings around the world. Landscape architects specify them for park pathways and water-side resting areas where traditional aesthetics elevate the visitor experience. Resort developers integrate hexagonal pavilions into tropical and temperate garden designs as dining pergolas or ceremony gazebo spaces that feel both exotic and structurally sound.
Cultural institutions and museum gardens use square pavilions and covered corridor systems to recreate historical environments for educational programming and heritage tourism. School campuses and botanical gardens favor our smaller pavilion models as outdoor classrooms and shaded reading areas that connect students with traditional craftsmanship narratives. Residential clients commission custom gazebo designs for private estates, backyard entertaining spaces, and entrance courtyard markers.
The pavilion and corridor combination is especially popular for linear landscape treatmentswaterfront boardwalks, temple approach routes, and garden promenade systems where the covered corridor provides weather protection while the pavilion serves as a destination viewpoint or gathering node. This typology has roots in classical Chinese garden design principles that emphasize rhythm and surprise along a walking path.
Mortise and tenon joinery, known in classical Chinese architecture as sunmao, represents one of the world’s oldest and most sophisticated timber framing systems. The system predates written records in China and appears in archaeological sites dating back over seven thousand years. During the Song Dynasty, the Yingzao Fashithe imperial building standards manualcodified joinery proportions that governed construction for subsequent centuries.
The beauty of this system is its elasticity. During seismic events, the friction-fit joints allow controlled movement that dissipates energy without catastrophic failure. This is why many ancient pavilion structures in China remain standing after centuries of earthquakes. Modern engineering studies have confirmed that traditional Chinese timber frames exhibit damping characteristics comparable to some modern base-isolation systems.
Our workshop follows classical proportioning rules while adapting tolerances for contemporary manufacturing precision. Where traditional craftsmen relied on hand tools and empirical measurement, we combine CNC-precut joinery with hand-finishing to ensure each joint meets the same interlocking standard that defined imperial construction. The result is a structure that honors historical technique while delivering the consistency modern projects require.
Every pavilion we produce is made to order based on your specific requirements. You can submit architectural drawings, concept sketches, or reference photographs and our design team will develop production-ready fabrications drawings within ten business days. For projects requiring historical accuracymuseum reconstructions, heritage site restorations, or culturally significant commissionswe work from classical pattern books and surviving exemplar structures to ensure proportional fidelity.
Size variations are common. Clients frequently request non-standard spans for bridge-mounted pavilions, elevated terrace installations, or asymmetric courtyard arrangements. Our engineered corridor system allows connection between multiple pavilion units with flexible joint angles, enabling layouts that follow irregular site contours rather than rigid geometric grids.
OEM and ODM partnerships are available for landscape firms and repeat buyers who require consistent specifications across multiple project phases. We provide material certificates, assembly documentation, and on-site technical guidance to ensure your installation matches our quality standards.
Pavilion kits are disassembled into numbered components that fit standard shipping containers. A typical 4-meter hexagonal pavilion breaks down into approximately thirty-five to fifty individual pieces, all packed in reinforced plywood crates with foam edge protection. Each crate is labeled with its assembly position and included component list for efficient on-site identification.
Installation typically requires two to four people and two to five days depending on size and foundation readiness. We provide illustrated assembly manuals and can arrange video-call guidance during the critical first phase of frame erection. For larger projects or clients who prefer professional installation, we coordinate with local carpentry teams familiar with timber framing techniques.
Q: How much does a Chinese pavilion cost?
A: Pricing depends on size, material, and complexity. A standard 3-meter hexagonal pavilion with basic tile roofing starts around $2,800 USD factory gate. Double-eave designs and teak construction command higher prices due to material and labor intensity. We provide detailed quotations within forty-eight hours of receiving your specifications.
Q: What is the pavilion custom lead time?
A: Standard designs ship in twenty-five to thirty-five working days. Custom dimensions, non-standard materials, or intricate carved bracket sets extend the timeline to thirty-five to fifty working days. Expedited production is available for urgent project schedules at a surcharge.
Q: How to protect a wooden pavilion from weather damage?
A: Proper maintenance extends pavilion life significantly. Apply a penetrating oil finish every two to three years, inspect joints for loosening after the first winter cycle, and ensure roof drainage keeps water away from column bases. Our carbonized wood and Merbau options require less frequent maintenance than untreated pine. For detailed pavilion maintenance guidance, our team provides a care booklet with every shipment.
Q: Can a pavilion be installed on uneven ground?
A: Yes. Our adjustable pedestal foundation system accommodates slope gradients up to fifteen percent without requiring extensive concrete work. For steeper sites, our engineers design stepped column bases that maintain level flooring while adapting to the terrain profile.
Q: Do you provide installation support for international orders?
A: Every order includes detailed English assembly instructions, photographic reference guides, and access to our technical support line. For large-scale projects, we can dispatch a supervisor for critical assembly phases at additional cost.
Call/WhatsApp: +86 13883366528
Zhongyu Woodcraft – 48 Years Traditional Chinese Woodcraft Factory, Nationwide Installation
| Origin | Chongqing, China |
|---|---|
| Brand | Zhongyu Wood Art |
| Material | Solid wood with traditional Chinese roof tiles |
| Craftsmanship | Traditional mortise-and-tenon joinery |
| Surface Finish | Weather-resistant outdoor coating |
| Dimensions | Customizable based on site requirements |
| Installation | On-site installation available worldwide |
| Lead Time | 30 days after deposit and approved drawings (varies with size and complexity) |
| MOQ | 1 set |
| Packaging | Standard export packaging |
| Lifespan | 30-50 years with proper maintenance |
| Warranty | 5-year warranty on structural integrity, lifetime maintenance |
| Roof Style | Traditional Chinese curved/eave roof |
| Column Count | 4/6/8/12 columns customizable |
| Floor Area | Customizable 6m2-100m2 |
| Warranty Note | We respond to written warranty notices within 5 working days |
Call / WhatsApp same number · Reply within 24 hours
☎ Hotline: +86 13883366528 (WhatsApp same number) · 💬 WhatsApp
几代老师傅 · 在线咨询
We will contact you within 24 hours.