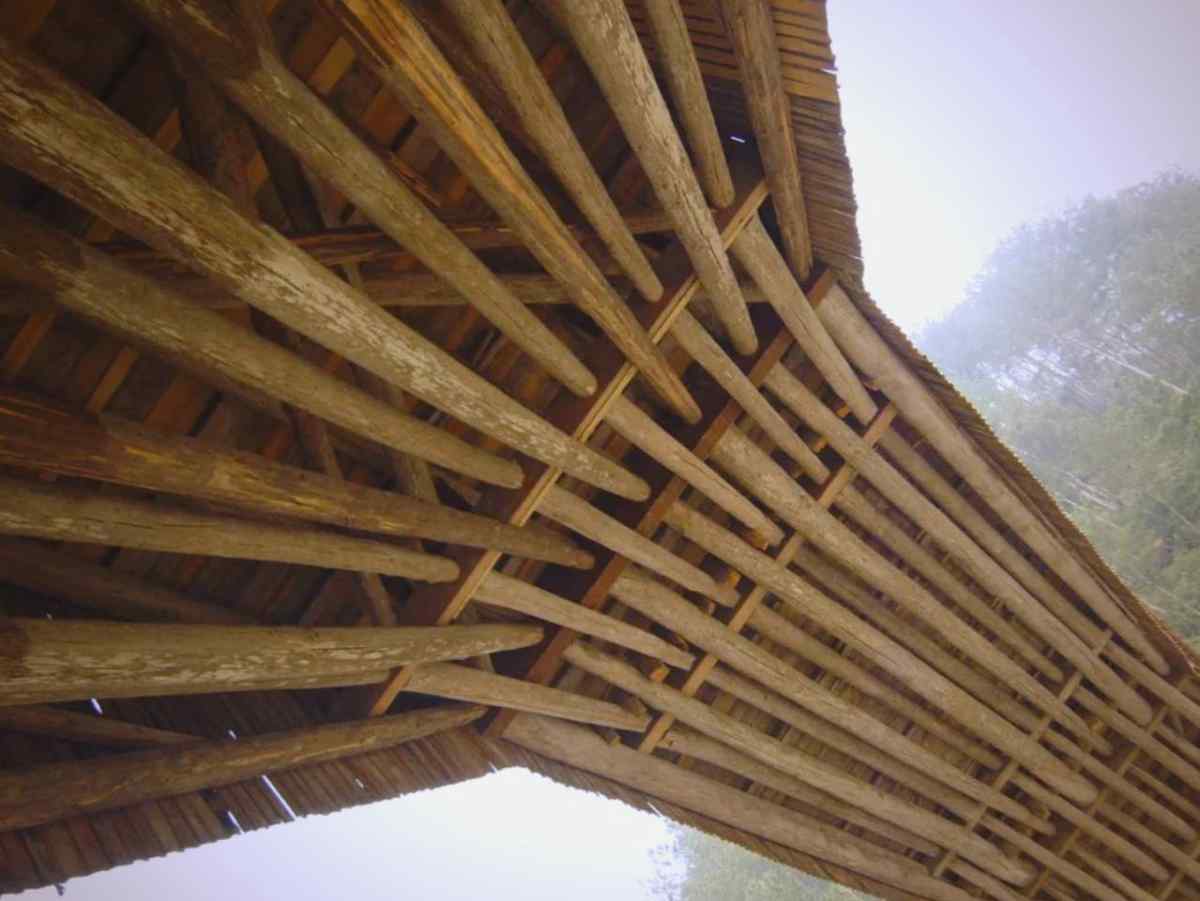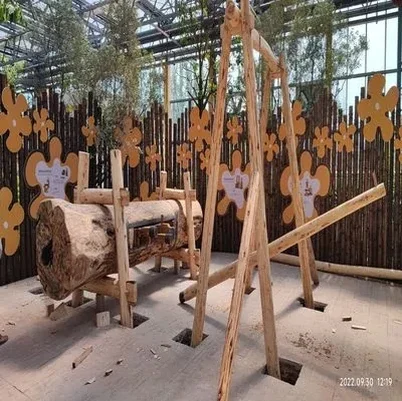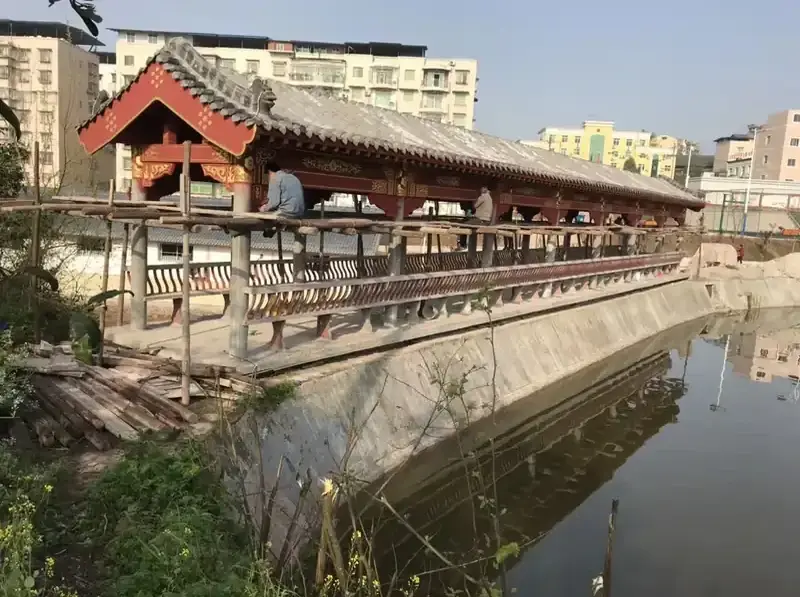
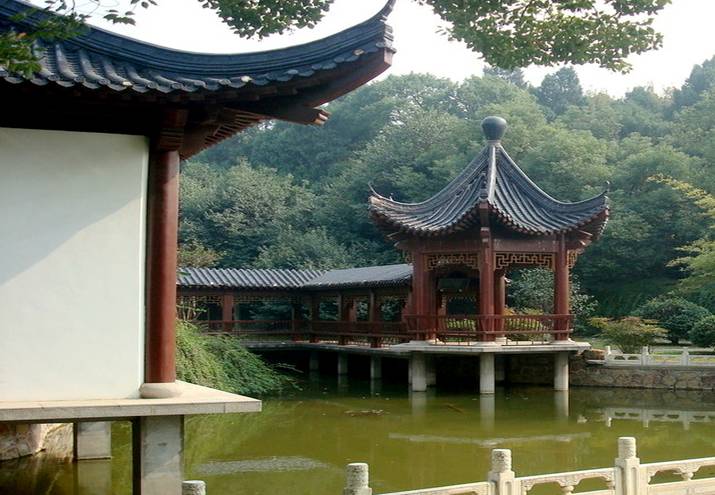
Traditional Chinese wooden pavilions and covered corridors (ting and lang, ) are essential elements of classical Chinese garden architecture, creating sheltered pathways, resting places, and visual focal points that connect different garden spaces. The pavilion (ting) provides a destination for rest and contemplation, while the corridor (lang) creates a sheltered journey through the garden, framing views and guiding circulation. At Zhongyu Woodcraft, we build authentic pavilions and corridors using traditional mortise and tenon joinery, serving clients in over 30 countries with custom design, manufacturing, and worldwide installation.
In classical Chinese garden design, pavilions and corridors work together to create a structured yet natural experience. The corridor (lang, ) is a covered walkway that connects buildings, frames views, and provides shelter from sun and rain as visitors move through the garden. The pavilion (ting, ) is a destination an open-sided structure where visitors can stop, rest, and enjoy the surrounding views.
The use of pavilions and corridors in Chinese gardens dates back over 2,000 years to the Han Dynasty (206 BC – 220 AD), when imperial gardens featured elaborate covered walkways connecting various pavilions and halls. By the Tang Dynasty (618-907 AD), the corridor-pavilion combination had become a standard feature of both imperial and scholar gardens. The Song Dynasty (960-1279 AD) saw the refinement of these forms, with detailed architectural treatises such as Li Jie’
s Yingzao Fashi (1103 AD) documenting standard proportions and construction methods.
Ji Cheng’s Yuanye (The Craft of Gardens, 1631 AD), the most influential classical Chinese garden design manual, emphasizes that corridors should “follow the landscape” winding around rocks, following water edges, and connecting different levels rather than cutting straight through the garden. Pavilions should be placed at key viewing points, where they both frame and are framed by the surrounding landscape. This principle of “borrowing views”
(jie jing, ) is central to classical Chinese garden design.
| Corridor Type | Characteristics | Best Use | Width |
|---|---|---|---|
| Straight Corridor (Zhilang) | Straight covered walkway, simple and elegant | Connecting two buildings, formal gardens | 1.2m – 2.5m |
| Winding Corridor (Qulang) | Curves and winds through garden, following landscape | Naturalistic gardens, around rocks and water | 1.2m – 2.0m |
| Climbing Corridor (Polang) | Follows slope, steps up gradually, creates vertical journey | Hillside gardens, elevated sites, rockeries | 1.2m – 2.0m |
| Water Corridor (Shuilang) | Built over water on pillars, creates reflection and views | Over ponds, along lake edges, across streams | 1.5m – 2.5m |
| Double Corridor (Fulang) | Two parallel corridors separated by a wall with moon gates | Large gardens, separating different garden areas | 2.5m – 4.0m total |
| Lattice Corridor (Hualang) | Side walls with decorative lattice windows framing views | Garden boundaries, between spaces, decorative elements | 1.5m – 2.5m |
| Open Corridor (Kailang) | No side walls, fully open on both sides, columns only | Warm climates, garden centers, maximum views | 1.5m – 3.0m |
| Enclosed Corridor (Bilang) | Solid side walls with occasional windows, more private | Cold climates, private gardens, meditation spaces | 1.2m – 2.0m |
Each corridor type creates a different experience as visitors move through the garden. A winding corridor creates a sense of discovery, with new views revealed at each turn. A climbing corridor creates a sense of ascent, with expanding views as you climb higher. A water corridor creates a sense of tranquility, with the sound and reflection of water surrounding you. A double corridor creates a sense of mystery, with moon gates allowing glimpses into adjacent garden areas.
Our design team can create custom corridor layouts that follow your specific site topography and garden design. We consider factors such as circulation patterns, view framing, sun exposure, wind protection, and connection to existing buildings and landscape features. Whether you need a simple straight connector or an elaborate winding journey through a large garden, our team can design and build a corridor system that follows classical Chinese garden principles while meeting your specific needs.
| Feature | Pavilion Specification | Corridor Specification |
|---|---|---|
| Shape/Form | Hexagonal, octagonal, square, round, fan-shaped | Straight, winding, climbing, water, double, lattice |
| Size | 2m – 12m diameter | 1.2m – 4m wide, custom length |
| Height | 3m – 10m (floor to roof peak) | 2.5m – 4m (floor to roof) |
| Roof Tiers | Single, double, triple tier | Single tier (standard) |
| Roof Material | Gray tiles, glazed tiles, thatch, wood shingles | Gray tiles, glazed tiles, thatch |
| Column Material | Chinese fir, camphor, pine, merbau, nanmu | Chinese fir, camphor, pine, merbau |
| Joinery | Mortise and tenon, dougong brackets, no nails | Mortise and tenon, no nails or screws |
| Floor | Elevated wood platform, stone base, or ground | Wood decking, stone, or ground-level path |
| Side Elements | Open (no walls), optional railings and benches | Open, lattice windows, solid walls, moon gates |
| Decorative Elements | Carved brackets, painted beams, calligraphy plaques | Lattice patterns, carved beams, painted details |
| Finish | Natural wood, traditional lacquer, custom paint | Natural wood, traditional lacquer, custom paint |
| Installation | On-site worldwide or self-assembly | On-site worldwide or self-assembly |
Every pavilion and corridor we build is designed by our master architects, who study classical Chinese architectural texts and existing historical examples to ensure authentic proportions and details. We use the Yingzao Fashi (1103 AD) and Gongbu Gongcheng Zuofa Zeli (1734 AD) as our foundational references, adapting classical proportions and construction methods to modern building codes and site conditions while maintaining historical authenticity.
For combined pavilion-corridor systems, we ensure visual consistency throughout, with matching wood species, roof materials, column proportions, and decorative details. The corridor should feel like a natural extension of the pavilion, creating a unified architectural composition rather than separate disconnected elements. Our design team creates detailed architectural drawings and 3D renderings of the complete system before production begins, so you can see exactly how the pavilion and corridor will work together in your space.
| Wood Species | Density | Outdoor Lifespan | Price Level | Best For |
|---|---|---|---|---|
| Chinese Fir | 0.45 g/cm³ | 15-20 years | Budget-friendly | General pavilions and corridors, dry climates |
| Camphor Wood | 0.55 g/cm³ | 20-25 years | Mid-range | Detailed carving, insect-prone areas, aromatic preference |
| Pressure-Treated Pine | 0.50 g/cm³ | 20-30 years | Mid-range | Wet climates, high humidity, water corridors |
| Southern Yellow Pine | 0.59 g/cm³ | 20-25 years | Mid-range | Structural components, long corridor spans |
| Nanmu | 0.55 g/cm³ | 30-40 years | Premium | High-end classical pavilions, imperial style, museum quality |
| Merbau | 0.85 g/cm³ | 30-50 years | Premium | Coastal areas, tropical climates, permanent installations |
| Old Elm | 0.65 g/cm³ | 20-30 years | Mid-high | Rustic style, aged appearance, decorative elements |
Chinese fir is the most traditional and commonly used wood for pavilions and corridors, prized for its light weight, workability, and natural resistance to decay. The wood’s pale yellow color and straight grain create a clean, elegant appearance that weathers beautifully to a silver-gray patina over time. For structures with extensive carved details, camphor wood is preferred because its fine, even grain allows for intricate carving without splitting or chipping.
For long corridor spans, Southern Yellow Pine provides excellent structural strength and stiffness, allowing for longer distances between supporting columns. For water corridors built over ponds or lakes, pressure-treated pine or merbau offer the best resistance to constant moisture and humidity. For premium and museum-quality projects, nanmu provides the ultimate in classical Chinese architectural beauty, with its golden-brown color, subtle fragrance, and exceptional durability.
| Factor | Zhongyu Woodcraft | Typical Construction Company | Mass Producer |
|---|---|---|---|
| Historical Authenticity | Researched from classical texts, master architects | Approximate, may not follow classical proportions | Standardized, not historically accurate |
| Master Craftsmen | 30+ with 20+ years, architectural family backgrounds | General carpenters, no classical training | Factory workers, no traditional skills |
| Joinery | Traditional mortise and tenon, dougong, no nails | Mixed joinery, may use nails and screws | Nails, screws, glue, no traditional joinery |
| Custom Design | Full custom design from classical architects | Limited customization, standard plans | Standard sizes and designs only |
| Garden Design Integration | Works with your landscape, follows classical principles | Builds to your plans, no design input | Standard products, no customization |
| Wood Selection | Hand-selected, kiln-dried, 6-month seasoning | Whatever is available, may be green | Cheapest available, often poor quality |
| Installation | Worldwide on-site by our master craftsmen | Local only, may not know classical methods | Self-assembly with instructions |
| Project Management | Dedicated project manager from design to completion | Variable, depends on company size | None, you manage everything |
| Warranty | 10-year structural warranty, lifetime joinery guarantee | 1-2 years typical | 90 days to 1 year |
Our workshop in China covers 8,000 square meters with dedicated areas for timber processing, joinery, carving, painting, and assembly. We maintain an inventory of over 500 cubic meters of kiln-dried timber in various species, allowing us to start production immediately upon order confirmation. Each pavilion and corridor section is fully assembled in our workshop before shipping, allowing us to verify that all joints fit correctly, the structure is stable, and the proportions are correct. We then disassemble each component, number it, and package it for shipping with detailed assembly instructions.
For combined pavilion-corridor systems, we assemble the complete system in our workshop to ensure perfect alignment and consistency between all elements. This pre-assembly also allows us to identify and resolve any fit issues before shipping, ensuring that on-site installation goes smoothly and efficiently. Our project manager oversees every step from initial design through final installation, keeping you updated throughout the process and ensuring that your project is completed on time and to your specifications.
Q: How much does a pavilion and corridor system cost?
A: Costs vary widely depending on size, complexity, wood species, and decorative elements. A simple 3m hexagonal pavilion with a 10m straight corridor in Chinese fir typically costs $8,000-$15,000. A medium-size system with a 5m pavilion and 30m winding corridor in camphor wood with lattice windows typically costs $25,000-$50,000. A large elaborate system with a double-tier 8m pavilion, 50m+ climbing and water corridors, premium nanmu wood, and extensive carvings can cost $100,000+. Contact us with your specifications for a detailed quotation within 48 hours.
Q: How long does it take to design, build, and install a pavilion-corridor system?
A: Design typically takes 1-2 weeks for standard systems, or 2-4 weeks for complex custom designs with multiple revisions. Manufacturing takes 30-60 days depending on size and complexity, plus 25-45 days for international sea freight. On-site installation typically takes 2-4 weeks for a medium-size system. The total timeline from order to completion is typically 3-6 months for most projects. We provide detailed project timelines with milestones at the time of order, and our project manager keeps you updated throughout the process.
Q: Can you design a corridor system that follows our specific garden layout and topography?
A: Absolutely. We specialize in custom corridor design that follows your specific site conditions. Our architects will work with your site plans, topographic surveys, and garden design to create a corridor system that winds around rocks, follows water edges, climbs slopes, and connects different levels and areas. We use classical Chinese garden design principles from texts such as Yuanye (The Craft of Gardens) to create corridors that enhance the natural landscape rather than imposing on it. We provide detailed architectural drawings and 3D renderings so you can see exactly how the corridor will look and function in your space.
Q: What is the maximum span between columns for a corridor?
A: The maximum span depends on the wood species, cross-section size of the beams, and roof load. For standard Chinese fir beams (15cm x 20cm cross-section), the maximum span is typically 3-4m. For larger Southern Yellow Pine or merbau beams (20cm x 30cm cross-section), spans of 5-6m are possible. For longer spans, we can add hidden steel reinforcements or use engineered wood products while maintaining the traditional appearance. Our structural engineers will calculate the appropriate column spacing and beam sizes for your specific corridor design and local building code requirements.
Q: Can a corridor be built over water, and how is the foundation handled?
A: Yes, we regularly build water corridors (shuilang) over ponds, lakes, and streams. The corridor is supported by wooden or concrete pillars that extend below the waterline to a solid foundation. For shallow water (under 1m), we typically use concrete pad foundations with wooden pillars mounted on top. For deeper water, we use driven pile foundations that extend down to stable soil or rock below the pond bottom. We provide detailed engineering plans for the underwater foundation, which your local contractor can prepare before our installation team arrives. The wooden pillars above the waterline are typically made from pressure-treated pine or merbau for maximum moisture resistance.
Q: What maintenance do pavilions and corridors require?
A: Traditional wooden pavilions and corridors are surprisingly low-maintenance. Monthly visual inspections take about 15 minutes per structure. Quarterly cleaning to remove leaves, debris, and algae takes 30-60 minutes. Annual inspection of joints, roof tiles, and wood finish takes 1-2 hours. Every 2-3 years, reapply wood preservative or finish (1-2 days per structure). Every 5-10 years, inspect roof tiles and replace any that are cracked or missing. With proper maintenance, a well-built pavilion or corridor can last 50-100 years or more. We provide a comprehensive maintenance guide with every project, and we offer maintenance services for clients who prefer professional care.
Q: Do you provide the foundation and base for pavilions and corridors?
A: We provide detailed foundation plans and specifications tailored to your specific structures and site conditions. The foundation is typically a concrete slab or strip foundation that you or a local contractor prepares before our installation team arrives. We can also provide stone bases, wooden platforms, or elevated decking as part of your order. For water corridors, we provide detailed engineering plans for the underwater foundation and supporting pillars. Our project manager will work with you to ensure your foundation is prepared correctly before installation, and we can provide remote guidance via video call during the foundation preparation process.
Q: What is your warranty and after-sales support?
A: We offer a 10-year structural warranty covering the wooden frame, joinery, and roof structure against defects in materials and workmanship. Our traditional mortise and tenon joinery is guaranteed for the lifetime of the structure if a joint fails due to craftsmanship issues, we will repair or replace it at no cost. We provide lifetime technical support via email, phone, or video call for any questions or issues that arise. Replacement parts are available at cost for any component that needs replacement due to damage or wear. For clients within our service areas, we offer annual maintenance and inspection services by our master craftsmen.
Ready to create an authentic Chinese pavilion and corridor system for your garden or site? Contact us today for a free design consultation and detailed quotation. Our team of master architects and craftsmen typically responds within 24 hours with expert recommendations based on your site, budget, and design preferences.
To learn more about the traditional craftsmanship behind every pavilion and corridor we build, read our complete guide to classical Chinese garden design elements, which covers pavilions, corridors, rockeries, water features, and plantings in the classical tradition.
Call/WhatsApp: +86 13883366528
Zhongyu Woodcraft – 48 Years Traditional Chinese Woodcraft Factory, Nationwide Installation
| Origin | Chongqing, China |
|---|---|
| Brand | Zhongyu Wood Art |
| Material | Solid wood with traditional Chinese roof tiles |
| Craftsmanship | Traditional mortise-and-tenon joinery |
| Surface Finish | Weather-resistant outdoor coating |
| Dimensions | Customizable based on site requirements |
| Installation | On-site installation available worldwide |
| Lead Time | 15-30 days depending on complexity |
| MOQ | 1 set |
| Packaging | Standard export packaging |
| Lifespan | 30-50 years with proper maintenance |
| Warranty | 2-year structural warranty |
| Roof Style | Traditional Chinese curved/eave roof |
| Column Count | 4/6/8/12 columns customizable |
| Floor Area | Customizable 6m2-100m2 |
Call / WhatsApp same number · Reply within 24 hours
☎ Hotline: +86 13883366528 (WhatsApp same number) · 💬 WhatsApp
几代老师傅 · 在线咨询
We will contact you within 24 hours.