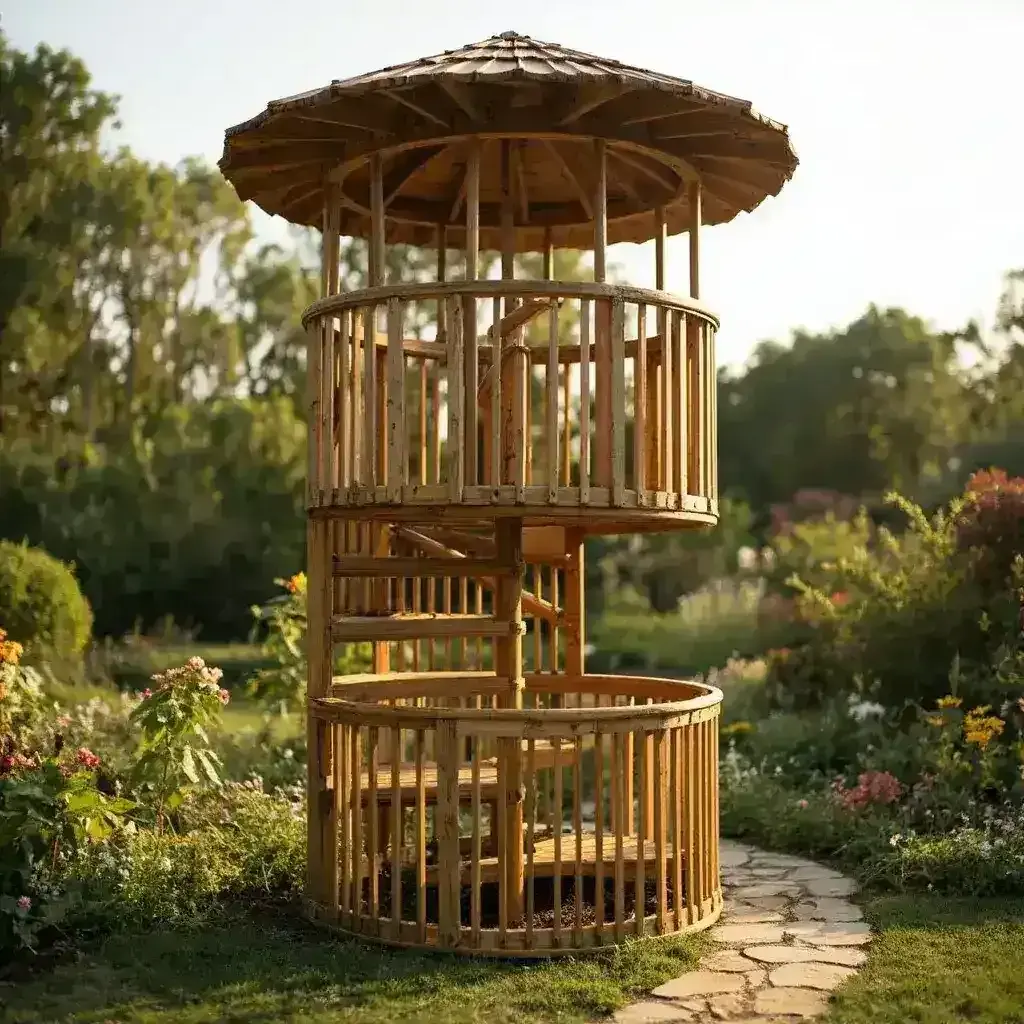
A custom wooden terrace platform creates a beautiful, functional outdoor living space that elevates your garden, patio, or backyard to new levels of comfort and style. Whether you need a small platform for a seating area, a medium terrace for dining and entertaining, or a large elevated deck for events and gatherings, a wooden terrace provides a warm, natural surface that blends seamlessly with the landscape while offering a durable, low-maintenance outdoor flooring solution. At Zhongyu Woodcraft, we build custom wooden terrace platforms and elevated deck systems using traditional joinery and premium materials, serving residential, commercial, and municipal clients worldwide with sizes ranging from small residential patios to large commercial event terraces.
A wooden terrace platform is a raised or ground-level wooden flooring system that creates a defined outdoor living space. Unlike a traditional deck that is attached to a house and elevated several feet off the ground, a terrace platform is typically closer to the ground (15-60cm high) and can be freestanding or attached to a house or other structure. Terrace platforms are versatile and can be used for outdoor dining, seating areas, hot tub surrounds, pool decks, garden paths, event spaces, and as a base for outdoor kitchens and pergolas. They provide a level, stable surface that elevates you above damp ground, insects, and uneven terrain, while adding warmth and natural beauty to the outdoor environment.
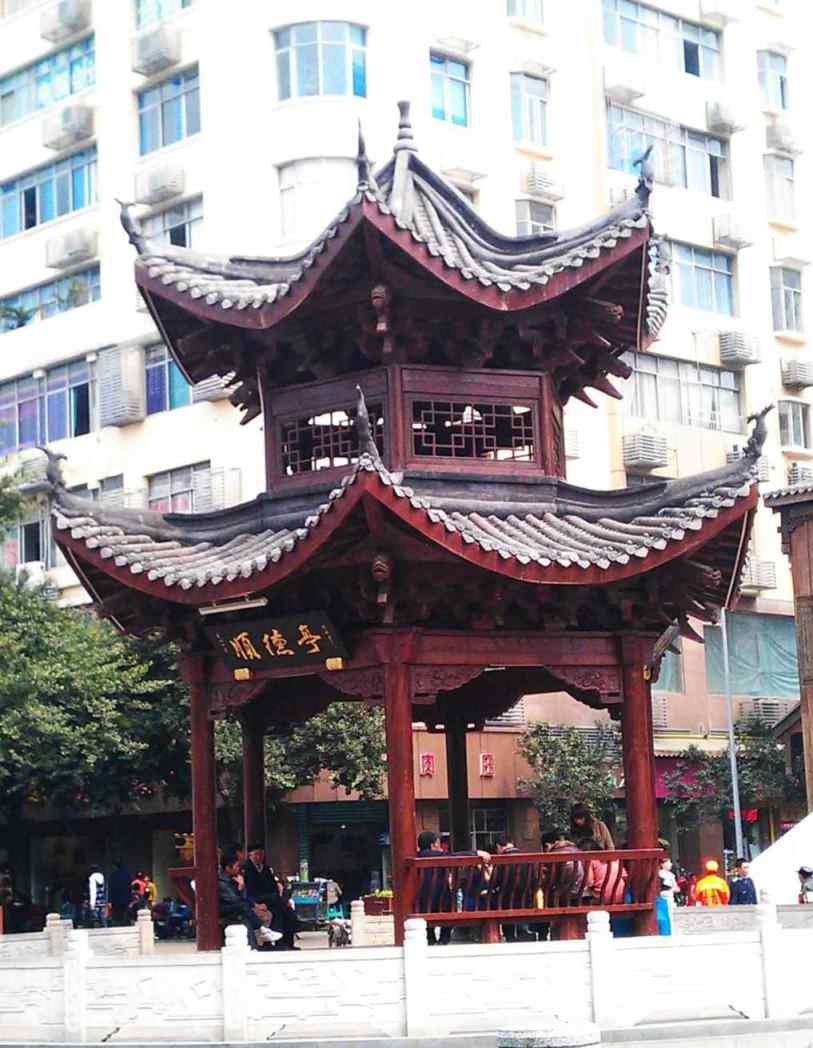
In traditional Chinese architecture, elevated wooden platforms and terraces have a long and rich history. The classical Chinese garden often featured tai (, terraces) and ping tai (, platforms) as important design elements that provided elevated viewing platforms, performance spaces, and gathering areas. The famous Yingzao Fashi (State Building Standards, 1103 AD) documents detailed specifications for wooden platform construction, including the di zhu (, ground sill), zhu (, columns), and lan gan (, railings) components. Traditional Chinese terraces were often built with mortise and tenon joinery, raised floors for ventilation and insulation, and decorative railings with carved balusters, creating beautiful and functional outdoor spaces that have stood the test of time.
Modern wooden terrace platforms combine these ancient design principles with contemporary materials, construction techniques, and functional features. Our terrace platforms feature traditional mortise and tenon joinery for strength and authenticity, ACQ pressure treatment or naturally durable hardwoods for long-lasting performance, and custom designs tailored to your specific space, use, and aesthetic preferences. We offer a range of decking patterns, railing styles, lighting options, and accessory features to create a terrace that perfectly suits your needs and style. Whether you need a simple ground-level platform for a bistro set, a multi-level terrace for outdoor entertaining, or a large commercial deck for a restaurant or event venue, we can create the perfect wooden terrace platform for your space.
| Feature | Specification | Options |
|---|---|---|
| Platform Type | Ground-level, elevated, multi-level, freestanding, attached, floating, rooftop | Custom types available |
| Size Range | Small: 2x2m to 4x4m; Medium: 4x6m to 6x8m; Large: 8x10m to 12x20m; Custom any size | Custom any size and shape |
| Height Range | Ground-level: 5-15cm; Low elevation: 15-40cm; Medium: 40-80cm; High: 80-150cm+ | Custom heights, multi-level |
| Decking Material | ACQ pine, Chinese fir, cedar, camphor, merbau, teak, white oak, redwood, composite (optional) | Custom species |
| Decking Profile | 5/4×6 (25x140mm), 2×6 (38x140mm), grooved for hidden fasteners, anti-slip, pre-finished | Custom profiles |
| Decking Pattern | Straight, diagonal, herringbone, parquet, picture frame, mixed width, custom patterns | Custom patterns |
| Substructure | Pressure-treated joists, beams, posts; concrete footings; adjustable pedestal system (for rooftop/flat surfaces) | Custom substructure |
| Railing | Traditional baluster, modern horizontal, glass panel, cable, lattice, custom carved, no railing | Custom railing designs |
| Stairs | Straight, L-shaped, U-shaped, curved, wide landing steps, no stairs (ground-level) | Custom stair designs |
| Lighting | Post cap lights, stair lights, recessed floor lights, LED strip lights, solar, low-voltage | Custom lighting packages |
| Optional Features | Built-in benches, planter boxes, pergola, privacy screen, outdoor kitchen frame, hot tub surround, storage | Custom features |
| Treatment | ACQ pressure-treated, naturally durable, KDAT (kiln-dried after treatment), food-safe finish | Custom treatment |
| Finish | Natural, penetrating oil, semi-transparent stain, solid color stain, paint, weathered, anti-slip coating | Custom colors and finishes |
| Joinery | Traditional mortise and tenon for railings/features, hidden fasteners for decking, no visible nails | Hidden fasteners standard |
| Installation | On-site worldwide by our team, or self-installation with detailed plans and video support | Professional installation recommended |
Every terrace platform we build is custom-designed for your specific site conditions, size requirements, intended use, aesthetic preferences, and budget. Our structural engineers evaluate your site including soil conditions, slope, drainage, existing structures, wind exposure, and intended load to create a terrace that is safe, durable, and appropriate for your location. We provide detailed structural engineering calculations, construction drawings, and foundation plans that can be submitted to your local building department for permit approval if required. All terrace components are pre-cut and pre-drilled in our workshop for precise fit and easy on-site assembly, with full quality inspection before shipping.
| Type | Characteristics | Best For | Typical Size |
|---|---|---|---|
| Ground-Level Platform | Close to ground (5-15cm), no stairs needed, simple foundation | Small patios, seating areas, garden paths, hot tub bases | 2x2m to 4x6m |
| Elevated Terrace | Raised 15-80cm, may need stairs, better views, ventilation | Backyards, sloped yards, dining areas, pool surrounds | 4x4m to 8x10m |
| Multi-Level Terrace | Two or more levels connected by stairs, creates defined zones | Large yards, entertaining areas, outdoor kitchens, sloped sites | 6x8m to 12x15m total |
| Attached Deck | Attached to house, transitions from indoor to outdoor, may be high | Back doors, patios, outdoor dining, second-story balconies | 3x4m to 6x10m |
| Freestanding Deck | Independent structure, not attached to house, flexible placement | Garden focal points, pool surrounds, remote seating, hot tubs | 3x3m to 8x10m |
| Floating Deck | Sits on ground or adjustable pedestals, no deep foundation | Rooftops, concrete patios, uneven ground, rental properties | 2x2m to 6x8m |
| Pool Deck | Around pool, anti-slip surface, proper drainage, resistant to chemicals | In-ground pools, above-ground pools, spas, water features | Custom shape around pool |
| Rooftop Terrace | On building roof, lightweight, pedestal system, waterproofing, wind engineering | Apartment buildings, commercial buildings, urban gardens | Custom to roof size |
| Commercial Event Deck | Large, heavy-duty, high load capacity, accessible, durable | Restaurants, hotels, event venues, parks, festivals | 10x10m to 20x30m+ |
| Traditional Chinese Terrace | Classical Chinese design, carved railings, decorative elements, cultural motifs | Chinese gardens, cultural sites, heritage projects, tea houses | Custom sizes |
Each terrace type creates a different experience and aesthetic in the outdoor space. A ground-level platform is simple and accessible, perfect for small patios and seating areas where stairs would be inconvenient. An elevated terrace provides better views, improved ventilation, and a sense of separation from the ground, making it ideal for dining areas and entertaining spaces. A multi-level terrace creates distinct zones for different activities (dining, seating, cooking, relaxing) while adding visual interest and accommodating sloped sites. An attached deck provides a seamless transition from indoor to outdoor living, extending your living space into the garden. A freestanding deck can be placed anywhere in the garden to create a destination or focal point, such as a pool surround or a secluded seating area. A floating deck is ideal for rooftops, concrete patios, and rental properties where permanent foundations are not possible.
Our design team can create custom terrace designs that match your specific aesthetic, site conditions, and functional requirements. We consider factors such as architectural style, surrounding landscape, sun exposure, wind direction, views, privacy needs, circulation patterns, accessibility, and budget to create a terrace that enhances your space while meeting your practical needs. We provide detailed design drawings and 3D renderings before production begins, so you can see exactly how your terrace will look in your space. We also offer a range of optional features including built-in benches, planter boxes, pergolas, privacy screens, outdoor kitchen frames, hot tub surrounds, storage compartments, and custom lighting packages to create a complete outdoor living space.
| Wood Species | Density | Deck Lifespan | Foot Feel | Price Level |
|---|---|---|---|---|
| ACQ Pressure-Treated Pine | 0.50 g/cm³ | 15-25 years | Good (may be warm in sun) | Budget-friendly |
| Chinese Fir | 0.45 g/cm³ | 10-15 years | Good (lightweight, stays cool) | Budget-friendly |
| Western Red Cedar | 0.38 g/cm³ | 15-20 years | Excellent (stays cool, smooth, aromatic) | Mid-range |
| Camphor Wood | 0.55 g/cm³ | 15-20 years | Good (aromatic, insect-repellent) | Mid-range |
| Cypress | 0.48 g/cm³ | 20-30 years | Good (stable, rot-resistant) | Mid-range |
| White Oak | 0.68 g/cm³ | 20-30 years | Excellent (hard, smooth, durable) | Mid-high |
| Redwood | 0.40 g/cm³ | 20-30 years | Excellent (stays cool, beautiful grain) | Premium |
| Merbau | 0.85 g/cm³ | 25-40 years | Good (dense, durable, rich color) | Premium |
| Teak | 0.65 g/cm³ | 30-50 years | Excellent (smooth, low maintenance, non-slip) | Premium |
Wood selection for terrace decking is important for both comfort and durability. Western Red Cedar is a popular choice for residential terraces because of its light weight, natural rot resistance, beautiful grain, and pleasant aromatic scent. Cedar stays cool in the sun and doesn’
t get too hot to walk on barefoot, making it comfortable for pool decks and summer use. Redwood is another premium choice, with a beautiful rich red color and natural rot resistance that performs well in outdoor applications. Both cedar and redwood can be left to weather naturally to a silver-gray patina, or stained to maintain their rich colors.
For high-traffic and commercial terraces, Merbau and Teak offer exceptional durability and performance. Merbau’
s high density and natural oils make it extremely resistant to wear, rot, insects, and weathering, with a rich reddish-brown color that deepens with age. Teak is the gold standard for outdoor decking, with legendary durability, natural oils that resist moisture and insects, a beautiful golden-brown color that weathers to a silver-gray patina, and a natural non-slip surface even when wet. Teak requires minimal maintenance and can last 30-50 years or more, making it a worthwhile investment for high-end residential and commercial projects. For budget-friendly options, ACQ pressure-treated pine offers good durability at an affordable price, with KDAT (kiln-dried after treatment) options available for improved stability and finish acceptance. We provide personalized wood recommendations based on your specific use, traffic level, climate, budget, and aesthetic preferences.
| Factor | Zhongyu Woodcraft | Typical Deck Company | Big Box Store Kit |
|---|---|---|---|
| Craftsmanship | Hand-built by master craftsmen, traditional joinery for features | Machine-made, nails and screws | Pre-cut, hardware assembly |
| Custom Design | Full custom design, any size, any shape, any level, any feature | Limited standard sizes and shapes | Standard sizes only, no customization |
| Structural Engineering | Engineered for loads, codes, site-specific conditions | Generic design, may not meet codes | No engineering, basic design |
| Wood Quality | Hand-selected, kiln-dried, pressure-treated, KDAT available | Variable quality, may be green | Cheapest available, often poor quality |
| Decking Quality | Premium grade, consistent color, minimal defects, pre-inspected | Standard or utility grade, variable quality | Lowest grade, high defect rate |
| Hidden Fasteners | Hidden fastener system standard, no visible screws on deck surface | Face screwing standard, visible fasteners | Face screwing only, visible fasteners |
| Pre-Cut Components | All components pre-cut, pre-drilled, numbered for easy assembly | Cut on site, quality varies | Basic pre-cut, may need modification |
| Lighting & Features | Integrated lighting, built-in features, custom accessories | Basic or no features, add-ons expensive | No features, limited accessories |
| Installation | Worldwide on-site by our team, or detailed DIY support | Local only or DIY | DIY only, basic instructions |
| Warranty | 10-year structural warranty, lifetime joinery guarantee | 1-2 year warranty | 90-day to 1-year warranty |
Our workshop in China includes dedicated areas for terrace design, timber processing, pressure treatment, decking production, joinery, pre-cutting, finishing, and quality control. We maintain an inventory of kiln-dried, ACQ-treated decking and structural timber in various species and sizes, allowing us to start production immediately upon order confirmation. Every terrace component is pre-cut, pre-drilled, and numbered in our workshop for precise fit and easy on-site assembly. We use CNC machinery for precision cutting of structural components, combined with hand craftsmanship for decorative elements and traditional joinery. All components undergo quality inspection before packaging, ensuring that everything fits correctly and meets our quality standards.
For international clients, we offer worldwide shipping and installation services. Terrace components are carefully packaged with foam protection and ISPM-15 certified heat-treated wooden crates or pallets to prevent damage during transit. We optimize container loading to minimize shipping costs and maximize the number of components per container. We handle all export documentation including commercial invoice, packing list, certificate of origin, and phytosanitary certificate. Our installation team can travel to your location for professional on-site installation, or we provide comprehensive self-installation support including detailed numbered assembly instructions, construction drawings, assembly videos, and remote technical support via video call. We stand behind our products with a comprehensive warranty and lifetime technical support, ensuring your satisfaction for years to come.
Q: How much does a custom wooden terrace platform cost?
A: Prices vary widely depending on size, height, wood species, decking quality, railing, stairs, lighting, features, and site conditions. As a rough guide (per square meter, materials only): Small ground-level platform (2x2m to 4x4m, ACQ pine, no railing): $80-$150/sqm; Medium elevated terrace (4x6m to 6x8m, ACQ pine, basic railing): $120-$250/sqm;
Large terrace with premium wood (8x10m+, cedar or redwood, custom railing, lighting): $250-$500/sqm; Luxury terrace with teak or merbau (custom design, high-end features, built-in kitchen): $500-$1,200/sqm; Multi-level terrace: +20-40% over single-level; Rooftop terrace (pedestal system, waterproofing, wind engineering): +30-60% over standard;
Pool deck (anti-slip, chemical-resistant, custom shape): +20-40% over standard; Commercial heavy-duty terrace: +30-50% over residential; Railing: $60-$200/m depending on style; Stairs: $200-$800/flight depending on size and style; Lighting package: $500-$3,000 depending on scope; Built-in benches/planters: $200-$800 each;
Pergola: $1,000-$5,000+ depending on size. Installation is additional (typically 30-50% of materials cost for professional installation). We offer volume discounts for large terraces and commercial projects. Contact us with your specifications, site photos, and location for a detailed quotation within 48 hours.
Q: How long does it take to build and install a custom wooden terrace?
A: Standard small to medium terraces typically take 2-4 weeks to manufacture (pre-cutting, pre-drilling, finishing), plus 1-2 weeks for domestic shipping or 4-6 weeks for international sea freight. On-site installation typically takes 2-5 days for small terraces (under 30 sqm) and 5-14 days for large terraces (30-100 sqm), depending on complexity, site access, and weather. Large or complex terraces with custom design, multiple levels, premium materials, built-in features, or commercial specifications may take 4-8 weeks to manufacture and 2-4 weeks to install. Foundation preparation (concrete footings, pedestal system) should be completed before installation, and we provide detailed foundation plans and instructions. We provide detailed project timelines at the time of order and keep you updated throughout the process. Rush orders may be possible for an additional fee. For clients with tight deadlines, we can often expedite manufacturing and arrange air freight for small projects. The total timeline from order to completed terrace is typically 6-12 weeks for most residential projects and 12-20 weeks for large commercial projects, depending on size, complexity, and shipping location.
Q: Do I need a building permit for a wooden terrace or deck?
A: Permit requirements vary significantly by location, terrace size, height, and intended use. In many areas, ground-level platforms under a certain height (typically 30-60cm above grade) and under a certain size (typically 10-20 sqm) may not require a permit. Elevated decks over 60cm high, decks attached to a house, decks over a certain size, decks in historic districts, decks near property lines, or decks that serve as a required exit may require permits and approvals.
Rooftop terraces almost always require permits and structural engineering to verify the roof can support the additional load. Pool decks and commercial terraces may also require permits and must meet accessibility and safety codes. Homeowners’ associations (HOAs) may have specific rules about terrace style, height, color, materials, and placement.
We recommend checking with your local building department and HOA before ordering. We can provide structural engineering calculations, construction drawings, and other documentation required for permit applications. Our terraces are designed to meet international building codes including IBC (International Building Code) and IRC (International Residential Code) requirements for deck design, including joist spacing, beam sizing, post sizing, railing height (minimum 1.
0m for residential, 1.1m for commercial), baluster spacing (maximum 100mm openings), and load capacity (minimum 1.9 kPa live load for residential, 4.8 kPa for commercial). Contact us to discuss your specific permit requirements and we will provide the necessary documentation.
Q: What foundation is required for a wooden terrace platform?
A: Foundation requirements depend on terrace size, height, soil conditions, slope, and local building codes. For ground-level platforms (under 30cm high) on good soil, simple concrete footings (20x20x20cm) at each post location, or even concrete blocks on a gravel bed, may be sufficient. For elevated terraces (30-80cm high), concrete footings (30x30x40-60cm) below the frost line are typically required for each post.
For high terraces (over 80cm), large terraces (over 50 sqm), or terraces in poor soil, larger concrete piers (40x40x80-120cm) or grade beams may be required. For sloped sites, stepped footings or grade beams may be needed to accommodate the slope. For rooftop terraces, an adjustable pedestal system (plastic or aluminum pedestals with adjustable height) is typically used to support the deck joists above the roof membrane, allowing for drainage and ventilation without penetrating the waterproofing.
For floating decks on concrete patios or uneven ground, adjustable pedestals or concrete blocks on a gravel bed can be used without deep foundations. We provide detailed foundation plans and specifications tailored to your specific terrace design and site conditions, including soil type, frost depth, slope, and load requirements.
The foundation is typically prepared by you or a local contractor before our installation team arrives. We can also provide surface mount brackets for installation on existing concrete patios or rooftops, though this may require structural verification of the existing surface. Contact us to discuss your specific site and foundation requirements.
Q: How do I maintain my wooden terrace to keep it looking good and lasting long?
A: Proper maintenance extends the life of your terrace and keeps it looking beautiful. Monthly: Sweep or blow off leaves, dirt, and debris to prevent moisture buildup and staining. Check for any loose boards, nails, or screws and tighten or replace as needed. Quarterly: Clean the deck surface with a mild detergent and soft brush (or pressure washer on low setting, keeping the nozzle at least 30cm from the wood and using a wide fan pattern).
Check for and remove any mildew or mold with a pet-safe deck cleaner. Inspect railings, stairs, and lighting for any issues. Annually: Inspect the entire terrace for signs of wear, rot, or damage, paying special attention to areas near the ground, around planters, and under furniture where moisture can accumulate.
Check and tighten all hardware. Clean and treat any mildew or mold spots. Every 1-2 years: Lightly sand the deck surface (if needed) and reapply a penetrating oil or semi-transparent stain to protect the wood from UV damage and moisture. The frequency depends on your climate and sun exposure terraces in full sun may need annual re-finishing, while shaded terraces may only need it every 2-3 years.
Every 3-5 years: Inspect the substructure (joists, beams, posts) for signs of rot or damage, especially at ground contact points. Check and re-tighten structural connections. Inspect the foundation for any settling or movement. Every 5-10 years: Consider a more thorough refurbishment including sanding and re-staining the entire surface, replacing any damaged boards, and inspecting/replacing the substructure if needed.
General tips: Use furniture pads under outdoor furniture to prevent scratches. Move furniture and planters periodically to prevent uneven weathering and moisture buildup. Avoid using harsh chemicals or bleach on the wood, as these can damage the fibers and finish. Use a deck brush with stiff (but not metal) bristles for cleaning.
In winter, remove snow promptly with a plastic shovel (not metal) to prevent moisture damage and ice buildup. With proper maintenance, a well-built wooden terrace can last 15-30 years or more depending on wood species and climate. We provide a detailed maintenance guide with every terrace, including specific recommendations for your wood species and climate.
Q: Can I install a wooden terrace on a rooftop, concrete patio, or uneven ground?
A: Yes, wooden terraces can be installed on a variety of surfaces with the appropriate foundation system: 1) Rooftop terraces: We use an adjustable pedestal system (plastic or aluminum pedestals with adjustable height from 10mm to 1000mm+) to support the deck joists above the roof membrane. This system allows for drainage and ventilation without penetrating the waterproofing, which is critical for rooftop installations.
The pedestals are self-leveling and can accommodate slight roof slopes. We also recommend adding a protective mat or insulation board under the pedestals to protect the roof membrane. Rooftop terraces require structural engineering to verify that the roof can support the additional load (deck weight + live load + snow load), and may require permits.
We provide detailed structural calculations and pedestal layout plans for rooftop installations. 2) Concrete patios: For existing concrete patios that are in good condition, we can install a floating deck using adjustable pedestals or concrete blocks to support the joists above the concrete surface.
This creates a wooden deck surface over the concrete without drilling into the concrete, and allows for drainage and ventilation underneath. If the concrete is uneven or cracked, the adjustable pedestals can accommodate the unevenness. For a more permanent installation, we can use concrete screws or anchors to attach the joists directly to the concrete, though this requires drilling and may affect the concrete warranty.
3) Uneven ground: For uneven or sloped ground, we use stepped concrete footings at different heights to create a level terrace surface. The posts are cut to different lengths to accommodate the slope, creating a level deck surface. For moderately uneven ground, adjustable pedestal systems or concrete blocks on a gravel bed can be used to level the deck without deep foundations.
For steep slopes, a multi-level terrace design may be the best solution, creating terraced levels that follow the slope of the land while providing flat, usable spaces. We provide detailed site assessment and foundation design for uneven and sloped sites. 4) Wet or low-lying areas: For areas with poor drainage or high water tables, we recommend elevated terraces (at least 30cm above grade) with proper ventilation underneath, and pressure-treated or naturally durable wood for all ground-contact components.
A French drain or other drainage system may also be needed to divert water away from the terrace. With the appropriate foundation system, a wooden terrace can be installed on virtually any surface or terrain. Contact us with your site details and photos for a customized foundation design recommendation.
Q: What is your warranty and after-sales support?
A: We offer a comprehensive 10-year structural warranty for all wooden terrace platforms, covering the structural frame (joists, beams, posts, footings connections), decking, railings, stairs, and structural components against defects in materials and workmanship under normal use and proper maintenance.
Our traditional mortise and tenon joinery (used in railings, stairs, and decorative features) is guaranteed for the lifetime of the terrace if a joint fails due to craftsmanship issues, we will repair or replace it at no cost. ACQ pressure-treated wood is warranted against rot and insect damage for 20 years from the date of installation (provided proper maintenance is performed, including keeping the wood clean and re-finishing as recommended).
Naturally durable woods (cedar, cypress, redwood, teak, merbau) are warranted against rot and insect damage for 25 years from the date of installation. Decking boards are warranted against excessive warping, twisting, cupping, or checking that renders the board unusable for 5 years from installation (provided proper installation and maintenance, including appropriate gapping and fastening).
Hardware (fasteners, hinges, latches, lighting fixtures) is warranted for 5 years against defects and rust (stainless steel hardware is warranted for 10 years). We provide lifetime technical support via email, phone, or video call for any questions about maintenance, repairs, or modifications. Replacement parts (decking boards, railing components, hardware, lighting, finish) are available at cost for any component that needs replacement due to wear or damage.
We also offer terrace refurbishment and maintenance services if your terrace needs refinishing, board replacement, or structural repair after years of use, we can restore it to like-new condition. For commercial clients, we offer annual maintenance contracts and priority service. We stand behind our products and are committed to your long-term satisfaction with your wooden terrace platform.
Contact us anytime with questions or concerns about your terrace.
Ready to add authentic traditional Chinese wooden terrace platforms and elevated decks to your space? Contact us today for a free design consultation and detailed quotation. Our team of master craftsmen typically responds within 24 hours with expert recommendations based on your site, budget, and design preferences.
To learn more about the traditional craftsmanship behind every piece we build, read our complete guide to selecting, installing, and maintaining outdoor wood decking, terraces, and structures, which covers the history, techniques, and cultural significance of this ancient building method.
Call/WhatsApp: +86 13883366528
Zhongyu Woodcraft – 48 Years Traditional Chinese Woodcraft Factory, Nationwide Installation
| Origin | Chongqing, China |
|---|---|
| Brand | Zhongyu Wood Art |
| Material | Solid wood (pine/fir/cedar/teak available) |
| Craftsmanship | Traditional mortise-and-tenon joinery |
| Surface Finish | Weather-resistant outdoor coating |
| Dimensions | Customizable based on site requirements |
| Installation | On-site installation available worldwide |
| Lead Time | 15-30 days depending on complexity |
| MOQ | 1 set |
| Packaging | Standard export packaging |
| Lifespan | 30-50 years with proper maintenance |
| Warranty | 2-year structural warranty |
Call / WhatsApp same number · Reply within 24 hours
☎ Hotline: +86 13883366528 (WhatsApp same number) · 💬 WhatsApp
几代老师傅 · 在线咨询
We will contact you within 24 hours.