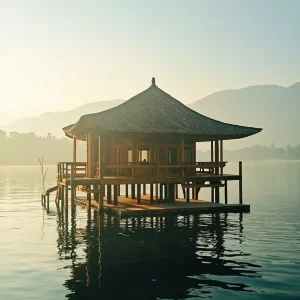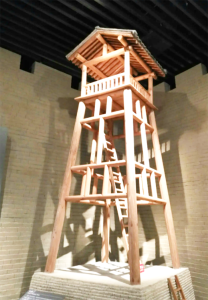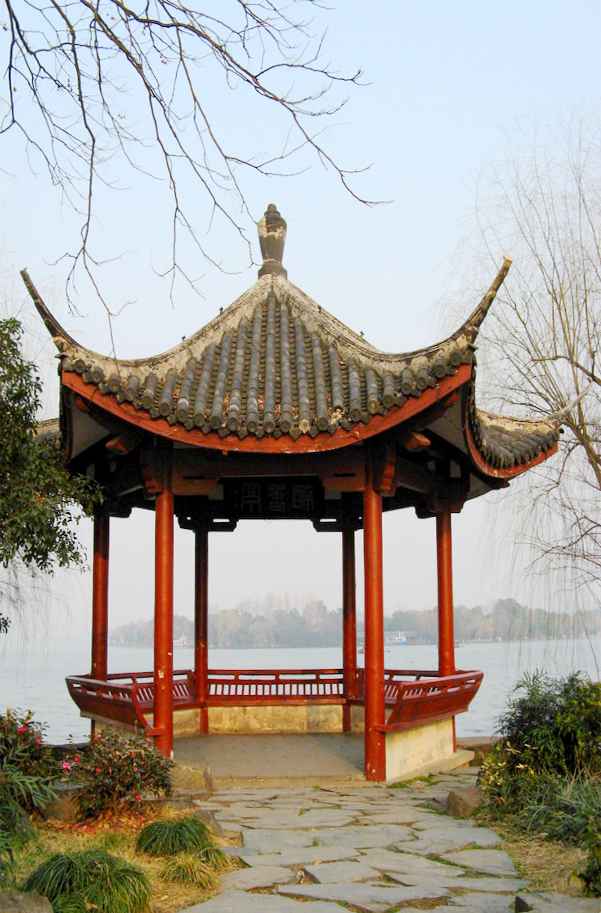
A wooden pergola is an outdoor architectural structure composed of vertical posts and horizontal beams, designed to support climbing plants, shade walkways, or define a specific area in a landscape. When integrating traditional Chinese joinery into this Western concept, we create a highly durable, visually distinct, and structurally superior outdoor feature. This guide explores how decades of heritage craftsmanship influences the modern pergola, blending the practical benefits of a covered walkway with the timeless aesthetics of a classical ancient pavilion. For landscape designers and property owners, understanding these techniques ensures you are investing in a long-lasting, natural asset rather than a temporary prop.
A Perfected Pergola Craftsmanship is a traditional Chinese timber structure assembled with mortise and tenon joinery, without metal nails, combining cultural heritage with modern durability.
The Historical Journey Joinery
Modern pergola construction in many parts of the world often relies on standard lumber and hardware, such as nails, screws, and steel connectors. However, the roots of high-end timber architecture trace back to classical timber-frame construction, specifically the use of mortise-and-tenon joints. This technique involves carving a wooden peg (the tenon) that fits securely into a corresponding hole (the mortise), creating an interlocking connection without mechanical fasteners.
According to historical records, Yingzao Fashi (Building Standards), the famous manual from the Song Dynasty, standardized these proportional systems, establishing the relationship between pillar heights, roof spans, and joint depths. This historical context proves that wood architecture is not merely decorative; it is a structural discipline. In modern times, this philosophy applies directly to how we design and build high-value outdoor structures. It allows for thermal expansion in summer and contraction in winter, as the natural wood movement is absorbed by the joints rather than tearing through a rigid nail or bolt.
Core Techniques Integration
To integrate classic ancient pavilion techniques into a modern outdoor structure, a craftsman must master specific joinery types. The most common for an outdoor covered corridor or covered walkway are the dovetail joint for strong tension and the half-lap joint for simple, clean intersections.
Material selection is just as critical as the joint design. Merbau and Teak are standard choices due to their natural water resistance. Based on industry data regarding outdoor hardwoods, Merbau typically has a Class 1 durability rating against decay. To ensure the long-term performance of your pergola craftsmanship, these woods are treated through a carbonization process (thermal modification), which drives out the moisture and stabilizes the wood, reducing its tendency to warp or crack by up to 40%. This process takes about 8 hours at temperatures exceeding 200°C, drastically altering the physical properties of the timber.
Practical Applications & Design Principles
When designing a pergola or corridor, the application of these joint principles varies by project scale. For a small garden, a classic square plan offers clean lines. However, if you are looking for a more elaborate statement piece, a hexagonal pavilion or a double-eaved pavilion provides a distinct architectural footprint that stands out in a park setting. The aesthetic appeal of a hexagonal design is that it offers a 360-degree view, making it ideal for a central garden focal point or a scenic overlook.
For larger projects like public scenic areas or cultural parks, a continuous covered walkway requires careful engineering of the post-to-rafter connections. A traditional thatched pavilion design can be highly effective for rustic garden settings, but requires the roof framing to be specifically sized to bear the weight of the thatch, which can vary from 15 to 20 kg per square meter depending on the type of grass used.
Choosing the Right Structure
When deciding how to integrate these elements into your property, understanding the difference between traditional ancient pavilion styles and modern outdoor furniture helps set expectations. A high-end custom structure will almost always utilize mortise-and-tenon joinery over traditional nailed joints, as it provides a seamless look and superior structural integrity over time. If you are comparing a wooden pavilion against concrete alternatives, the primary advantage of the timber option is its thermal comfortwood stays significantly cooler to the touch in direct sunlight than concrete or asphalt structures.
| Feature | Standard Nailed Structure | Integrated Mortise-and-Tenon |
|---|---|---|
| Structural Movement | Fixed, risks joint failure | Flexible, absorbs wood movement |
| Visual Aesthetics | Hardware visible | Clean, seamless lines |
| Lifespan | 10 – 15 years | 40 – 50+ years |
| Material Best Fit | Softwood Pine | Hardwood (Merbau, Teak) |
A Decades-Long Approach to Custom Craftsmanship
Our workshop brings over four decades of heritage experience to the craft, applying principles that have been tested for centuries. We understand that a waterside pavilion or a large hexagonal pavilion is not just a piece of wood; it is a structural asset that requires proper foundation and joint tensioning. By utilizing workshop direct production, we ensure that the moisture content of the wood is precisely controlled before shipping, preventing the common issue of warping after installation. This level of detail in our pergola craftsmanship allows designers to integrate traditional Chinese elements seamlessly into global landscape architectures.
Case Study: Public Scenic Area
Consider a recent project where a landscape architecture firm in a European resort sought to build a series of continuous covered corridors. Instead of standard aluminum, they opted for our carbonized pine structures, utilizing traditional joinery to connect the 4-meter wide bays. The result was a visually stunning pathway that blended with the natural topography. The lack of exposed steel hardware elevated the perceived value of the project, and the joints were able to handle the local temperature fluctuations without the typical cracking found in standard timber projects. The project was completed in 120 days, from the initial 3D rendering to the final on-site assembly of the 45 components.
Frequently Asked Questions
Q: How does mortise-and-tenon joinery differ from standard nailed joints?
A: Standard nailed joints rely on mechanical fasteners that can loosen over time due to wood swelling and shrinking. Mortise-and-tenon joints are interlocking and rely on the friction and structural fit of the wood itself, making them more durable and flexible in changing weather.
Q: What is the best wood for an outdoor pergola craftsmanship project?
A: For longevity, hardwoods like Merbau or Teak are the top choices. They have a natural resin that repels moisture and insects. For a more budget-friendly option, Pine that has been treated with carbonization is a strong alternative.
Q: Can traditional joint techniques be applied to a modern concrete foundation?
A: Yes. The traditional wooden structure sits on top of a modern concrete base. We provide specific base brackets or mounting plates that connect the timber posts to the concrete without compromising the wood itself.
Q: How long does it take to install a custom covered walkway?
A: For a standard residential installation of up to 10 meters, the on-site assembly typically takes 2 to 3 days, excluding the 30 to 45 days required for the custom workshop fabrication and shipping process.
Conclusion
Integrating the art of traditional joinery into your outdoor living space provides a level of quality that simply cannot be replicated by modern mass-produced materials. Whether you are planning a small garden pergola or a full-scale heritage site installation, the use of interlocking joints and premium hardwoods will guarantee a structure that lasts for generations. It is a choice that respects the material and celebrates the skill of the artisans involved.
Strategic Siting and Foundation Preparation
Constructing a traditional pavilion is not merely an exercise in joinery; it is a disciplined engineering challenge where site selection dictates structural survival. Many modern installations fail within the first decade due to moisture wicking, a preventable error arising from incorrect foundation planning. In humid subtropical climates, such as those found across the China and across China regions, the ground exudes significant moisture pressure. To combat this, professional installers mandate a minimum 150-millimeter clearance between the lowest timber beam and the natural soil level. This gap is achieved by installing a bed of compacted crushed stone, followed by a moisture barrier layer and raised concrete plinths.
The orientation of the structure is equally critical for performance. Wind load calculations must account for prevailing seasonal patterns. In mountainous terrains, a pavilion should not face directly into the primary wind corridor, as this increases shear stress on the interlocking roof brackets. Instead, a slight rotation of 15 to 30 degrees allows for cross-ventilation while shielding the primary support columns from direct impact. Before laying the first stone, engineers must verify the load-bearing capacity of the subsoil. A standard static load test, applying a force of 50% greater than the anticipated total weight of the finished structure including snow and wind loads, ensures that the foundation will not settle unevenly. Uneven settlement is the leading cause of timber twisting, which can eventually break the tensile strength of the wood grain, leading to catastrophic joint failure.
Preserving Natural Aesthetics Through Modern Coatings
Related Articles
Related Articles
For pricing, custom size requests, or delivery time to your region, contact our team directly we reply within 24 hours with a detailed quotation and shipping estimate.
Call/WhatsApp: +86 13883366528
Zhongyu Woodcraft – 48 Years Traditional Chinese Woodcraft Workshop, Nationwide Installation
相关推荐
了解更多相关内容:How to Transform、How to Choose th。