Why the quiet months expose a route problem
Most scenic areas measure success in the peak season, when ticket queues hide every flaw. The test comes in the other ten months. On a wet Tuesday in November a visitor follows the main path, reaches the point where the path leaves the shelter of trees, feels rain on the neck, and turns back. The ticket is already sold; the dwell time is not. Operators usually answer this with marketing, which is the wrong order: a visitor who turns back at a rain line is a geometry problem before it is a promotion problem.
That is why a timber corridor and a small pavilion do more for off-season numbers than a poster campaign. They keep the existing route usable long enough for a visitor to reach the second and third stop, which is where the spend happens: the tea house, the workshop, the shop at the exit.
This article is written for the people who have to specify that structure: scenic-area operations managers, landscape architects working on a 4A or 5A upgrade, and the contractors who will erect it with a local crew.
Three decisions that decide whether the shelter works
Where the roof line sits relative to the path
A corridor is not a roof over a path; it is a roof whose edge tells the visitor where to walk. If the eave stops 300 mm inside the path edge, visitors drift to the dry centre and the corridor becomes a bottleneck at the first group of forty. Our drawing rule: at least 2.4 m clear between columns for two-way flow, and a 400 to 500 mm overhang on the weather side.
How the frame handles moisture before it handles load
Timber fitted wet will shrink at the joints, and a shrinking tenon opens a gap you can see from ten metres. We hold the frame at 12 to 15 percent moisture content before assembly, measured on the member, not on the log. On a river gorge site with six weeks of fog a year the frame swings between 11 and 19 percent, so the joint must be detailed for that range: a wedged tenon, not a glued one.
Whether one bay can be replaced without closing the route
Every corridor eventually loses a member: a delivery vehicle clips a column, a rock shifts, a beam checks. If the frame is pinned with wedges, a maintenance crew can lift one bay, swap the member and re-pin it in a morning, with the route open on the other side. If the frame is held with hidden plates and structural adhesive, the same repair closes the corridor for a week and usually ends in a crane.
What the treatises fix, and what they leave to the site
The Yingzao Fashi (Building Standards, 1103) is often quoted as a recipe book, which it is not. Its value for a modern corridor is the discipline of proportion: the cai-fen system of eight grades ties every member to a module, so a roof that looks right at 4 m still looks right at 8 m. Its section on jut-zhe, the stepped curvature of the roof, is why a Chinese roof reads as a curve rather than a triangle. What the treatise cannot tell you is how that curve meets a concrete abutment on a path built in 1998. That junction is a site decision, and it is where most failures happen.
The Luban Jing (Carpenter’s Manual) gives bay spacing rules we still use as a check: a bay wider than about 3.6 m in a light corridor reads as a shed rather than a walkway. The Yuan Ye (Craft of Gardens, 1631) contributes the idea that matters most on a scenic route: borrowed scenery. A corridor should frame a view at two or three points. Without a framed view it is a tunnel with a timber roof, and visitors walk it once.
Specification comparison: what to put in the tender
| Item | Small pavilion (4 x 4 m) | Covered corridor (6 x 4 m, three bays) |
|---|---|---|
| Clear covered width | 3.2 m internal | 2.4 m minimum between columns |
| Eave overhang, weather side | 450 mm | 400-500 mm |
| Primary frame | Fir or pine, wedged tenon joints | Fir or pine, wedged tenon joints, single-bay replaceable |
| Moisture content at assembly | 12-15 percent | 12-15 percent |
| Roof pitch | 1:3 rising to 1:2 at the ridge | 1:3.5, stepped at each bay |
| Deck | 30 mm boards on 50 mm joists | 30 mm boards on 50 mm joists, 2 percent cross fall |
| Packed volume | One 20-foot container, numbered crates | One 40-foot container, or two 20-foot |
| Erection with local crew | 3 workers, 2 days | 4 workers, 4 days |
| Design life, maintained | 25-30 years | 25-30 years |
Tendering failures rarely come from an exotic detail; they come from a missing clear width, an unspecified overhang, or a packed volume that does not match the road to the site. A 6 x 4 m corridor that arrives in two containers when the access track takes one truck will sit at the gate for a month.
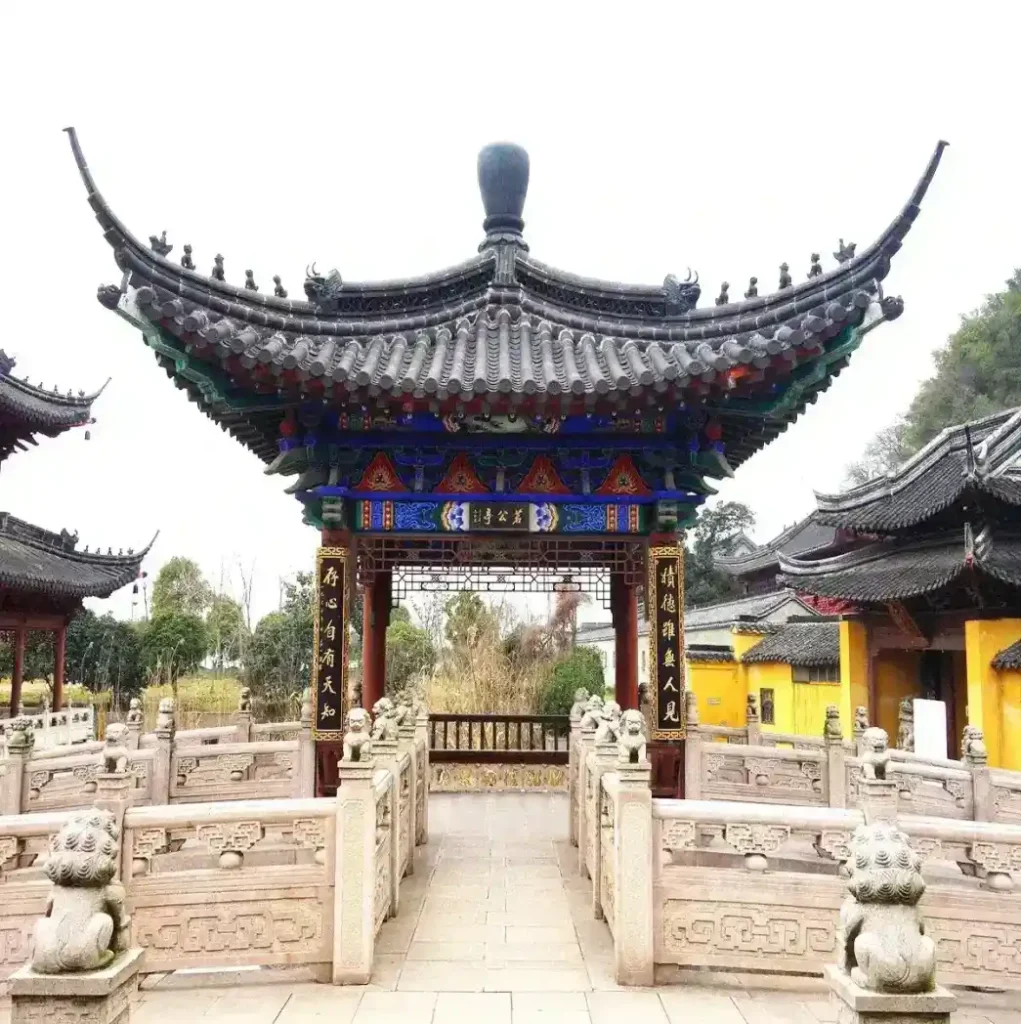
Figure 1. A covered corridor reads as a route only when the frame opens onto a view; the two end bays are assembled flat and lifted as complete frames.
Installation sequence that keeps the route open
On an operating site, the sequence matters more than the drawing. We plan four steps. First, set the foundations and the anchor bolts in a single day, with the path diverted around a 2 m working strip. Second, assemble the two end bays flat on the ground and lift them as frames, not as loose members; a frame lifted in one piece needs no temporary bracing in the middle of the path. Third, pin the centre bay and set the roof purlins from the ridge down, so the roof geometry is fixed before the deck goes on. Fourth, lay the deck and the edge trim last, because the deck is what the public sees and the last thing you want to rework.
Anchor bolts should be set with a template, not measured from the drawing on site: a 20 mm error at the base becomes a 60 mm error at the eave. Wedges should be driven after the roof is loaded, so the frame settles into its own weight rather than fighting it.
Maintenance calendar for the quiet season
The off-season is when maintenance is cheap. In late autumn, probe the joints at the corners of each bay with a thin blade; a blade that enters more than 3 mm means the wedge has loosened and should be re-driven. In winter, clear the gutters and check the ridge caps, because freeze-thaw is what opens a cap. In early spring, re-oil the deck and touch up the end grain, which is where water enters. One day of work in each of three months is the whole programme.
FAQ
Can a timber corridor be built on an existing concrete path?
Yes, with a post base that isolates the timber from the slab: a raised steel shoe with a drainage gap of at least 25 mm, so water does not sit between wood and concrete. The slab is drilled, not chased, and the anchors set with a template.
How much does the roof overhang change the wind load?
A 500 mm overhang on the weather side increases uplift on the eave purlin, so the purlin and its connection carry the load, not the roof boards. On exposed ridge sites we specify a deeper eave purlin rather than a thicker board.
Is a corridor suitable for a site with heavy visitor flow on one side only?
Then build an asymmetric corridor: one wide covered side and one narrow open side, with the ridge offset. A symmetric corridor on an asymmetric route wastes half its roof and leaves a dead zone visitors will not walk.
Planning a winter route for next season
If your site is deciding what to build before the next peak season, send the path plan, the prevailing weather side and the access track dimensions. We will return a member list, a packed volume and an erection sequence a local crew can follow.
For the signage that has to sit at the same junctions, see our teak scenic wayfinding sign system. For the moisture argument in a public park context, the earlier article on covered corridors and the 12-15 percent moisture number sets out the same rule with park maintenance budgets.
Zhongyu Wood Craft | Timber pavilions, corridors, water features and signage for scenic areas, gardens and heritage sites.
Telephone / WhatsApp: +86 138 8336 6528
Site: https://www.guwanli.com/